Welcome to your dream home in the newly established gated community Sunstone, located in one of the top ranked master planned communities, Wellen Park! This 3 bedroom, 2 bathroom, flex room end-unit villa is packed with thoughtful upgrades designed for both style and peace of mind. The kitchen features an induction stove, upgraded appliances, under cabinet lighting and extra pendant lighting over the kitchen island, delivering efficiency and modern performance for everyday living and entertaining. A whole-house surge protector adds an extra layer of protection, while the epoxy-finished garage floor offers a sleek, durable space for storage or hobbies. The common area features crown molding throughout that also flows into the primary bedroom. Step outside to enjoy the south facing patio equipped with hurricane screens—perfect for year-round comfort. Inside, plantation shutters throughout the home add timeless elegance, privacy, and natural light control. Every detail has been carefully chosen to create a move-in-ready home that blends function, comfort, and quality. This gated community offers a wealth of amenities to enhance your lifestyle. Located in the center of the community, and a short walk from your next home, you will have access to a resort style pool, pickleball courts, fitness center, club house, dog park and green space. Sunstone also has a full time lifestyle director who plans community events. If you are looking to spend more time with friends and family at the pool, this community is maintenance free so you no longer have to cut your own grass! Conveniently located in the heart of Wellen Park, this home is less than 2 miles from Downtown Wellen Park which features brand new shops, restaurants, live music, weekly farmers market and monthly signature events. If you are a beachgoer, this property is 20 minutes away from 3 pristine Florida beaches! Wellen Park offers A-rated schools including Prodigy Early Learning, Primrose School, College Preparatory Academy at Wellen Park, and the State College of Florida. State of the art Wellen Park High School is currently under construction and opening for the 2026-2027 school year. Sarasota County has plans to add a future K thru 8 school to the campus. With numerous hospitals and medical providers nearby Wellen Park, and even more to come, you can be assured quality healthcare is close to home including Sarasota Memorial Hospital, HCA Florida Wellen Park, Millennium Physician Group, and more. Located in Flood Zone X so flood insurance is not required. Schedule your private showing today!
Sold for $385,000
$385,000
12333 ASANA COURT, VENICE, FL 34293
3beds
1,744sqft
Villa
Built in 2023
4,800 Square Feet Lot
$383,100 Zestimate®
$221/sqft
$2,815 Estimated rent
Home value
$383,100
$349,000 - $421,000
$2,815/mo
Zestimate® history
Owner options
List your home for rent
$2,815/mo
Rent Zestimate®
Find your next renter with Zillow Rental Manager. Plus, with online applications, you can quickly screen prospective tenants – for free.
$2,815/mo
Rent Zestimate®
Refinance and save
$2,994/mo
Est. payment
Refinancing to a lower rate could help reduce your monthly payments and save thousands over the life of the loan.
$2,994/mo
Est. payment
Explore your selling options
Work with a Zillow partner agent
Leverage their expertise and Zillow's premium Showcase listings to get your home seen by more buyers.
Get startedList with your own agent
Get your home in front of millions of buyers by listing it on Zillow.
Learn how to do itSell it yourself
Take full control of how buyers see your home on Zillow by listing For Sale by Owner (FSBO).
List your homeWhat's special
Epoxy-finished garage floorWhole-house surge protectorUpgraded appliancesUnder cabinet lighting
Zillow last checked:
Listing updated:
Listed by:
Anthony LaPorta 941-615-8474,
COLDWELL BANKER REALTY 941-493-1000,
Danielle Dietrich, PA 603-767-9166,
COLDWELL BANKER REALTY
Bought with:
Arlene Buckmaster, 3449526
HOUSEMAX REALTY LLC
Source: Stellar MLS,MLS#: N6142644 Originating MLS: Venice
Originating MLS: Venice
Facts & features
Interior
Bedrooms & bathrooms
- Bedrooms: 3
- Bathrooms: 2
- Full bathrooms: 2
Rooms
- Room types: Den/Library/Office
Primary bedroom
- Features: Dual Sinks, En Suite Bathroom, Water Closet/Priv Toilet, Walk-In Closet(s)
- Level: First
- Area: 188.5 Square Feet
- Dimensions: 14.5x13
Bedroom 2
- Features: Built-in Closet
- Level: First
- Area: 126.54 Square Feet
- Dimensions: 11.4x11.1
Bedroom 3
- Features: Built-in Closet
- Level: First
- Area: 106.16 Square Feet
- Dimensions: 10.5x10.11
Balcony porch lanai
- Level: First
- Area: 112 Square Feet
- Dimensions: 14x8
Den
- Level: First
- Area: 103.02 Square Feet
- Dimensions: 10.1x10.2
Kitchen
- Level: First
Living room
- Level: First
- Area: 224 Square Feet
- Dimensions: 14x16
Heating
- Electric
Cooling
- Central Air
Appliances
- Included: Convection Oven, Dishwasher, Disposal, Dryer, Electric Water Heater, Microwave, Refrigerator, Washer
- Laundry: Electric Dryer Hookup, Laundry Room, Washer Hookup
Features
- Ceiling Fan(s), High Ceilings, In Wall Pest System, Kitchen/Family Room Combo, Open Floorplan, Primary Bedroom Main Floor, Thermostat, Walk-In Closet(s)
- Flooring: Carpet, Tile
- Doors: Sliding Doors
- Windows: ENERGY STAR Qualified Windows, Shades, Shutters, Window Treatments, Hurricane Shutters, Hurricane Shutters/Windows
- Has fireplace: No
- Common walls with other units/homes: Corner Unit,End Unit
Interior area
- Total structure area: 2,300
- Total interior livable area: 1,744 sqft
Property
Parking
- Total spaces: 2
- Parking features: Driveway, Garage Door Opener
- Attached garage spaces: 2
- Has uncovered spaces: Yes
Accessibility
- Accessibility features: Accessible Hallway(s), Accessible Central Living Area, Accessible Washer/Dryer
Features
- Levels: One
- Stories: 1
- Patio & porch: Rear Porch, Screened
- Exterior features: Irrigation System, Lighting, Private Entrance, Sidewalk
- Has view: Yes
- View description: Trees/Woods
Lot
- Size: 4,800 Square Feet
- Features: Key Lot, Landscaped, Sidewalk, Above Flood Plain
Details
- Parcel number: 0802100025
- Zoning: V
- Special conditions: None
Construction
Type & style
- Home type: SingleFamily
- Property subtype: Villa
Materials
- Block
- Foundation: Slab
- Roof: Tile
Condition
- New construction: No
- Year built: 2023
Details
- Builder model: Topsail
Utilities & green energy
- Sewer: Public Sewer
- Water: Public
- Utilities for property: Cable Connected, Electricity Connected, Fiber Optics, Sewer Connected, Underground Utilities, Water Connected
Green energy
- Energy efficient items: Appliances, Doors, HVAC, Insulation, Windows
- Indoor air quality: HVAC Filter MERV 8+
- Water conservation: Drip Irrigation, Irrigation-Reclaimed Water
Community & HOA
Community
- Features: Clubhouse, Community Mailbox, Deed Restrictions, Dog Park, Fitness Center, Gated Community - No Guard, Golf Carts OK, Irrigation-Reclaimed Water, Pool, Sidewalks
- Security: Fire Sprinkler System, Gated Community, Security Lights, Fire/Smoke Detection Integration
- Pet fee: $0 monthly
- Subdivision: SUNSTONE VILLAGE F5 PH 1A & 1B
HOA
- Has HOA: Yes
- Amenities included: Clubhouse, Fitness Center, Gated, Maintenance, Pickleball Court(s), Pool, Trail(s)
- Services included: 24-Hour Guard, Cable TV, Common Area Taxes, Community Pool, Insurance, Internet, Maintenance Structure, Maintenance Grounds, Manager, Pool Maintenance, Recreational Facilities
- HOA fee: $401 monthly
- HOA name: Jeff Gay
Location
- Region: Venice
Financial & listing details
- Price per square foot: $221/sqft
- Tax assessed value: $305,400
- Annual tax amount: $6,925
- Date on market: 1/28/2026
- Cumulative days on market: 18 days
- Listing terms: Cash,Conventional,VA Loan
- Ownership: Fee Simple
- Total actual rent: 0
- Electric utility on property: Yes
- Road surface type: Paved
Price history
| Date | Event | Price |
|---|---|---|
| 4/1/2026 | Sold | $385,000$221/sqft |
Source:  Stellar MLS #N6142644 Report a problem Stellar MLS #N6142644 Report a problem | ||
| 2/16/2026 | Pending sale | $385,000$221/sqft |
Source: Stellar MLS #N6142644 Report a problem | ||
| 1/28/2026 | Listed for sale | $385,000-18.7%$221/sqft |
Source: Stellar MLS #N6142644 Report a problem | ||
| 3/31/2023 | Sold | $473,697$272/sqft |
Source: Public Record Report a problem | ||
Public tax history
| Year | Property taxes | Tax assessment |
|---|---|---|
| 2025 | $6,922 -6.8% | $305,400 -13.4% |
| 2024 | $7,430 +154.1% | $352,700 +780.9% |
| 2023 | $2,923 +41.3% | $40,040 +10% |
| 2022 | $2,069 | $36,400 |
| 2021 | -- | -- |
Find assessor info on the county website
Neighborhood: 34293
Nearby homes
- $300,0002 bd2 ba1.5k sqft12341 Asana Ct, Venice, FL 34293Sold
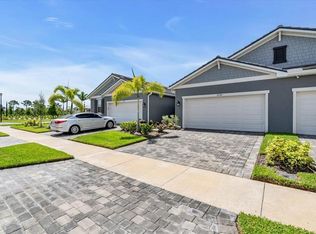
- $375,0003 bd2 ba1.5k sqft12349 Asana Ct, Venice, FL 34293Sold
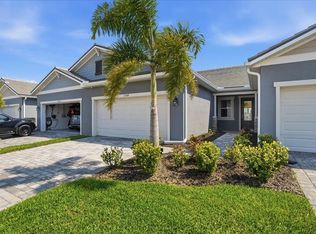
- $369,7003 bd2 ba1.7k sqft12357 Asana Ct, Venice, FL 34293Off Market
- $360,0003 bd2 ba1.7k sqft12365 Asana Ct, Venice, FL 34293Sold

- $330,0003 bd2 ba1.5k sqft12381 Asana Ct, Venice, FL 34293Sold
- $357,3002 bd2 ba1.5k sqft12330 Asana Ct, Venice, FL 34293Off Market
- $411,9003 bd2 ba1.7k sqft12322 Asana Ct, Venice, FL 34293Off Market
- $356,7002 bd2 ba1.5k sqft12338 Asana Ct, Venice, FL 34293Off Market
Nearby schools
GreatSchools rating
- 9/10Taylor Ranch Elementary SchoolGrades: PK-5Distance: 2.5 mi
- 7/10Venice Middle SchoolGrades: 6-8Distance: 4 mi
- 7/10Venice Senior High SchoolGrades: 9-12Distance: 8.6 mi
Schools provided by the listing agent
- Elementary: Taylor Ranch Elementary
- Middle: Venice Area Middle
- High: Venice Senior High
Source: Stellar MLS. This data may not be complete. We recommend contacting the local school district to confirm school assignments for this home.
Get a cash offer in 3 minutes
Find out how much your home could sell for in as little as 3 minutes with a no-obligation cash offer.
Estimated market value
$383,100
Get a cash offer in 3 minutes
Find out how much your home could sell for in as little as 3 minutes with a no-obligation cash offer.
Estimated market value
$383,100
- Florida
- Sarasota County
- Venice
- 34293
- 12333 ASANA COURT
