Skip main navigation
Sold for $550,000
  • $550,000

    20945 Valore Ct, Venice, FL 34293

    3beds
    1,855sqft
    Single Family Residence
    Built in 2018
    10,184 Square Feet Lot
    $464,800 Zestimate®
    $296/sqft
    $3,233 Estimated rent

    Home value

    $464,800

    $442,000 - $488,000

    $3,233/mo

    Zestimate® history
    Loading
    Loading...

    Owner options

    List your home for rent

    $3,233/mo

    Rent Zestimate®

    Find your next renter with Zillow Rental Manager. Plus, with online applications, you can quickly screen prospective tenants – for free.

    Learn more

    $3,233/mo

    Rent Zestimate®

    Refinance and save

    $3,849/mo

    Est. payment

    Refinancing to a lower rate could help reduce your monthly payments and save thousands over the life of the loan.

    See today's rates

    $3,849/mo

    Est. payment

    Explore your selling options

    Work with a Zillow partner agent

    Leverage their expertise and Zillow's premium Showcase listings to get your home seen by more buyers.

    Get started

    List with your own agent

    Get your home in front of millions of buyers by listing it on Zillow.

    Learn how to do it

    Sell it yourself

    Take full control of how buyers see your home on Zillow by listing For Sale by Owner (FSBO).

    List your home

    What's special

    Resort-style poolMaster bedroomMassive lanaiStep-in pantryBilliards roomOpen-concept kitchenLarge breakfast bar
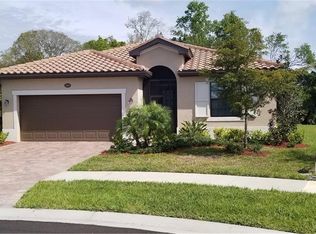
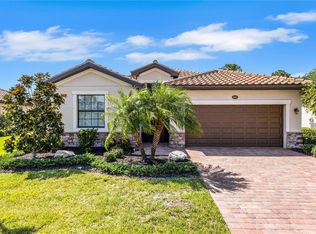
    Nestled on a cul-de-sac in the back of the community on a very private and serene lot is where you'll find this three-bedroom, three-bath Venice model. You'll be drawn in by the calls of nature on your oversized extended lanai and listen to the birds chirping while soaking in distant views of a pond nearby. The curb appeal of the well-designed landscaping draws you in to the front door of this perfectly maintained home. Enter the generous and most welcoming foyer through a screened front entry that allows for ultimate cross breezes on a cool fall day. With all bedrooms nicely separated, your first guest bedroom and bath are tucked away for privacy just off the foyer, while a hallway separates you to the second en-suite bedroom and bath. The open-concept kitchen is bright and cheery with white cabinetry, step-in pantry and a large breakfast bar, perfect for buffet service while entertaining in the ample dining space. The great room, adjacent to the kitchen, has a wall of sliders leading to the massive lanai with picturesque views of the preserve beyond. The master bedroom is situated in the rear of the house for ultimate privacy with spacious bath which includes soaking tub, dual sinks and large walk-in shower. Neutral tile throughout this home is an added benefit and makes for easy maintenance. Hurricane protection on every window for peace of mind. This home is a gem! Gran Paradiso is an amenity-rich community with a massive clubhouse offering resort-style pool, tennis/pickleball courts, billiards room, fitness center and library, making it hard to leave. Close to everything fun, including the Braves stadium, the new downtown Wellen Park and downtown Venice with tons of cafes, shopping and beaches.

    Zillow last checked:

    Listing updated:

    Listing Provided by:

    Martha Pike 941-716-4392,

    PREMIER SOTHEBYS INTL REALTY 941-412-3323,

    Denise Mattmuller 941-232-8055,

    PREMIER SOTHEBY'S INTERNATIONAL REALTY

    Bought with:

    Kari Pate, 3343690

    HOMESMART

    Source: Stellar MLS,MLS#: N6126727MLS LogoOriginating MLS: Venice

    Facts & features

    Interior

    Bedrooms & bathrooms
    • Bedrooms: 3
    • Bathrooms: 3
    • Full bathrooms: 3
    Primary bedroom
    • Features: Ceiling Fan(s), Dual Sinks, En Suite Bathroom, Tub with Separate Shower Stall, Water Closet/Priv Toilet, Walk-In Closet(s)
    • Level: First
    • Dimensions: 14x15
    Bedroom 2
    • Features: Ceiling Fan(s)
    • Level: First
    • Dimensions: 10x12
    Bedroom 3
    • Features: Ceiling Fan(s)
    • Level: First
    • Dimensions: 10x11
    Balcony porch lanai
    • Level: First
    Dining room
    • Level: First
    • Dimensions: 19x13
    Kitchen
    • Features: Breakfast Bar, Pantry, Granite Counters, Kitchen Island
    • Level: First
    • Dimensions: 9x17
    Living room
    • Features: Ceiling Fan(s)
    • Level: First
    • Dimensions: 18x13
    Heating
    • Central, Electric
    Cooling
    • Central Air
    Appliances
    • Included: Dishwasher, Disposal, Dryer, Electric Water Heater, Microwave, Range, Refrigerator, Washer
    • Laundry: Inside, Laundry Room
    Features
    • Ceiling Fan(s), Crown Molding, Eating Space In Kitchen, High Ceilings, Living Room/Dining Room Combo, Open Floorplan, Solid Surface Counters, Solid Wood Cabinets, Split Bedroom, Walk-In Closet(s)
    • Flooring: Tile
    • Doors: Sliding Doors
    • Windows: Blinds, Double Pane Windows, Window Treatments, Hurricane Shutters
    • Has fireplace: No
    Interior area
    • Total structure area: 2,581
    • Total interior livable area: 1,855 sqft

    Property

    Parking
    • Total spaces: 2
    • Parking features: Driveway, Garage Door Opener
    • Attached garage spaces: 2
    • Has uncovered spaces: Yes
    • Details: Garage Dimensions: 19x20
    Features
    • Levels: One
    • Stories: 1
    • Patio & porch: Front Porch, Rear Porch, Screened
    • Exterior features: Irrigation System, Lighting, Rain Gutters, Sidewalk
    • Has view: Yes
    • View description: Trees/Woods
    Lot
    • Size: 10,184 sqft
    • Features: Conservation Area, Cul-De-Sac, In County, Oversized Lot
    • Residential vegetation: Mature Landscaping, Trees/Landscaped
    Details
    • Parcel number: 0777029720
    • Zoning: VILLAGE
    • Special conditions: None

    Construction

    Type & style
    • Home type: SingleFamily
    • Architectural style: Ranch
    • Property subtype: Single Family Residence
    Materials
    • Concrete, Stucco
    • Foundation: Slab
    • Roof: Tile
    Condition
    • New construction: No
    • Year built: 2018
    Details
    • Builder model: Venice
    • Builder name: Lennar

    Utilities & green energy

    • Sewer: Public Sewer
    • Water: Public
    • Utilities for property: Cable Connected, Electricity Connected, Public, Sewer Connected, Sprinkler Meter, Underground Utilities, Water Connected

    Community & neighborhood

    Security
    • Security features: Gated Community, Security System, Security System Leased, Smoke Detector(s)
    Community
    • Community features: Association Recreation - Owned, Clubhouse, Deed Restrictions, Fitness Center, Gated, Golf Carts OK, Pool, Sidewalks
    Location
    • Region: Venice
    • Subdivision: GRAN PARADISO PH 1

    HOA & financial

    HOA
    • Has HOA: Yes
    • HOA fee: $314 monthly
    • Amenities included: Clubhouse, Fitness Center, Gated, Pickleball Court(s), Playground, Pool, Recreation Facilities, Security, Tennis Court(s)
    • Services included: 24-Hour Guard, Cable TV, Common Area Taxes, Community Pool, Reserve Fund, Fidelity Bond, Internet, Maintenance Grounds, Private Road, Recreational Facilities
    • Association name: KW Property Management / Michelle Lecroy
    • Association phone: 941-234-0450
    Other fees
    • Pet fee: $0 monthly
    Other financial information
    • Total actual rent: 0

    Other

    Other facts
    • Listing terms: Cash,Conventional
    • Ownership: Fee Simple
    • Road surface type: Asphalt

    Price history

    DateEventPrice
    7/15/2024Listing removed$465,000-15.5%$251/sqft
    Source: Stellar MLS #N6115962 Report a problem
    7/17/2023Sold$550,000-2.7%$296/sqft
    Source: Stellar MLS #N6126727 Report a problem
    6/4/2023Pending sale$565,000$305/sqft
    Source: Stellar MLS #N6126727 Report a problem
    5/5/2023Listed for sale$565,000+14.1%$305/sqft
    Source: Stellar MLS #N6126727 Report a problem
    7/14/2021Sold$495,000+6.5%$267/sqft
    Source: Stellar MLS #N6115962 Report a problem
    6/16/2021Pending sale$465,000$251/sqft
    Source: Stellar MLS #N6115962 Report a problem
    6/15/2021Listed for sale$465,000+32.9%$251/sqft
    Source: Stellar MLS #N6115962 Report a problem
    6/30/2020Sold$350,000$189/sqft
    Source: Stellar MLS #A4465976 Report a problem
    6/7/2020Pending sale$350,000$189/sqft
    Source: WILLS REAL ESTATE LLC #A4465976 Report a problem
    5/27/2020Price change$350,000-2.8%$189/sqft
    Source: WILLS REAL ESTATE LLC #A4465976 Report a problem
    5/8/2020Price change$360,000-1.4%$194/sqft
    Source: WILLS REAL ESTATE LLC #A4465976 Report a problem
    4/28/2020Listed for sale$365,000+13.9%$197/sqft
    Source: WILLS REAL ESTATE LLC #A4465976 Report a problem
    10/1/2018Sold$320,500$173/sqft
    Source: Public Record Report a problem

    Public tax history

    YearProperty taxesTax assessment
    2025$8,601 +0%$402,700 -1.9%
    2024$8,597 -9.9%$410,700 -19.3%
    2023$9,546 +5.7%$508,614 +3%
    2022$9,035 +52.6%$493,800 +71.4%
    2021$5,922 +2%$288,015 +4.2%
    2020$5,804 +6.4%$276,497 +7.8%
    2019$5,453 $256,400 +323.1%
    2018$5,453 +125.8%$60,600 +59.5%
    2017$2,415 $38,000

    Find assessor info on the county website

    Neighborhood: 34293

    Nearby schools

    GreatSchools rating
    Schools provided by the listing agent
    • Elementary: Taylor Ranch Elementary
    • Middle: Venice Area Middle
    • High: Venice Senior High

    Source: Stellar MLS. This data may not be complete. We recommend contacting the local school district to confirm school assignments for this home.

    Get a cash offer in 3 minutes
    Find out how much your home could sell for in as little as 3 minutes with a no-obligation cash offer.
    Estimated market value
    $464,800
    Get a cash offer in 3 minutes
    Find out how much your home could sell for in as little as 3 minutes with a no-obligation cash offer.
    Estimated market value
    $464,800