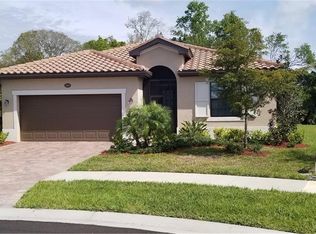
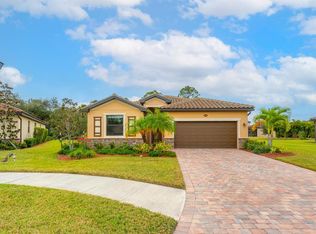
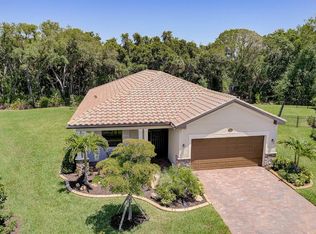
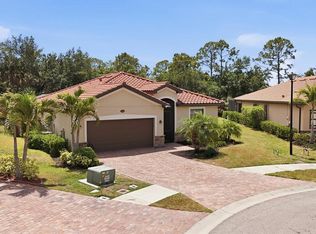
Imagine waking up every morning in this stunning two-story haven, nestled within the gated community of Gran Paradiso, offering the perfect blend of privacy, serenity, and luxury. Tucked away on a quiet, private cul-de-sac street, and backing onto a lush, wooded greenbelt area, you'll feel like you're a world away from the hustle and bustle of everyday life. As you step inside, you'll be greeted by the spacious elegance of this 5-bedroom, 3-bathroom home. With plenty of room for family and friends, this retreat is perfect for those who love to entertain or simply enjoy quality time with loved ones. The large kitchen features granite countertops, solid wood cabinetry, stainless steel appliances, a brand new dishwasher, and a huge island with breakfast bar! This incredible property also boasts a sparkling pool and a rejuvenating spa in an expansive lanai that's perfect for soaking up the sun or enjoying a relaxing evening under the stars. And with a three-car, tandem garage, you'll have ample space for your vehicles, toys, and hobbies. Don't worry about power outages - this home is equipped with a Generac whole home generator connected to an underground 500-gallon propane tank, capable of powering the entire home "off-grid" for up to 14 days! Whole-house surge protection and easy-to-use hurricane shutters provide added peace of mind during storm season as well! Experience all of the perks that life in Gran Paradiso provides - maintenance-free living including lawn care, irrigation, cable/internet, smart home integration and more - all included! Enjoy the truly amazing Gran Paradiso community center with its pool, spa, pickle ball & tennis courts, and fitness center, along with countless activities and social clubs. Shopping, dining, and more are nearby in the vibrant new Wellen Park, and you are only minutes from Manasota and Venice Beaches! Plus, the brand new Wellen Park High School opens this fall! Don’t miss your chance to own this wonderful piece of Southwest Florida paradise!
For sale
$649,000
20940 Valore Ct, Venice, FL 34293
5beds
3,285sqft
Single Family Residence
Built in 2018
10,250 Square Feet Lot
$-- Zestimate®
$198/sqft
$329/mo HOA
What's special
Three-car tandem garageExpansive lanaiGranite countertopsSparkling poolQuiet private cul-de-sac streetBrand new dishwasherEasy-to-use hurricane shutters
- 106 days |
- 475 |
- 48 |
Zillow last checked:
Listing updated:
Listed by:
Michael Klancnik 239-710-1200,
BRIGHT REALTY 941-552-6036
Source: Stellar MLS,MLS#: A4687217
Originating MLS: Sarasota - Manatee

Loading...
Facts & features
Interior
Bedrooms & bathrooms
- Bedrooms: 5
- Bathrooms: 3
- Full bathrooms: 3
Rooms
- Room types: Bonus Room, Family Room, Great Room, Utility Room
Primary bedroom
- Features: Ceiling Fan(s), Dual Closets
- Level: Second
- Area: 234 Square Feet
- Dimensions: 13x18
Bedroom 1
- Features: Ceiling Fan(s), Built-in Closet
- Level: Second
- Area: 132 Square Feet
- Dimensions: 12x11
Bedroom 2
- Features: Ceiling Fan(s), Built-in Closet
- Level: Second
- Area: 144 Square Feet
- Dimensions: 12x12
Bedroom 3
- Features: Ceiling Fan(s), Built-in Closet
- Level: Second
- Area: 130 Square Feet
- Dimensions: 10x13
Bedroom 4
- Features: Ceiling Fan(s), Built-in Closet
- Level: Second
- Area: 144 Square Feet
- Dimensions: 12x12
Primary bathroom
- Features: Dual Sinks
- Level: Second
- Area: 156 Square Feet
- Dimensions: 12x13
Bonus room
- Features: No Closet
- Level: Second
- Area: 234 Square Feet
- Dimensions: 13x18
Dinette
- Features: Breakfast Bar, No Closet
- Level: First
- Area: 120 Square Feet
- Dimensions: 10x12
Dining room
- Features: No Closet
- Level: First
- Area: 144 Square Feet
- Dimensions: 12x12
Family room
- Features: No Closet
- Level: First
- Area: 266 Square Feet
- Dimensions: 14x19
Foyer
- Level: First
- Area: 100 Square Feet
- Dimensions: 5x20
Kitchen
- Features: Built-in Features, Storage Closet
- Level: First
- Area: 130 Square Feet
- Dimensions: 13x10
Laundry
- Level: First
- Area: 48 Square Feet
- Dimensions: 6x8
Living room
- Features: No Closet
- Level: First
- Area: 144 Square Feet
- Dimensions: 12x12
Heating
- Central, Electric, Heat Pump
Cooling
- Central Air, Zoned
Appliances
- Included: Dishwasher, Disposal, Dryer, Electric Water Heater, Exhaust Fan, Microwave, Range, Range Hood, Refrigerator, Washer
- Laundry: Electric Dryer Hookup, Inside, Laundry Room, Washer Hookup
Features
- Ceiling Fan(s), Crown Molding, Eating Space In Kitchen, High Ceilings, Kitchen/Family Room Combo, Living Room/Dining Room Combo, Open Floorplan, PrimaryBedroom Upstairs, Smart Home, Solid Wood Cabinets, Split Bedroom, Stone Counters, Thermostat, Walk-In Closet(s)
- Flooring: Carpet, Tile
- Windows: Blinds, Window Treatments, Hurricane Shutters, Hurricane Shutters/Windows
- Has fireplace: No
Interior area
- Total structure area: 4,162
- Total interior livable area: 3,285 sqft
Video & virtual tour
Property
Parking
- Total spaces: 3
- Parking features: Driveway, Garage Door Opener, Ground Level, Guest, Oversized, Tandem
- Attached garage spaces: 3
- Has uncovered spaces: Yes
Features
- Levels: Two
- Stories: 2
- Patio & porch: Covered, Enclosed, Front Porch, Rear Porch, Screened
- Exterior features: Irrigation System, Lighting
- Has private pool: Yes
- Pool features: Auto Cleaner, Gunite, Heated, In Ground, Lighting, Salt Water, Screen Enclosure, Self Cleaning, Tile
- Has spa: Yes
- Spa features: Heated, In Ground
- Has view: Yes
- View description: Park/Greenbelt, Pool, Trees/Woods
Lot
- Size: 10,250 Square Feet
- Features: Cul-De-Sac, Greenbelt, Level, Oversized Lot, Private, Sidewalk, Street Dead-End
- Residential vegetation: Trees/Landscaped
Details
- Parcel number: 0777029740
- Zoning: V
- Special conditions: None
Construction
Type & style
- Home type: SingleFamily
- Architectural style: Florida
- Property subtype: Single Family Residence
Materials
- Block, Concrete, Stucco
- Foundation: Slab
- Roof: Tile
Condition
- Completed
- New construction: No
- Year built: 2018
Details
- Builder model: Monte Carlo
- Builder name: Lennar
Utilities & green energy
- Sewer: Public Sewer
- Water: Public
- Utilities for property: BB/HS Internet Available, Cable Connected, Electricity Connected, Fiber Optics, Fire Hydrant, Phone Available, Propane, Sewer Connected, Street Lights, Underground Utilities, Water Connected
Community & HOA
Community
- Features: Clubhouse, Community Mailbox, Deed Restrictions, Fitness Center, Gated Community - Guard, Golf Carts OK, Irrigation-Reclaimed Water, Playground, Pool, Sidewalks, Tennis Court(s), Wheelchair Access
- Security: Gated Community, Smoke Detector(s)
- Pet fee: $0 monthly
- Subdivision: GRAN PARADISO PH 1
HOA
- Has HOA: Yes
- Amenities included: Basketball Court, Clubhouse, Fitness Center, Gated, Maintenance, Playground, Pool, Recreation Facilities, Sauna, Spa/Hot Tub, Tennis Court(s), Trail(s)
- Services included: 24-Hour Guard, Cable TV, Community Pool, Internet, Maintenance Grounds, Manager, Security
- HOA fee: $329 monthly
- HOA name: Nelson Herrera
Location
- Region: Venice
Financial & listing details
- Price per square foot: $198/sqft
- Tax assessed value: $559,400
- Annual tax amount: $8,298
- Date on market: 3/23/2026
- Cumulative days on market: 107 days
- Listing terms: Cash,Conventional
- Ownership: Fee Simple
- Total actual rent: 0
- Electric utility on property: Yes
- Road surface type: Paved, Asphalt
Estimated market value
Not available
Estimated sales range
Not available
Not available
Price history
| Date | Event | Price |
|---|---|---|
| 3/24/2026 | Listed for sale | $649,000-5.8%$198/sqft |
Source: | ||
| 12/30/2025 | Listing removed | $689,000$210/sqft |
Source: | ||
| 6/29/2025 | Listed for sale | $689,000-8%$210/sqft |
Source: | ||
| 5/13/2021 | Listing removed | -- |
Source: | ||
| 5/6/2021 | Listed for sale | $749,000+73.5%$228/sqft |
Source: | ||
| 7/6/2018 | Sold | $431,700$131/sqft |
Source: Public Record Report a problem | ||
Public tax history
| Year | Property taxes | Tax assessment |
|---|---|---|
| 2025 | $8,294 +3.6% | $416,257 +2.9% |
| 2024 | $8,008 +1.1% | $404,526 +3% |
| 2023 | $7,924 +5.6% | $392,744 +3% |
| 2022 | $7,505 +3.3% | $381,305 +3% |
| 2021 | $7,268 0% | $370,199 +1.4% |
| 2020 | $7,268 -7.2% | $365,088 +0.1% |
| 2019 | $7,831 | $364,600 +499.7% |
| 2018 | $7,831 +195.9% | $60,800 +59.6% |
| 2017 | $2,647 | $38,100 |
Find assessor info on the county website
Monthly payment
Est. payment$--/mo
Payment breakdown
Explore the cost of this home by adjusting the details. Changes won't be saved.All calculations are estimates and provided by Zillow, Inc. for informational purposes only. Actual amounts may vary.
HOA fees may include property taxes on listings classified as Co-Ops. Contact the listing agent and/or owner for fee details.
Mortgage interest rates are dependent on a number of factors, including credit score, down payment, and repayment length. Interest rate data provided by Zillow Group Marketplace, Inc. as of 1/1/1970 from various mortgage lenders with which we have lead or other similar arrangements; the Estimated Payment is an average of those rates.
See how much you could borrow to make a competitive offer.
Climate risks
Neighborhood: 34293
Nearby schools
GreatSchools rating
- 9/10Taylor Ranch Elementary SchoolGrades: PK-5Distance: 2.4 mi
- 7/10Venice Middle SchoolGrades: 6-8Distance: 1.9 mi
- 7/10Venice Senior High SchoolGrades: 9-12Distance: 7.4 mi
Schools provided by the listing agent
- Elementary: Taylor Ranch Elementary
- Middle: Venice Area Middle
- High: Wellen Park High
Source: Stellar MLS. This data may not be complete. We recommend contacting the local school district to confirm school assignments for this home.
A local agent can set up tours, give advice and negotiate with sellers.
A local lender can help you make sure your offer is ready when you are.
- Florida
- Sarasota County
- Venice
- 34293
- 20940 Valore Ct