Fresh, bright, and taken to the studs in 2020, this is like-new construction wrapped in the character of an established Bradenton neighborhood, with no HOA and no cookie-cutter rules. Set on a private, park-like .3-acre lot (57 x 208) beneath mature, moss-draped oaks, the home lives far larger than its 1,845 square feet. Inside, an open-concept great room flows into a showpiece kitchen: shaker cabinets, quartz counters, subway-tile backsplash, stainless appliances, floating wood shelves, and a big center island with seating. Wood-look tile plank flooring runs throughout, can lights and ceiling fans crown the bedrooms, and both baths are fully renovated, including a primary with a dual vanity and glass walk-in shower. A dedicated interior laundry and drop-zone mudroom keep everyday life easy. The peace of mind is already handled: new roof, HVAC, water heater, and impact windows/doors, all in 2020. Public water and sewer. No garage, but a long concrete driveway offers ample parking. Step out back to your own retreat with an expansive paver patio and wood deck, built-in brick grill, fire pit, and a storage shed (conveys), with plenty of room for a pool. Walkable to the Manatee River for sunrise and sunset strolls, minutes to downtown Bradenton, easy on/off US-301 and I-75, and a short drive to the sugar-sand beaches of Anna Maria Island. Zoned for Manatee High School.
For sale
Price cut: $10K (9/16)
$539,900
216 18TH STREET E, BRADENTON, FL 34208
3beds
1,845sqft
Single Family Residence
Built in 1979
0.29 Acres Lot
$-- Zestimate®
$293/sqft
$-- HOA
What's special
Quartz countersFire pitOpen-concept great roomFloating wood shelvesWood-look tile plank flooringBuilt-in brick grillStainless appliances
- 99 days
- 545
- 38
Zillow last checked:
Listing updated:
Listed by:
Rich Clover 314-605-3509,
EXP REALTY LLC 888-883-8509
Source: Stellar MLS,MLS#: A4700169 Originating MLS: Sarasota - Manatee
Originating MLS: Sarasota - Manatee
Facts & features
Interior
Bedrooms & bathrooms
- Bedrooms: 3
- Bathrooms: 2
- Full bathrooms: 2
Rooms
- Room types: Den/Library/Office, Family Room
Primary bedroom
- Features: Ceiling Fan(s), Walk-In Closet(s)
- Level: First
Bedroom 2
- Features: Ceiling Fan(s), Built-in Closet
- Level: First
Bedroom 3
- Features: Ceiling Fan(s), Built-in Closet
- Level: First
Primary bathroom
- Features: Dual Sinks, En Suite Bathroom, Granite Counters, Shower No Tub, Urinal, Walk-In Closet(s)
- Level: First
Bathroom 2
- Features: Dual Sinks, Exhaust Fan, Granite Counters, Tub With Shower
- Level: First
Dining room
- Level: First
Family room
- Features: Ceiling Fan(s)
- Level: First
Kitchen
- Features: Built-In Shelving, Kitchen Island
- Level: First
Laundry
- Features: Built-In Shelving, Built-in Closet
- Level: First
Heating
- Electric
Cooling
- Central Air
Appliances
- Included: Oven, Cooktop, Dishwasher, Disposal, Electric Water Heater, Microwave, Range Hood, Refrigerator
- Laundry: Laundry Room
Features
- Ceiling Fan(s), Eating Space In Kitchen, Kitchen/Family Room Combo, Open Floorplan, Primary Bedroom Main Floor, Solid Surface Counters, Solid Wood Cabinets, Split Bedroom, Thermostat, Walk-In Closet(s)
- Flooring: Ceramic Tile
- Doors: French Doors, Outdoor Grill, Outdoor Kitchen, Outdoor Shower
- Has fireplace: No
Interior area
- Total structure area: 2,053
- Total interior livable area: 1,845 sqft
Video & virtual tour
Property
Parking
- Parking features: Driveway
- Has uncovered spaces: Yes
Features
- Levels: One
- Stories: 1
- Exterior features: Outdoor Grill, Outdoor Kitchen, Outdoor Shower
- Has view: Yes
- View description: Trees/Woods
Lot
- Size: 0.29 Acres
- Dimensions: 207 x 57
Details
- Additional structures: Shed(s)
- Parcel number: 1245400059
- Zoning: R1B
- Special conditions: None
Construction
Type & style
- Home type: SingleFamily
- Property subtype: Single Family Residence
Materials
- Block, Stucco
- Foundation: Slab
- Roof: Shingle
Condition
- Completed
- New construction: No
- Year built: 1979
Utilities & green energy
- Sewer: Public Sewer
- Water: Public
- Utilities for property: Cable Available, Cable Connected, Electricity Available, Electricity Connected, Fiber Optics, Public
Community & HOA
Community
- Pet fee: $0 monthly
- Subdivision: WHITAKER ESTATE
HOA
- Has HOA: No
Location
- Region: Bradenton
Financial & listing details
- Price per square foot: $293/sqft
- Tax assessed value: $249,082
- Annual tax amount: $3,814
- Date on market: 7/16/2026
- Cumulative days on market: 97 days
- Listing terms: Conventional,FHA,USDA Loan,VA Loan
- Ownership: Fee Simple
- Total actual rent: 0
- Electric utility on property: Yes
- Road surface type: Asphalt
Estimated market value
Not available
Estimated sales range
Not available
Not available
Price history
| Date | Event | Price |
|---|---|---|
| 9/16/2026 | Price change | $539,900-1.8%$293/sqft |
Source: eXp Realty #A4700169 Report a problem | ||
| 7/16/2026 | Listed for sale | $549,900-4.4%$298/sqft |
Source: eXp Realty #A4700169 Report a problem | ||
| 7/1/2026 | Listing removed | -- |
Source: Owner Report a problem | ||
| 5/28/2026 | Listed for sale | $575,000+184.7%$312/sqft |
Source: Owner Report a problem | ||
| 5/19/2020 | Sold | $202,000+22.4%$109/sqft |
Source: Public Record Report a problem | ||
| 3/31/2016 | Sold | $165,000+17.3%$89/sqft |
Source: Public Record Report a problem | ||
| 12/3/2015 | Listing removed | -- |
Source: Auction.com Report a problem | ||
| 11/11/2015 | Listed for sale | -- |
Source: Auction.com Report a problem | ||
| 8/13/2015 | Listing removed | -- |
Source: Auction.com Report a problem | ||
| 7/22/2015 | Listed for sale | -- |
Source: Auction.com Report a problem | ||
| 7/16/2008 | Sold | $140,700+4.8%$76/sqft |
Source: Public Record Report a problem | ||
| 5/24/2008 | Listed for sale | $134,200$73/sqft |
Source: Homes & Land #576881 Report a problem | ||
Public tax history
| Year | Property taxes | Tax assessment |
|---|---|---|
| 2025 | $3,814 -9.7% | $249,082 -7.8% |
| 2024 | $4,224 -2.4% | $270,147 +31.4% |
| 2023 | $4,329 +12.9% | $205,651 +10% |
| 2022 | $3,836 +14.9% | $186,955 +10% |
| 2021 | $3,340 +72.4% | $169,959 +17.9% |
| 2020 | $1,937 +2.4% | $144,169 +2.3% |
| 2019 | $1,892 | $140,928 +1.9% |
| 2018 | $1,892 +1.6% | $138,300 +2.1% |
| 2017 | $1,862 +160.5% | $135,455 +14.4% |
| 2016 | $715 | $118,438 +54.1% |
| 2015 | $715 | $76,834 +0.8% |
| 2014 | $715 +1.8% | $76,224 +1.5% |
| 2013 | $703 +70162% | $75,098 -9.3% |
| 2012 | $1 | $82,807 -22% |
| 2011 | $1 | $106,101 -18.7% |
| 2010 | -- | $130,562 -8.2% |
| 2009 | $1,971 -34.1% | $142,274 -11.6% |
| 2008 | $2,990 +255.9% | $160,986 +131.3% |
| 2007 | $840 -4.9% | $69,587 +2.5% |
| 2006 | $884 +2.2% | $67,890 +3% |
| 2005 | $865 +3.7% | $65,913 +3% |
| 2004 | $834 +3.8% | $63,993 +1.9% |
| 2003 | $804 +3.6% | $62,800 +2.4% |
| 2002 | $775 -0.9% | $61,328 -2.3% |
| 2001 | $783 +3.3% | $62,740 +3% |
| 2000 | $758 | $60,913 |
Find assessor info on the county website
Monthly payment
Est. payment
Payment breakdown
Explore the cost of this home by adjusting the details. Changes won't be saved.Climate risks
Neighborhood: 34208
Nearby schools
Schools provided by the listing agent
- High: Manatee High
Source: Stellar MLS. This data may not be complete. We recommend contacting the local school district to confirm school assignments for this home.


Similar homes
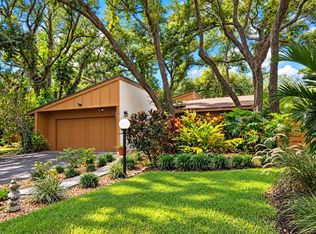
- $299,0003 bd2 ba1.3k sqft102 20TH STREET NE, BRADENTON, FL 34208For Sale

 MLS ID #A4662211, Linda Scheller, LLC, COLDWELL BANKER REALTY. Stellar MLS
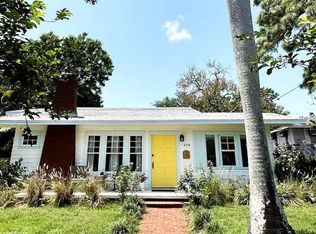
 - $424,9003 bd2 ba1.4k sqft2310 QUAIL COURT, BRADENTON, FL 34209For Sale
 MLS ID #A4710167, Kathy Cahill, KELLER WILLIAMS ON THE WATER. Stellar MLS
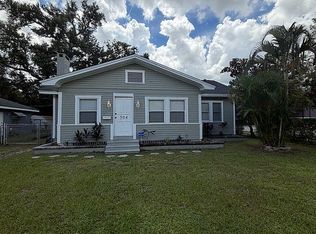
 - $489,0003 bd3 ba1.4k sqft618 19TH STREET W, BRADENTON, FL 34205For Sale
 MLS ID #W7880126, Ralph Harvey, LISTWITHFREEDOM.COM. Stellar MLS
 - $387,0003 bd2 ba1.4k sqft504 4th Ave E, Bradenton, FL 34208For Sale By Owner
- $545,0003 bd2 ba1.8k sqft12022 GOLDENROD AVENUE, BRADENTON, FL 34212For SaleMLS ID #A4687719, Lill Denham, SARASOTA REAL ESTATE SERVICES. Stellar MLS
- $665,0003 bd2 ba2.5k sqft5092 KILTY COURT E, BRADENTON, FL 34203For SaleMLS ID #TB8532702, Jean Wielgolinski, FLAMINGO SKY REALTY. Stellar MLS
- $699,0003 bd2 ba1.8k sqft1115 MILL RUN E, BRADENTON, FL 34212For SaleMLS ID #A4709887, Michael Cook, FINE PROPERTIES. Stellar MLS
- $474,9993 bd2 ba1.5k sqft1604 21ST AVENUE W, PALMETTO, FL 34221For SaleMLS ID #A4704151, Cliff Glansen, FLATFEE.COM. Stellar MLS
- $398,0004 bd2 ba1.6k sqft2310 25TH AVENUE W, BRADENTON, FL 34205For SaleMLS ID #TB8553085, Dan Lanhaus, DALTON WADE INC. Stellar MLS
- $449,0004 bd3 ba1.8k sqft1507 10TH AVENUE W, PALMETTO, FL 34221For SaleMLS ID #A4700146, Trisha Dunn, HOME WISE REALTY GROUP, INC.. Stellar MLS
- $719,9003 bd4 ba2.4k sqft5005 CANTERBURY DRIVE, SARASOTA, FL 34243For SaleMLS ID #A4710569, Alison Kanter, DANIELLE GLADDING & CO. REALTY. Stellar MLS
- $728,0003 bd2 ba1.8k sqft305 55TH STREET NW, BRADENTON, FL 34209For SaleMLS ID #A4708682, Nicole Long, VIVE REALTY. Stellar MLS
- $295,0003 bd2 ba2.1k sqft4714 61ST AVENUE TERRACE W, BRADENTON, FL 34210For SaleMLS ID #A4710051, Yvon Rocca, CENTURY 21 BEGGINS ENTERPRISES. Stellar MLS
- $450,0004 bd2 ba1.6k sqft4584 RUNABOUT WAY, BRADENTON, FL 34203For SaleMLS ID #A4686810, Ana Piumbini, ALLISON JAMES ESTATES & HOMES. Stellar MLS
- $377,5002 bd2 ba1.7k sqft5627 29TH STREET CIRCLE E, BRADENTON, FL 34203For SaleMLS ID #A4705223, Kimberly Bailey, ONE WORLD REALTY OF SARASOTA. Stellar MLS
- $375,0002 bd2 ba1.1k sqft617 26TH STREET W, BRADENTON, FL 34205For SaleMLS ID #A4703957, Terry Dorrity, INTEGRITY INVESTMENTS REALTY. Stellar MLS
- $515,0004 bd3 ba2.4k sqft5526 GAVELLA COVE, PALMETTO, FL 34221For SaleMLS ID #TB8498687, Keith Lindsay, FLORIDA HOMES RLTY & MORTGAGE. Stellar MLS
- $749,9004 bd3 ba2.6k sqft2208 78TH STREET W, BRADENTON, FL 34209For SaleMLS ID #A4709204, Christine Claxton, EXP REALTY LLC. Stellar MLS
