Under contract-accepting backup offers. Under Construction. HINT**SAVE IT IN FAVORITES TO WATCH THE PROGRESS THROUGH PHOTOS UP TO THE GRAND FINALE. The photos start with current updates going back to the beginning of construction after the sample pics. !Be a part of the process and then own the dream. This very modern NEW home is coming to life before our eyes. Imagine owning a new home with little to no maintenance and nothing to do but relax and enjoy the quality craftsmanship. You will be impressed with all the custom touches throughout. Modern kitchen with stone counters, recessed lighting and open concept will be a perfect place to gather with family and friends. A cozy living room and sliders that lead to your private back yard WITH ROOM FOR A POOL and detached garage. Enjoy the privacy of your large primary bedroom upstairs with en-suite bath and walk in closet. Convenient laundry room sits adjacent to the upstairs bedrooms. There will be 4 bedrooms, 3 full bathrooms, and 1 half bathroom in 2,812sq/ft and an additional 440 sq/ft 2-car garage. Additionally windows and doors will be impact rated. Conveniently located near shopping, restaurants, International Airports, Top Rated Beaches, & Down Town St Pete. .Final design and exterior finishes may vary. Inquires welcome for additional information. NO HOA FEE & NO FLOOD insurance required!
Under contract
$789,000
2526 40TH AVENUE N, ST PETERSBURG, FL 33714
4beds
2,812sqft
:
Get pre-qualified$5,282/mo
Single Family Residence
Built in 2026
5,624 Square Feet Lot
$776,100 Zestimate®
$281/sqft
$-- HOA
What's special
Detached garageOpen conceptRecessed lighting
- 123 days |
- 113 |
- 5 |
Zillow last checked:
Listing updated:
Listed by:
Jennifer Whitaker 727-458-7042,
CENTURY 21 COAST TO COAST 727-726-4757
Source: Stellar MLS,MLS#: TB8494870 Originating MLS: Suncoast Tampa
Originating MLS: Suncoast Tampa
Facts & features
Interior
Bedrooms & bathrooms
- Bedrooms: 4
- Bathrooms: 4
- Full bathrooms: 3
- 1/2 bathrooms: 1
Rooms
- Room types: Great Room, Utility Room
Primary bedroom
- Features: En Suite Bathroom, Walk-In Closet(s)
- Level: Second
- Area: 195 Square Feet
- Dimensions: 15x13
Bedroom 2
- Features: Ceiling Fan(s), Built-in Closet
- Level: Second
- Area: 144 Square Feet
- Dimensions: 12x12
Bedroom 3
- Features: Ceiling Fan(s), Built-in Closet
- Level: Second
- Area: 144 Square Feet
- Dimensions: 12x12
Dining room
- Level: First
- Area: 144 Square Feet
- Dimensions: 12x12
Kitchen
- Features: Kitchen Island
- Level: First
- Area: 196 Square Feet
- Dimensions: 14x14
Living room
- Features: Ceiling Fan(s)
- Level: First
- Area: 270 Square Feet
- Dimensions: 15x18
Heating
- Central, Electric
Cooling
- Central Air
Appliances
- Included: Dishwasher, Disposal, Microwave, Range, Range Hood, Refrigerator
- Laundry: Inside, Laundry Room, Upper Level
Features
- Ceiling Fan(s), High Ceilings, Living Room/Dining Room Combo, Open Floorplan, PrimaryBedroom Upstairs, Stone Counters, Walk-In Closet(s)
- Flooring: Ceramic Tile, Luxury Vinyl
- Doors: Sliding Doors
- Has fireplace: No
Interior area
- Total structure area: 2,861
- Total interior livable area: 2,812 sqft
Video & virtual tour
Property
Parking
- Total spaces: 2
- Parking features: Garage
- Garage spaces: 2
Features
- Levels: Two
- Stories: 2
- Patio & porch: Front Porch, Rear Porch
- Exterior features: Lighting, Rain Gutters
- Fencing: Vinyl
Lot
- Size: 5,624 Square Feet
- Dimensions: 45 x 125
- Residential vegetation: Trees/Landscaped
Details
- Parcel number: 023116163440060220
- Zoning: NSM-1
- Special conditions: None
Construction
Type & style
- Home type: SingleFamily
- Architectural style: Florida
- Property subtype: Single Family Residence
Materials
- Block, Stucco
- Foundation: Slab
- Roof: Shingle
Condition
- Under Construction
- New construction: Yes
- Year built: 2026
Details
- Builder model: 40TH AVENUE MODEL
- Builder name: Crespo Construction
Utilities & green energy
- Sewer: Public Sewer
- Water: Public
- Utilities for property: Cable Available, Electricity Available, Public, Sewer Connected, Water Connected
Community & HOA
Community
- Pet fee: $0 monthly
- Subdivision: CLEAR VISTA
HOA
- Has HOA: No
Location
- Region: Saint Petersburg
Financial & listing details
- Price per square foot: $281/sqft
- Annual tax amount: $799
- Date on market: 4/9/2026
- Cumulative days on market: 54 days
- Listing terms: Cash,Conventional,FHA,VA Loan
- Ownership: Fee Simple
- Total actual rent: 0
- Electric utility on property: Yes
- Road surface type: Paved
Estimated market value
$776,100
$737,000 - $815,000
$4,736/mo
Price history
| Date | Event | Price |
|---|---|---|
| 7/8/2026 | Contingent | $789,000$281/sqft |
Source:  Stellar MLS #TB8494870 Report a problem Stellar MLS #TB8494870 Report a problem | ||
| 5/26/2026 | Pending sale | $789,000$281/sqft |
Source: Stellar MLS #TB8494870 Report a problem | ||
| 4/9/2026 | Listed for sale | $789,000$281/sqft |
Source: Stellar MLS #TB8494870 Report a problem | ||
Public tax history
Tax history is unavailable.
Monthly payment
Est. payment
Payment breakdown
Explore the cost of this home by adjusting the details. Changes won't be saved.Climate risks
Neighborhood: 33714
Nearby schools
GreatSchools rating
- 7/10New Heights Elementary SchoolGrades: PK-5Distance: 0.9 mi
- 7/10Tyrone Middle SchoolGrades: 6-8Distance: 3.8 mi
- 6/10St. Petersburg High SchoolGrades: 9-12Distance: 2.1 mi
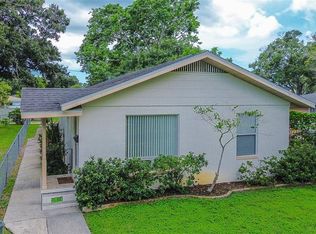
- $335,0002 bd1 ba780 sqft2534 40th Ave N, Saint Petersburg, FL 33714For Sale
- $237,600-- bd1 ba1.1k sqft2544 40th Ave N, Saint Petersburg, FL 33714Off Market
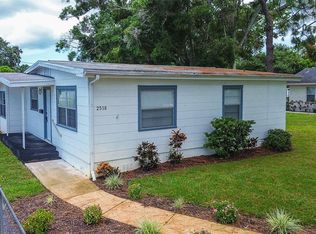
- $315,0002 bd1 ba1k sqft2518 40th Ave N, Saint Petersburg, FL 33714For Sale
- $--1 bd1 ba-- sqft2545 40th Ave N #0, Saint Petersburg, FL 33714Off Market
- $7,100-- bd-- ba-- sqft40th Ave N, Saint Petersburg, FL 33714Sold
- $250,200-- bd2 ba1.2k sqft2552 40th Ave N, Saint Petersburg, FL 33714Off Market
- $---- bd-- ba-- sqft2555 40th Ave N, Saint Petersburg, FL 33714Off Market
- $289,0002 bd1 ba968 sqft2508 40th Ave N, Saint Petersburg, FL 33714Sold
A local agent can set up tours, give advice and negotiate with sellers.
A local lender can help you make sure your offer is ready when you are.
Similar homes
- $789,0003 bd4 ba2.1k sqft2168 9TH AVENUE N #4, ST PETERSBURG, FL 33713New Construction

 MLS ID #TB8465741, Marisol Horner, ARC REALTY GROUP. Stellar MLS
 - $789,0003 bd4 ba2.1k sqft2168 9TH AVENUE N #3, ST PETERSBURG, FL 33713New ConstructionMLS ID #TB8465747, Marisol Horner, ARC REALTY GROUP. Stellar MLS
- $789,0003 bd4 ba2.1k sqft2168 9TH AVENUE N #2, ST PETERSBURG, FL 33713New ConstructionMLS ID #TB8465739, Marisol Horner, ARC REALTY GROUP. Stellar MLS
- $799,0003 bd4 ba2.1k sqft2168 9TH AVENUE N, ST PETERSBURG, FL 33713New ConstructionMLS ID #TB8465737, Marisol Horner, ARC REALTY GROUP. Stellar MLS
- $889,0003 bd3 ba2.1k sqft2521 18TH AVENUE N, ST PETERSBURG, FL 33713New ConstructionMLS ID #TB8500909, Jonathan Seither, ATLAS REALTY GROUP. Stellar MLS
- $775,0003 bd3 ba2k sqft718 14TH AVENUE S, ST PETERSBURG, FL 33701New ConstructionMLS ID #TB8527101, Ryan McGinniss, SMITH & ASSOCIATES REAL ESTATE. Stellar MLS
- from $795,9003 bd4 ba2k sqftPrism Plan, Blanc, Saint Petersburg, FL 33713New ConstructionOnyx + East
- $799,0003 bd4 ba2.1k sqft2168 9TH AVENUE N #5, ST PETERSBURG, FL 33703New ConstructionMLS ID #TB8465729, Marisol Horner, ARC REALTY GROUP. Stellar MLS
- $765,0003 bd4 ba2.2k sqft2104 4TH STREET S #3, ST PETERSBURG, FL 33705New ConstructionMLS ID #TB8514276, Yeni Herrera, HOME PRIME REALTY LLC. Stellar MLS
- $849,0003 bd2 ba2k sqft5150 DARTMOUTH AVENUE N, ST PETERSBURG, FL 33710New ConstructionMLS ID #TB8489043, Aaron Hunt, AVALON GROUP REALTY. Stellar MLS
- $759,0003 bd4 ba1.8k sqft2205 16TH STREET N, ST PETERSBURG, FL 33704New ConstructionMLS ID #TB8442246, Christopher Pitre, PA, SMITH & ASSOCIATES REAL ESTATE. Stellar MLS
- $819,0004 bd2 ba1.9k sqft1015 BOCA CIEGA ISLE DRIVE, ST PETE BEACH, FL 33706For SaleMLS ID #TB8522651, Ermal Skenderaj, CENTURY 21 LISTSMART. Stellar MLS
- from $944,8003 bd4 ba2.1k sqftFresco Plan, Blanc, Saint Petersburg, FL 33713New ConstructionOnyx + East
- $675,0003 bd2 ba1.7k sqft6649 PINELLAS POINT DRIVE S, ST PETERSBURG, FL 33712For SaleMLS ID #A4690826, D.J. Bryant, REAL BROKER, LLC. Stellar MLS
- $1,100,0004 bd5 ba3.1k sqft4543 26TH AVENUE S, ST PETERSBURG, FL 33711For SaleMLS ID #TB8485765, Nataliya Fillers, FUTURE HOME REALTY INC. Stellar MLS
- $765,0003 bd3 ba1.8k sqft10351 2ND STREET N, ST PETERSBURG, FL 33716New ConstructionMLS ID #TB8486474, Madison Whiteman, COMPASS FLORIDA LLC. Stellar MLS
- $829,0004 bd3 ba1.9k sqft490 87TH AVENUE NORTH, ST PETERSBURG, FL 33702New ConstructionMLS ID #TB8441525, Justin Smith, SMITH & ASSOCIATES REAL ESTATE. Stellar MLS
- $859,0004 bd3 ba2.5k sqft2140 CATALINA DRIVE, CLEARWATER, FL 33764For SaleMLS ID #TB8499149, Lina Yanchynska, CHARLES RUTENBERG REALTY INC. Stellar MLS
- $699,9004 bd2 ba2.1k sqft1992 ARVIS CIRCLE E, CLEARWATER, FL 33764For SaleMLS ID #TB8458043, Vitalino Rocha, COLDWELL BANKER REALTY. Stellar MLS
- $809,0003 bd3 ba1.9k sqft8631 5TH STREET NORTH, ST PETERSBURG, FL 33702New ConstructionMLS ID #TB8342586, Justin Smith, SMITH & ASSOCIATES REAL ESTATE. Stellar MLS
