
Welcome to Baypoint Luxury Townhomes, an exclusive 20-residence community where modern design and everyday convenience come together. Now complete and ready for occupancy, these thoughtfully designed homes offer a rare opportunity to enjoy elevated living in one of Tampa Bay’s most connected locations. Each residence spans approximately 1,800 square feet, featuring three spacious bedrooms, two and a half bathrooms, and the rare luxury of a four-car garage. Inside, an open-concept layout seamlessly connects the kitchen, dining, and living areas, creating the perfect setting for both entertaining and relaxed everyday living. The chef-inspired kitchen is appointed with Samsung Bespoke appliances and Calacatta Quartz countertops, combining style with functionality. The crown jewel of each home is the private ROOFTOP terrace, designed as your own personal retreat. Enjoy evenings under the custom pergola, host friends with the outdoor kitchen, or relax in the six-person spa enhanced with Bluetooth speakers and ambient LED lighting. Built with durability and design in mind, each home features block-on-block construction, impact-rated windows and doors, and custom powder-coated railings. Lush St. Augustine landscaping surrounds the community, while the HOA remains an incredibly low $102 per month. Buyers can also take advantage of a 2-1 interest rate buy-down incentive, creating an attractive opportunity for today’s market. Perfectly positioned between Downtown Tampa and St. Petersburg, Baypoint offers easy access to both city centers while maintaining a private, boutique community feel.
New construction
$765,000
10351 2nd St N, Petersburg, FL 33716
3beds
1,814sqft
Townhouse
Built in 2026
1,054 Square Feet Lot
$744,100 Zestimate®
$422/sqft
$102/mo HOA
What's special
Outdoor kitchenThree spacious bedroomsFour-car garagePrivate rooftop terraceCalacatta quartz countertopsOpen-concept layoutCustom powder-coated railings
- 129 days |
- 467 |
- 43 |
Zillow last checked:
Listing updated:
Listed by:
Madison Whiteman 813-545-4690,
COMPASS FLORIDA LLC 813-365-9935,
Dominic Brescia, Jr 914-552-4809,
COMPASS FLORIDA LLC
Source: Stellar MLS,MLS#: TB8486474 Originating MLS: Suncoast Tampa
Originating MLS: Suncoast Tampa
Facts & features
Interior
Bedrooms & bathrooms
- Bedrooms: 3
- Bathrooms: 3
- Full bathrooms: 2
- 1/2 bathrooms: 1
Primary bedroom
- Features: Built-in Closet
- Level: Second
Kitchen
- Level: First
Living room
- Level: First
Heating
- Central
Cooling
- Central Air
Appliances
- Included: Dishwasher, Electric Water Heater, Freezer, Ice Maker, Microwave, Range, Refrigerator, Washer
- Laundry: Laundry Room
Features
- Open Floorplan, Solid Wood Cabinets, Stone Counters, Thermostat
- Flooring: Luxury Vinyl, Tile
- Has fireplace: No
Interior area
- Total structure area: 1,814
- Total interior livable area: 1,814 sqft
Video & virtual tour
Property
Parking
- Total spaces: 4
- Parking features: Garage - Attached
- Attached garage spaces: 4
Features
- Levels: Three Or More
- Stories: 3
- Exterior features: Lighting, Rain Gutters, Sprinkler Metered
Lot
- Size: 1,054 Square Feet
Details
- Parcel number: 183017040030000090
- Special conditions: None
Construction
Type & style
- Home type: Townhouse
- Property subtype: Townhouse
Materials
- Block, Stucco
- Foundation: Block
- Roof: Other
Condition
- Completed
- New construction: Yes
- Year built: 2026
Details
- Builder name: Davis Development
Utilities & green energy
- Sewer: Public Sewer
- Water: Public
- Utilities for property: Electricity Available, Sewer Connected, Water Connected
Community & HOA
Community
- Features: Irrigation-Reclaimed Water
- Pet fee: $0 monthly
- Subdivision: BAYPOINT TWNHMS REP
HOA
- Has HOA: Yes
- Services included: Maintenance Grounds, Private Road
- HOA fee: $102 monthly
- HOA name: Davis Development
Location
- Region: Petersburg
Financial & listing details
- Price per square foot: $422/sqft
- Annual tax amount: $541
- Date on market: 3/13/2026
- Cumulative days on market: 83 days
- Ownership: Fee Simple
- Total actual rent: 0
- Electric utility on property: Yes
- Road surface type: Paved
Estimated market value
$744,100
$707,000 - $781,000
$2,908/mo
Price history
| Date | Event | Price |
|---|---|---|
| 3/13/2026 | Listed for sale | $765,000$422/sqft |
Source:  Stellar MLS #TB8486474 Report a problem Stellar MLS #TB8486474 Report a problem | ||
Public tax history
Tax history is unavailable.
Monthly payment
Est. payment
Payment breakdown
Explore the cost of this home by adjusting the details. Changes won't be saved.Climate risks
Neighborhood: 33716
Nearby schools
GreatSchools rating
- 6/10Sawgrass Lake Elementary SchoolGrades: PK-5Distance: 2 mi
- 6/10Fitzgerald Middle SchoolGrades: 6-8Distance: 5.5 mi
- 3/10Pinellas Park High SchoolGrades: 9-12Distance: 5.5 mi
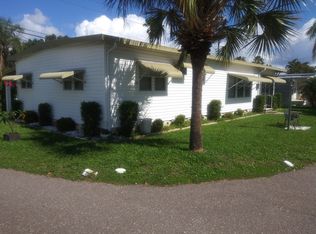
- $120,8002 bd2 ba1.2k sqft10272 1st Ln N, St Petersburg, FL 33716Off Market
- $131,0002 bd2 ba-- sqft10370 1st Ln N #10370, Saint Petersburg, FL 33716For Sale

- $4,2003 bd3 ba1.7k sqft10330 2nd Way N, Saint Petersburg, FL 33716For Rent
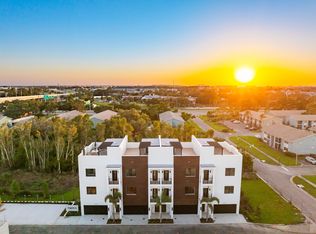
- $155,200-- bd-- ba-- sqft10056 Gandy Blvd N, Saint Petersburg, FL 33702Off Market
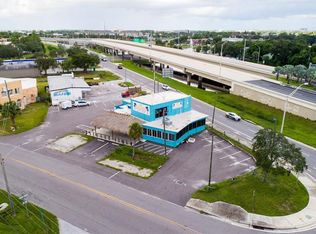
- $69,9992 bd2 ba-- sqft10231 Bay St NE, Saint Petersburg, FL 33716For Sale
- $77,9001 bd1 ba469 sqft10273 Bay St N #E, Saint Petersburg, FL 33716Off Market
- $39,0002 bd1 ba-- sqft10314 Bay St N, Saint Petersburg, FL 33716For Sale
- $--2 bd3 ba1k sqft10368 3rd St N APT C, St Petersburg, FL 33716Off Market
A local agent can set up tours, give advice and negotiate with sellers.
Similar homes
- $809,0003 bd3 ba1.9k sqft8631 5th St N, Petersburg, FL 33702New Construction

 MLS ID #TB8342586, Justin Smith, SMITH & ASSOCIATES REAL ESTATE. Stellar MLS
 - $765,0003 bd4 ba2.2k sqft2104 4th St S #3, Petersburg, FL 33705New Construction
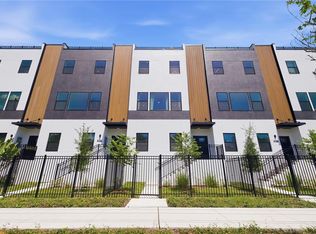 MLS ID #TB8514276, Yeni Herrera, HOME PRIME REALTY LLC. Stellar MLS
 - $819,0003 bd3 ba1.9k sqft484 87th Ave N, Saint Petersburg, FL 33702New Construction
 MLS ID #TB8342595, Justin Smith, SMITH & ASSOCIATES REAL ESTATE. Stellar MLS
 - $829,0003 bd3 ba1.9k sqft460 87th Ave N, Saint Petersburg, FL 33702New ConstructionMLS ID #TB8342579, Justin Smith, SMITH & ASSOCIATES REAL ESTATE. Stellar MLS
- $759,0003 bd4 ba1.8k sqft2205 16th St N, Petersburg, FL 33704New ConstructionMLS ID #TB8442246, Christopher Pitre, PA, SMITH & ASSOCIATES REAL ESTATE. Stellar MLS
- $829,0004 bd3 ba1.9k sqft490 87th Ave N, Saint Petersburg, FL 33702New ConstructionMLS ID #TB8441525, Justin Smith, SMITH & ASSOCIATES REAL ESTATE. Stellar MLS
- $799,9003 bd4 ba2k sqft301 15th St N, Petersburg, FL 33705New ConstructionMLS ID #TB8503588, Kaelyn Hughes, ONYX AND EAST REALTY LLC. Stellar MLS
- $735,0003 bd3 ba2k sqft4069 Rocky Shores Dr, Tampa, FL 33634For SaleMLS ID #TB8526723, Jac Smith, KELLER WILLIAMS ST PETE REALTY. Stellar MLS
- $759,0004 bd3 ba1.8k sqft3109 Queen St N, Saint Petersburg, FL 33713New ConstructionMLS ID #TB8509613, Jayden Chiaravalle, EXP REALTY LLC. Stellar MLS
- $795,0003 bd3 ba2k sqft718 14th Ave S, Saint Petersburg, FL 33701New ConstructionMLS ID #TB8527101, Ryan McGinniss, SMITH & ASSOCIATES REAL ESTATE. Stellar MLS
- $779,9004 bd2 ba1.9k sqft4365 Iris St N, Saint Petersburg, FL 33714New ConstructionMLS ID #TB8506114, Andrew Hill, BANYAN RESIDENTIAL GROUP, LLC. Stellar MLS
- $649,9003 bd2 ba1.4k sqft1524 Carson Cir NE, Saint Petersburg, FL 33703For SaleMLS ID #TB8526926, Zach Steinberger, COMPASS FLORIDA LLC. Stellar MLS
- $782,0003 bd3 ba1.9k sqft4907 15th Ave N, Saint Petersburg, FL 33710For SaleMLS ID #TB8490804, Gabriel Alves, KEYSEEKERS REAL ESTATE. Stellar MLS
- $699,0003 bd4 ba1.8k sqft2211 16th St N, Petersburg, FL 33704New ConstructionMLS ID #TB8473248, Christopher Pitre, PA, SMITH & ASSOCIATES REAL ESTATE. Stellar MLS
- $789,9004 bd2 ba1.7k sqft1868 Mississippi Ave NE, Saint Petersburg, FL 33703New ConstructionMLS ID #TB8521432, Nathanael Brown, PARK PROPERTY GROUP. Stellar MLS
- $749,0003 bd4 ba2k sqft50 64th St S, Saint Petersburg, FL 33707New ConstructionMLS ID #TB8475683, Christopher Pitre, PA, SMITH & ASSOCIATES REAL ESTATE. Stellar MLS
- $764,9004 bd3 ba2.3k sqft4468 57th Ave N, Saint Petersburg, FL 33714New ConstructionMLS ID #TB8496152, Jennifer Whitaker, CENTURY 21 COAST TO COAST. Stellar MLS
- $725,0003 bd2 ba1.8k sqft5160 Dartmouth Ave N, Saint Petersburg, FL 33710For SaleMLS ID #TB8506399, Tammy Campbell McNelis PA, COMPASS FLORIDA LLC. Stellar MLS
- $979,0003 bd4 ba1.9k sqft130 8th St N, Saint Petersburg, FL 33701For SaleMLS ID #TB8523205, Anji Corley, KELLER WILLIAMS ST PETE REALTY. Stellar MLS
- $774,9993 bd2 ba1.7k sqft2117 S West Shore Blvd, Tampa, FL 33629For SaleMLS ID #TB8513082, Teresita Gonzalez, LANTES REAL ESTATE LLC. Stellar MLS
