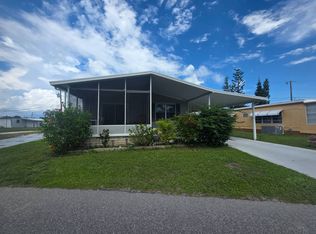

Welcome to this charming and well-maintained home offering comfort, functionality, and great outdoor space! From the moment you arrive, you'll appreciate the covered carport, extended driveway, and inviting screened-in porch ,perfect for enjoying Florida living year-round without the bugs. Inside the screened room is an oversized storage shed giving you additional security. Step inside to an open-concept layout featuring a spacious living area that flows seamlessly into the dining space and kitchen. The home offers abundant natural light, and a layout that feels both airy and practical. The kitchen provides ample cabinetry, generous counter space, and a functional design ideal for everyday living or entertaining. Spacious dining room with custom built-ins. Walk down the hall and find the private guest bathroom equipped with large walk-in shower, medicine cabinet mirror, over the toilet storage and custom linen closet. Main bedroom comfortably fits a king size bed, offers a spacious closet and a private en-suite bathroom equipped with a shower/tub combo. Guest bedroom is equally spacious with a walk-in closet. This home doesnt have a shortage on storage space, there is a closet or pantry around every corner. A standout feature is the elevated HVAC system, adding peace of mind and efficiency. Whether you're looking for a full-time residence or a seasonal getaway, this home checks all the boxes. Our 55+ community offers a large heated swimming pool/spa with lake view, , shuffleboard courts, horseshoe pits, fitness center and a clubhouse that hosts a multitude of resident events
For sale
$69,999
10231 Bay St NE, Saint Petersburg, FL 33716
2beds
--sqft
Manufactured Home
Built in ----
-- sqft lot
$-- Zestimate®
$--/sqft
$-- HOA
What's special
Abundant natural lightOversized storage shedInviting screened-in porchOpen-concept layoutExtended drivewayCovered carport
- 112 days |
- 22 |
- 0 |
Zillow last checked:
Listing updated:
Listed by:
Brittney Moody 813-290-1869,
Great Florida Living, Inc.
Source: My State MLS,MLS#: 11728978
Facts & features
Interior
Bedrooms & bathrooms
- Bedrooms: 2
- Bathrooms: 2
- Full bathrooms: 2
Rooms
- Room types: Dining Room, En Suite, Family Room, Living Room
Kitchen
- Features: Open
Basement
- Area: 0
Heating
- Electric, Hot Water
Cooling
- Central
Appliances
- Included: Dishwasher, Refrigerator, Microwave, Oven, Water Heater
Features
- Has basement: No
- Has fireplace: No
- Furnished: Yes
Interior area
- Total structure area: 0
- Finished area above ground: 0
Property
Parking
- Parking features: Driveway
- Has carport: Yes
- Has uncovered spaces: Yes
Features
- Patio & porch: Patio, Covered Porch, Screened Porch, Deck
- Exterior features: Corner
Details
- Additional structures: Shed(s), Carport
- On leased land: Yes
- Lease amount: $694
Construction
Type & style
- Home type: MobileManufactured
- Property subtype: Manufactured Home
Condition
- New construction: No
- Year built: 0
Utilities & green energy
- Electric: Amps(0)
Community & HOA
Community
- Features: Gym, Pool, 55 and Over, Laundry, Recreation Room, Storage, Smoking Allowed
- Senior community: Yes
- Subdivision: Gandy
HOA
- Has HOA: Yes
- Amenities included: Gym, Pool, 55 and Over, Laundry, Pets Allowed, Recreation Room, Storage, Smoking Allowed
Location
- Region: Saint Petersburg
Financial & listing details
- Date on market: 4/23/2026
- Date available: 04/17/2026
Estimated market value
Not available
Estimated sales range
Not available
Not available
Price history
| Date | Event | Price |
|---|---|---|
| 4/23/2026 | Listed for sale | $69,999 |
Source: My State MLS #11728978 Report a problem | ||
Public tax history
Tax history is unavailable.
Monthly payment
Climate risks
Neighborhood: 33716
Nearby schools
GreatSchools rating
- 6/10Sawgrass Lake Elementary SchoolGrades: PK-5Distance: 2.1 mi
- 6/10Fitzgerald Middle SchoolGrades: 6-8Distance: 5.6 mi
- 3/10Pinellas Park High SchoolGrades: 9-12Distance: 5.5 mi
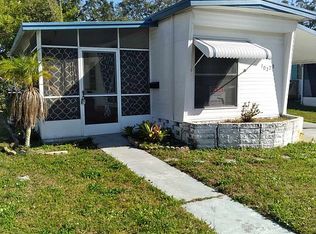
- $82,4001 bd1 ba469 sqft10273 Bay St N #E, Saint Petersburg, FL 33716Off Market
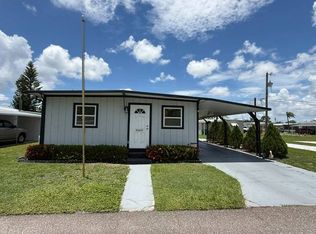
- $34,0002 bd1 ba-- sqft10314 Bay St N, Saint Petersburg, FL 33716For Sale
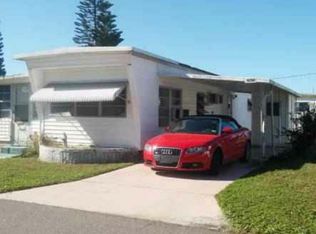
- $124,4002 bd1 ba-- sqft10260 Bay Street N.e., saint petersburg, FL 33716Off Market
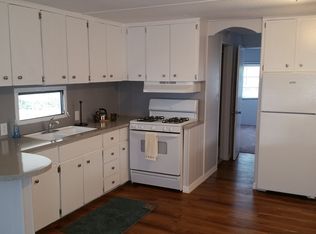
- $85,3001 bd1 ba552 sqft10345 Bay St NE, St Petersburg, FL 33716Off Market
- $108,4001 bd1 ba729 sqft10265 Gandy Blvd N APT 1110, St Petersburg, FL 33702Off Market
- $94,9992 bd2 ba960 sqft10361 Bay St NE, Saint Petersburg, FL 33716For Sale
- $86,1002 bd2 ba-- sqft10394 Bay St NE, Saint Petersburg, FL 33716Off Market
- $765,0003 bd3 ba1.8k sqft10351 2nd St N, Petersburg, FL 33716New Construction
Similar homes
- $59,9992 bd2 ba-- sqft10622 Bay St NE #257, Saint Petersburg, FL 33716For Sale
 MLS ID #11684793, Brittney Moody, Great Florida Living, Inc.. My State MLS
 - $85,9992 bd2 ba-- sqft10655 1st Ln N #58, Saint Petersburg, FL 33716For Sale
 MLS ID #11863283, Brittney Moody, Great Florida Living, Inc.. My State MLS
 - $55,0002 bd2 ba-- sqft10417 1st Way N #141, Saint Petersburg, FL 33716For Sale
 MLS ID #11740584, Brittney Moody, Great Florida Living, Inc.. My State MLS
 - $69,0002 bd2 ba1k sqftRanchero Village Mhp, Largo, FL 33771For Sale
 MLS ID #11674034, Sandra Lovelady, Select Mobile Home Sales. My State MLS
 - $70,0002 bd2 ba1.8k sqft7100 Ulmerton Rd Lot 362, Largo, FL 33771For SaleMLS ID #11633834, Jennifer Maasdorp, Integrity Mobile Homes. My State MLS
- $77,0002 bd2 ba1.1k sqft66231 Eaton Rd #231, Pinellas Park, FL 33782For SaleMLS ID #11855815, Yvonne Patrilak, YP Mobile Home Sales. My State MLS
- $79,9003 bd2 ba1.4k sqft5200 28th St N Lot 420, Saint Petersburg, FL 33714For SaleMLS ID #11628877, Allen Regal, Central Florida Mobile Home Sales, Inc. My State MLS
- $64,9003 bd2 ba-- sqft7501 142nd Ave Lot 576, Largo, FL 33771For SaleMLS ID #11910791, George Angelikousi, Rider Resales & Repos, Inc. My State MLS
- $62,0002 bd2 ba1k sqft66283 Cambridge Rd #283, Pinellas Park, FL 33782For SaleMLS ID #11855812, Yvonne Patrilak, YP Mobile Home Sales. My State MLS
- $67,0002 bd2 ba1.1k sqft12651 Seminole Blvd Lot 21, Largo, FL 33778For SaleMLS ID #11902246, Patricia Anne Long, Select Mobile Home Sales. My State MLS
- $74,9002 bd2 ba912 sqftLaplaza Mobile Home Park, Clearwater, FL 33764For SaleMLS ID #11801004, Sandra Lovelady, Select Mobile Home Sales. My State MLS
- $72,5002 bd2 ba936 sqftOakcrest Of Acorn Mhp, Largo, FL 33771For SaleMLS ID #11908734, Sandra Lovelady, Select Mobile Home Sales. My State MLS
- $87,8952 bd2 ba-- sqftVillage Green, Saint Petersburg, FL 33702For SaleMLS ID #11562475, Darlene Price, Here Comes The Sun Mobile Homes. NY State MLS
- $69,9002 bd2 ba1.1k sqft2419 Gulf To Bay Blvd #916, Clearwater, FL 33765For SaleMLS ID #11678452, Kristiin Sabey, Florida Mobile Homes Sell LLC. My State MLS
- $45,0002 bd2 ba-- sqft3390 Gandy Blvd N Lot 172, Saint Petersburg, FL 33702For SaleMLS ID #11915207, Ardella Macpherson, Florida Retreat Mobile Home Sales. My State MLS
- $69,9992 bd2 ba1k sqft2550 State Route 580 #210, Clearwater, FL 33761For SaleMLS ID #11866726, Daniela Sherrod, TEAM SHERROD MOBILE HOME SALES, LLC.. My State MLS
- $67,9002 bd2 ba1.3k sqft3113 State Road 580 Lot 191, Safety Harbor, FL 34695For SaleMLS ID #11869167, Andrew Karl, Select Mobile Home Sales. My State MLS
- $70,0004 bd2 ba2.3k sqft7903 Thames, Riverview, FL 33578For SaleMLS ID #11793050, Stephen Muench, Sunshine Mobile Home Sales LLC. My State MLS
- $79,0002 bd2 ba-- sqft1001 Starkey Rd Lot 238, Largo, FL 33771For SaleMLS ID #11847131, Jackie Vauhn, Rider Resales & Repos, Inc. My State MLS
- $55,9002 bd2 ba1.4k sqft7100 Ulmerton Rd Lot 2063, Largo, FL 33771For SaleMLS ID #11799372, Allen Regal, Central Florida Mobile Home Sales, Inc. My State MLS
