** BACK ON THE MARKET BECAUSE BYERS FINANCING FELL THROUGH ** Nestled on a tranquil cul-de-sac just 5 minutes from downtown St. Petersburg, is the gorgeous getaway at 2830 Ivanhoe Way. With a new roof, double-paned windows, water heater, and an HVAC system installed in 2019 (including additional servicing), this home offers worry-free living. The front of the home is the quintessential St. Pete Bungalow style, complete with a covered front porch, perfect to be able to sit and relax with the beautiful Lake Maggiore view! Step inside to find wood-look tile flooring throughout, and ample sized living space (Even large enough for a sectional!). The kitchen can be viewed from the living room, so if open-concept living is your thing, this is your home. The kitchen is a chef's dream with 42-inch shaker cabinets with crown molding on top, stainless steel appliances, a built-in pantry, and granite countertops. Through the Kitchen you will find the BONUS ROOM with a half bath and laundry access, perfect for a home office, playroom, or even dining space; The opportunities are endless! The master bedroom easily accommodates a king-size bed with nightstands, as this home lives large. The secondary bedroom is large enough for a queen bed as well! The shared full bathroom has been completely updated with a new vanity, fixtures, and tile in the shower/tub combo and floors. Backyard access can be found through the bonus space. The backyard is completely fenced in (And includes a double gate!) and houses a big shed for storing all your adventure items. The current owners have added an adorable outside firepit area and just added fresh shells so that the new buyer doesn't have to do anything other than move in and enjoy Florida living! Whether relaxing indoors or entertaining outdoors, this home provides the perfect blend of comfort and functionality in a prime location. Enjoy the tranquility of suburban living with the convenience of being just moments away from downtown amenities.
Sold for $305,000
Street View
$305,000
2830 Ivanhoe Way S, Saint Petersburg, FL 33705
2beds
868sqft
Single Family Residence
Built in 1952
5,027 Square Feet Lot
$292,500 Zestimate®
$351/sqft
$2,008 Estimated rent
Home value
$292,500
$272,000 - $310,000
$2,008/mo
Zestimate® history
Owner options
List your home for rent
$2,008/mo
Rent Zestimate®
Find your next renter with Zillow Rental Manager. Plus, with online applications, you can quickly screen prospective tenants – for free.
$2,008/mo
Rent Zestimate®
Refinance and save
$2,103/mo
Est. payment
Refinancing to a lower rate could help reduce your monthly payments and save thousands over the life of the loan.
$2,103/mo
Est. payment
Explore your selling options
Work with a Zillow partner agent
Leverage their expertise and Zillow's premium Showcase listings to get your home seen by more buyers.
Get startedList with your own agent
Get your home in front of millions of buyers by listing it on Zillow.
Learn how to do itSell it yourself
Take full control of how buyers see your home on Zillow by listing For Sale by Owner (FSBO).
List your homeWhat's special
Zillow last checked:
Listing updated:
Listed by:
Megan Jordan 813-230-8046,
BAY TO BAY BROKERAGE 813-230-8046
Bought with:
Mariza Barone, 3485056
DALTON WADE INC
Source: Stellar MLS,MLS#: T3523967 Originating MLS: Tampa
Originating MLS: Tampa
Facts & features
Interior
Bedrooms & bathrooms
- Bedrooms: 2
- Bathrooms: 2
- Full bathrooms: 1
- 1/2 bathrooms: 1
Primary bedroom
- Features: Built-in Closet
- Level: First
- Dimensions: 12x15
Kitchen
- Level: First
- Dimensions: 11x13
Living room
- Level: First
- Dimensions: 13x15
Heating
- Electric
Cooling
- Central Air
Appliances
- Included: Cooktop, Dishwasher, Dryer, Freezer, Range, Refrigerator, Washer
- Laundry: Inside
Features
- Ceiling Fan(s), Crown Molding, Primary Bedroom Main Floor, Stone Counters, Thermostat
- Flooring: Ceramic Tile
- Windows: Window Treatments
- Has fireplace: No
Interior area
- Total structure area: 896
- Total interior livable area: 868 sqft
Property
Features
- Levels: One
- Stories: 1
- Patio & porch: Covered, Front Porch
- Exterior features: Private Mailbox, Storage
- Fencing: Fenced
Lot
- Size: 5,027 Square Feet
- Dimensions: 48 x 109
- Features: City Lot, In County, Near Public Transit, Street One Way
- Residential vegetation: Trees/Landscaped
Details
- Additional structures: Shed(s)
- Parcel number: 363116653580110190
- Special conditions: None
Construction
Type & style
- Home type: SingleFamily
- Property subtype: Single Family Residence
Materials
- Stucco, Wood Frame
- Foundation: Crawlspace
- Roof: Shingle
Condition
- New construction: No
- Year built: 1952
Utilities & green energy
- Sewer: Public Sewer
- Water: Public
- Utilities for property: Electricity Connected, Public, Sewer Connected, Water Connected
Community & HOA
Community
- Pet fee: $0 monthly
- Subdivision: PALLANZA PARK REP
HOA
- Has HOA: No
Location
- Region: Saint Petersburg
Financial & listing details
- Price per square foot: $351/sqft
- Tax assessed value: $273,644
- Annual tax amount: $2,037
- Date on market: 5/9/2024
- Cumulative days on market: 22 days
- Listing terms: Cash,Conventional,FHA,VA Loan
- Ownership: Fee Simple
- Total actual rent: 0
- Electric utility on property: Yes
- Road surface type: Paved
Price history
| Date | Event | Price |
|---|---|---|
| 7/24/2024 | Sold | $305,000+2%$351/sqft |
Source:  Stellar MLS #T3523967 Report a problem Stellar MLS #T3523967 Report a problem | ||
| 6/21/2024 | Pending sale | $299,000$344/sqft |
Source: Stellar MLS #T3523967 Report a problem | ||
| 6/14/2024 | Price change | $299,000-2%$344/sqft |
Source: Stellar MLS #T3523967 Report a problem | ||
| 6/13/2024 | Listed for sale | $305,000$351/sqft |
Source: Stellar MLS #T3523967 Report a problem | ||
| 5/23/2024 | Pending sale | $305,000$351/sqft |
Source: Stellar MLS #T3523967 Report a problem | ||
| 5/18/2024 | Price change | $305,000-1.6%$351/sqft |
Source: Stellar MLS #T3523967 Report a problem | ||
| 5/9/2024 | Listed for sale | $310,000+63.2%$357/sqft |
Source: Stellar MLS #T3523967 Report a problem | ||
| 9/1/2020 | Sold | $189,900+2.7%$219/sqft |
Source: Public Record Report a problem | ||
| 6/26/2020 | Pending sale | $184,900$213/sqft |
Source: RE/MAX Realty Unlimited #U8088865 Report a problem | ||
| 6/25/2020 | Price change | $184,900-7.5%$213/sqft |
Source: RE/MAX REALTY UNLIMITED #U8088865 Report a problem | ||
| 3/12/2020 | Listed for sale | $199,900+149.9%$230/sqft |
Source: REALTY EXPERTS #U8078384 Report a problem | ||
| 8/20/2019 | Sold | $80,000-8%$92/sqft |
Source: Public Record Report a problem | ||
| 7/3/2019 | Price change | $87,000-6.5%$100/sqft |
Source: REALTY EXPERTS #U8046984 Report a problem | ||
| 6/14/2019 | Price change | $93,000-7%$107/sqft |
Source: ROE REALTY #U8046984 Report a problem | ||
| 5/28/2019 | Listed for sale | $100,000+33.3%$115/sqft |
Source: ROE REALTY #U8046984 Report a problem | ||
| 2/9/2019 | Listing removed | $75,000$86/sqft |
Source: Keller Williams Realty South Tampa #T3150071 Report a problem | ||
| 1/24/2019 | Pending sale | $75,000$86/sqft |
Source: Keller Williams Realty South Tampa #T3150071 Report a problem | ||
| 1/8/2019 | Listed for sale | $75,000-37.5%$86/sqft |
Source: KELLER WILLIAMS SOUTH TAMPA #T3150071 Report a problem | ||
| 2/13/2006 | Sold | $120,000$138/sqft |
Source: Public Record Report a problem | ||
Public tax history
| Year | Property taxes | Tax assessment |
|---|---|---|
| 2024 | $2,087 +2.4% | $149,502 +3% |
| 2023 | $2,038 +3.4% | $145,148 +3% |
| 2022 | $1,970 -0.6% | $140,920 +3% |
| 2021 | $1,983 +47.9% | $136,816 +118.2% |
| 2020 | $1,341 +672.6% | $62,705 +89.7% |
| 2019 | $174 | $33,052 +1.9% |
| 2018 | $174 +7.5% | $32,436 +2.1% |
| 2017 | $161 +18.3% | $31,769 +2.1% |
| 2016 | $137 +1.5% | $31,116 +0.7% |
| 2015 | $134 +3.9% | $30,900 +0.8% |
| 2014 | $129 +7.6% | $30,655 +1.5% |
| 2013 | $120 -76.8% | $30,202 -36.3% |
| 2012 | $518 | $47,438 -13.8% |
| 2011 | -- | $55,051 +1.5% |
| 2010 | -- | $54,237 -19.6% |
| 2009 | -- | $67,472 -20.4% |
| 2008 | $951 | $84,800 -6.3% |
| 2007 | -- | $90,500 +71.7% |
| 2005 | -- | $52,700 +16.3% |
| 2004 | $12 | $45,300 +23.1% |
| 2003 | -- | $36,800 +12.2% |
| 2002 | -- | $32,800 +9.3% |
| 2001 | -- | $30,000 +6.8% |
| 2000 | -- | $28,100 |
Find assessor info on the county website
Neighborhood: Lake Maggiore
Nearby homes
- $170,200-- bd1 ba696 sqft2820 Ivanhoe Way S, Saint Petersburg, FL 33705Off Market
- $280,400-- bd1 ba1.2k sqft2900 Ivanhoe Way S, Saint Petersburg, FL 33705Off Market
- $395,4004 bd2 ba1.8k sqft2910 Ivanhoe Way S, Saint Petersburg, FL 33705Off Market

- $176,3002 bd1 ba780 sqft2835 Dr Martin Luther King Jr St S, Saint Petersburg, FL 33705Off Market
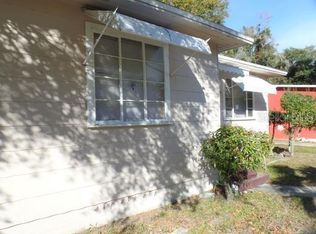
- $165,0003 bd2 ba1k sqft2901 Dr Martin Luther King Jr St S, Saint Petersburg, FL 33705Sold
- $306,400-- bd2 ba1.5k sqft2800 Ivanhoe Way S, Saint Petersburg, FL 33705Off Market
- $201,900-- bd1 ba1.1k sqft2825 Dr Martin Luther King Jr St S, Saint Petersburg, FL 33705Off Market
- $224,300-- bd1 ba1k sqft2911 Dr Martin Luther King Jr St S, Saint Petersburg, FL 33705Off Market
Nearby schools
GreatSchools rating
- 4/10Campbell Park Elementary SchoolGrades: PK-5Distance: 1.5 mi
- 4/10Bay Point Middle SchoolGrades: 6-8Distance: 2.2 mi
- 3/10Gibbs High SchoolGrades: 9-12Distance: 2.3 mi
Schools provided by the listing agent
- Elementary: Campbell Park Elementary-PN
- Middle: Bay Point Middle-PN
- High: Gibbs High-PN
Source: Stellar MLS. This data may not be complete. We recommend contacting the local school district to confirm school assignments for this home.
Get a cash offer in 3 minutes
Find out how much your home could sell for in as little as 3 minutes with a no-obligation cash offer.
Estimated market value
$292,500
Get a cash offer in 3 minutes
Find out how much your home could sell for in as little as 3 minutes with a no-obligation cash offer.
Estimated market value
$292,500
- Florida
- Pinellas County
- Saint Petersburg
- 33705
- Lake Maggiore
- 2830 Ivanhoe Way S
Nearby cities
Nearby neighborhoods
Nearby zip codes
Other Saint Petersburg Topics
- Apartments for Rent in 33705
- Houses for Sale in 33705
- Houses for Rent in 33705
- 33705 Real Estate
- Saint Petersburg Condos
- Houses for Sale in Saint Petersburg
- Newest Listings in Saint Petersburg
- Saint Petersburg Home Values
- Saint Petersburg Real Estate Agents
- Saint Petersburg Refinance
- Saint Petersburg Mortgage Rates
