Skip main navigation
Sold for $402,500
  • $402,500

    29836 69th Way N, Clearwater, FL 33761

    3beds
    1,460sqft
    Single Family Residence
    Built in 1967
    8,098 Square Feet Lot
    $387,800 Zestimate®
    $276/sqft
    $2,446 Estimated rent

    Home value

    $387,800

    $349,000 - $430,000

    $2,446/mo

    Zestimate® history
    Loading
    Loading...

    Owner options

    List your home for rent

    $2,446/mo

    Rent Zestimate®

    Find your next renter with Zillow Rental Manager. Plus, with online applications, you can quickly screen prospective tenants – for free.

    Learn more

    $2,446/mo

    Rent Zestimate®

    Refinance and save

    $2,800/mo

    Est. payment

    Refinancing to a lower rate could help reduce your monthly payments and save thousands over the life of the loan.

    See today's rates

    $2,800/mo

    Est. payment

    Explore your selling options

    Work with a Zillow partner agent

    Leverage their expertise and Zillow's premium Showcase listings to get your home seen by more buyers.

    Get started

    List with your own agent

    Get your home in front of millions of buyers by listing it on Zillow.

    Learn how to do it

    Sell it yourself

    Take full control of how buyers see your home on Zillow by listing For Sale by Owner (FSBO).

    List your home

    What's special

    Modern featuresUpdated plumbing fixturesNew shingle roofOpen layoutComfortable living spaceSpacious fenced-in yardFresh exterior paint
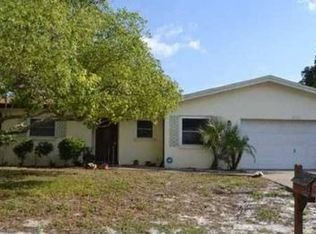
    One or more photo(s) has been virtually staged. Move in ready home in an unbeatable Countryside location! This beautiful 3-bedroom, 2-bathroom, 1 car garage home offers 1,460 sq. ft. of comfortable living space and modern features, nestled in the desirable Unincorporated Clearwater. With no deed or HOA restrictions and sitting high and dry in flood zone X, this property is a rare find! Step into an open layout, where the kitchen overlooks the living and dining areas, creating the perfect space for entertaining and everyday living. The thoughtful split floorplan ensures privacy, with the master suite set apart from the secondary bedrooms. The master bathroom has been expanded and features updated plumbing fixtures, providing a touch of luxury to your daily routine. Throughout the home, you’ll find no carpet, offering a sleek look and easy maintenance. Outside, an expansive finished screened-in lanai offers a serene space to relax, entertain, or enjoy Florida’s beautiful weather & lifestyle. The spacious fenced-in yard is ideal for pets, gardening, or outdoor activities, with a new back fence scheduled for completion by February 2025. For extra storage, the property includes a detached 10x12 shed, while the front enclsure provides convienence & security. This home boasts significant UPGRADES, including a new shingle roof (2022) with hurricane clips, impact windows, a recently installed hot water heater (2022-2023), fresh exterior paint and stainless steel appliances. With its excellent location, ample space, and impressive updates, this home is ready to welcome its next owner.Great opportunity for a first time home buyer, anyone downsizing or as an investment property! Don’t miss out—schedule your private showing today and see why this Countryside property is the perfect place to call home!

    Zillow last checked:

    Listing updated:

    Listing Provided by:

    Gary Ubaldini 727-787-6995,

    KELLER WILLIAMS REALTY- PALM H 727-772-0772,

    William Simon 813-602-1823,

    KELLER WILLIAMS REALTY- PALM H

    Bought with:

    Brent Innocenzi, 3090709

    BHHS FLORIDA PROPERTIES GROUP

    Source: Stellar MLS,MLS#: TB8341910MLS LogoOriginating MLS: Suncoast Tampa

    Facts & features

    Interior

    Bedrooms & bathrooms
    • Bedrooms: 3
    • Bathrooms: 2
    • Full bathrooms: 2
    Primary bedroom
    • Features: Walk-In Closet(s)
    • Level: First
    • Area: 182 Square Feet
    • Dimensions: 14x13
    Dining room
    • Level: First
    • Area: 198 Square Feet
    • Dimensions: 18x11
    Kitchen
    • Level: First
    • Area: 182 Square Feet
    • Dimensions: 14x13
    Living room
    • Level: First
    • Area: 234 Square Feet
    • Dimensions: 18x13
    Heating
    • Central
    Cooling
    • Central Air
    Appliances
    • Included: Dishwasher, Range, Refrigerator
    • Laundry: In Garage
    Features
    • Ceiling Fan(s), Kitchen/Family Room Combo, Open Floorplan, Primary Bedroom Main Floor, Split Bedroom, Walk-In Closet(s)
    • Flooring: Tile
    • Doors: Sliding Doors
    • Has fireplace: No
    Interior area
    • Total structure area: 2,344
    • Total interior livable area: 1,460 sqft

    Property

    Parking
    • Total spaces: 1
    • Parking features: Garage - Attached
    • Attached garage spaces: 1
    Features
    • Levels: One
    • Stories: 1
    • Exterior features: Private Mailbox
    Lot
    • Size: 8,098 sqft
    • Dimensions: 75 x 108
    Details
    • Parcel number: 182816201060070070
    • Zoning: R-3
    • Special conditions: None

    Construction

    Type & style
    • Home type: SingleFamily
    • Property subtype: Single Family Residence
    Materials
    • Block
    • Foundation: Slab
    • Roof: Shingle
    Condition
    • New construction: No
    • Year built: 1967

    Utilities & green energy

    • Sewer: Public Sewer
    • Water: Public
    • Utilities for property: BB/HS Internet Available, Cable Available, Electricity Connected, Sewer Connected, Water Connected

    Community & neighborhood

    Location
    • Region: Clearwater
    • Subdivision: CURLEW CITY

    HOA & financial

    HOA
    • Has HOA: No
    Other fees
    • Pet fee: $0 monthly
    Other financial information
    • Total actual rent: 0

    Other

    Other facts
    • Listing terms: Cash,Conventional,FHA,VA Loan
    • Ownership: Fee Simple
    • Road surface type: Paved

    Price history

    DateEventPrice
    4/2/2025Sold$402,500+0.6%$276/sqft
    Source: Stellar MLS #TB8341910 Report a problem
    1/31/2025Pending sale$400,000$274/sqft
    Source: Stellar MLS #TB8341910 Report a problem
    1/23/2025Listed for sale$400,000+135.3%$274/sqft
    Source: Stellar MLS #TB8341910 Report a problem
    5/7/2008Sold$170,000+41.3%$116/sqft
    Source: Public Record Report a problem
    12/3/2001Sold$120,300+54.2%$82/sqft
    Source: Public Record Report a problem
    4/25/1995Sold$78,000$53/sqft
    Source: Public Record Report a problem

    Public tax history

    YearProperty taxesTax assessment
    2024$1,608 +0%$124,580 +3%
    2023$1,608 +3%$120,951 +3%
    2022$1,562 -0.4%$117,428 +3%
    2021$1,568 0%$114,008 +1.4%
    2020$1,568 +1.5%$112,434 +2.3%
    2019$1,545 $109,906 +1.9%
    2018$1,545 +1.2%$107,857 +2.1%
    2017$1,526 +3.1%$105,639 +2.1%
    2016$1,481 -1.4%$103,466 +0.7%
    2015$1,502 +4.3%$102,747 +3.2%
    2014$1,440 +1.2%$99,569 +1.5%
    2013$1,423 -0.6%$98,098 -5.3%
    2012$1,431 $103,550 +1.1%
    2011-- $102,411 +0.8%
    2010-- $101,602 -9%
    2009-- $111,700 -13.5%
    2008$2,625 $129,100 -16.5%
    2007-- $154,700 +23.3%
    2005-- $125,500 +20.4%
    2004$2,346 -4.5%$104,200 -2.7%
    2003$2,455 +156%$107,100 +12.9%
    2002$959 $94,900 +18%
    2001$959 +8%$80,400 +7.1%
    2000$888 $75,100

    Find assessor info on the county website

    Neighborhood: 33761

    Nearby schools

    GreatSchools rating
    Get a cash offer in 3 minutes
    Find out how much your home could sell for in as little as 3 minutes with a no-obligation cash offer.
    Estimated market value
    $387,800
    Get a cash offer in 3 minutes
    Find out how much your home could sell for in as little as 3 minutes with a no-obligation cash offer.
    Estimated market value
    $387,800