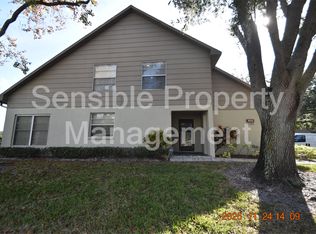
**PRICE IMPROVEMENT**Welcome to this well-maintained 2-bedroom, 2.5-bath townhouse with a 1-car garage, located in the highly desirable Chateau Woods community in Countryside. This two-story home offers a functional layout with a spacious living room, dining area, kitchen, and convenient half bath on the first floor. Upstairs, you’ll find the primary suite with a private bath, along with a generously sized guest bedroom and full guest bath. Recent updates include a new roof, and the home features separate A/C systems for each floor for enhanced comfort and energy efficiency. Enjoy the community pool and the convenience of two dedicated parking pads directly in front of the unit. Ideally located near shopping, dining, parks, and the beautiful Gulf beaches, this home is a fantastic opportunity for comfortable Florida living.
For sale
Price cut: $10K (9/18)
$259,000
3417 ROCHELLE COURT, CLEARWATER, FL 33761
2beds
1,355sqft
Villa
Built in 1982
-- sqft lot
$254,000 Zestimate®
$191/sqft
$588/mo HOA
What's special
Generously sized guest bedroomFull guest bathCommunity poolDining area
- 70 days
- 643
- 25
Zillow last checked:
Listing updated:
Listed by:
Matt Generose 727-479-9042,
THE SOMERDAY GROUP PL 813-400-0132
Source: Stellar MLS,MLS#: TB8529763 Originating MLS: Suncoast Tampa
Originating MLS: Suncoast Tampa
Facts & features
Interior
Bedrooms & bathrooms
- Bedrooms: 2
- Bathrooms: 3
- Full bathrooms: 2
- 1/2 bathrooms: 1
Primary bedroom
- Features: Walk-In Closet(s)
- Level: Second
Bedroom 2
- Features: Built-in Closet
- Level: Second
Kitchen
- Level: First
Living room
- Level: First
Heating
- Electric
Cooling
- Central Air
Appliances
- Included: Dishwasher, Disposal, Dryer, Electric Water Heater, Microwave, Range, Refrigerator, Washer
- Laundry: In Garage
Features
- Ceiling Fan(s), PrimaryBedroom Upstairs, Thermostat
- Flooring: Ceramic Tile, Laminate
- Has fireplace: No
- Common walls with other units/homes: Corner Unit,End Unit
Interior area
- Total structure area: 1,355
- Total interior livable area: 1,355 sqft
Video & virtual tour
Property
Parking
- Total spaces: 1
- Parking features: Garage - Attached
- Attached garage spaces: 1
Features
- Levels: Two
- Stories: 2
- Exterior features: None
Details
- Parcel number: 172816149050001390
- Special conditions: None
Construction
Type & style
- Home type: SingleFamily
- Property subtype: Villa
Materials
- Block, Wood Frame
- Foundation: Slab
- Roof: Shingle
Condition
- Completed
- New construction: No
- Year built: 1982
Utilities & green energy
- Sewer: Public Sewer
- Water: Public
- Utilities for property: Cable Connected, Electricity Connected, Public
Community & HOA
Community
- Features: Pool
- Pet fee: $0 monthly
- Subdivision: CHATEAUX WOODS CONDO
HOA
- Has HOA: Yes
- Amenities included: Pool
- Services included: Cable TV, Insurance, Internet, Pest Control
- HOA fee: $588 monthly
- HOA name: arbeck Hospitality/Bree Stead
- HOA phone: 727-942-4755
Location
- Region: Clearwater
Financial & listing details
- Price per square foot: $191/sqft
- Tax assessed value: $244,044
- Annual tax amount: $1,238
- Date on market: 7/18/2026
- Cumulative days on market: 71 days
- Listing terms: Cash,Conventional,FHA,VA Loan
- Ownership: Fee Simple
- Total actual rent: 0
- Electric utility on property: Yes
- Road surface type: Asphalt
Estimated market value
$254,000
$241,000 - $267,000
$2,328/mo
Price history
| Date | Event | Price |
|---|---|---|
| 9/18/2026 | Price change | $259,000-3.7%$191/sqft |
Source:  Stellar MLS #TB8529763 Report a problem Stellar MLS #TB8529763 Report a problem | ||
| 8/24/2026 | Price change | $269,000-2.2%$199/sqft |
Source: Stellar MLS #TB8529763 Report a problem | ||
| 7/18/2026 | Listed for sale | $275,000+239.5%$203/sqft |
Source: Stellar MLS #TB8529763 Report a problem | ||
| 11/24/1998 | Sold | $81,000$60/sqft |
Source: Public Record Report a problem | ||
Public tax history
| Year | Property taxes | Tax assessment |
|---|---|---|
| 2025 | $1,238 +7.1% | $106,335 +2.9% |
| 2024 | $1,156 +3.4% | $103,338 +3% |
| 2023 | $1,119 +4.7% | $100,328 +3% |
| 2022 | $1,068 +0.4% | $97,406 +3% |
| 2021 | $1,064 +1.2% | $94,569 +1.4% |
| 2020 | $1,051 +3.2% | $93,263 +2.3% |
| 2019 | $1,019 | $91,166 +1.9% |
| 2018 | $1,019 +2.6% | $89,466 +2.1% |
| 2017 | $994 +7.4% | $87,626 +2.1% |
| 2016 | $925 -1.6% | $85,824 +0.7% |
| 2015 | $940 +1% | $85,227 +0.8% |
| 2014 | $931 +1.4% | $84,551 +1.5% |
| 2013 | $917 -6% | $83,301 -2.9% |
| 2012 | $976 | $85,784 +3% |
| 2011 | -- | $83,285 +1.5% |
| 2010 | -- | $82,054 +2.7% |
| 2009 | -- | $79,897 +0.1% |
| 2008 | $809 | $79,817 +3% |
| 2007 | -- | $77,492 -31.3% |
| 2005 | -- | $112,800 +26.7% |
| 2004 | $1,063 +2.4% | $89,000 -8.3% |
| 2003 | $1,039 +6.1% | $97,100 +7.4% |
| 2002 | $979 | $90,400 +18.3% |
| 2001 | $979 +5.2% | $76,400 +8.1% |
| 2000 | $931 | $70,700 |
Find assessor info on the county website
Monthly payment
Est. payment
Payment breakdown
Explore the cost of this home by adjusting the details. Changes won't be saved.Climate risks
Neighborhood: 33761
Nearby schools
Schools provided by the listing agent
- Elementary: Curlew Creek Elementary-PN
- Middle: Safety Harbor Middle-PN
- High: Countryside High-PN
Source: Stellar MLS. This data may not be complete. We recommend contacting the local school district to confirm school assignments for this home.
Similar homes
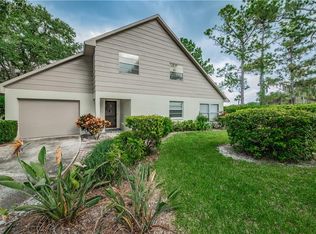
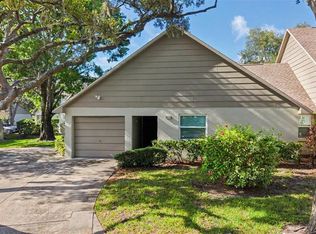
- $275,0003 bd2 ba1.2k sqft3419 ANNETTE COURT, CLEARWATER, FL 33761For Sale
 MLS ID #TB8529326, Tina Shank, WIKLE INCORPORATED. Stellar MLS
 - $249,9002 bd2 ba1.1k sqft2521 HIGHLAND ACRES DR, CLEARWATER, FL 33761For Sale
 MLS ID #TB8493726, Richard Stout, SOUTH CEDAR REAL ESTATE, INC. Stellar MLS
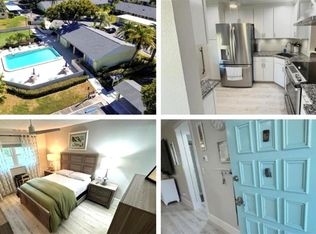
 - $239,5002 bd2 ba935 sqft2465 NORTHSIDE DRIVE #2204, CLEARWATER, FL 33761For Sale
 MLS ID #TB8491144, Stephanie Goode, FLORIDA LUXURY REALTY INC. Stellar MLS
 - $274,9002 bd2 ba1.2k sqft2816 COUNTRYBROOK DRIVE #L16, PALM HARBOR, FL 34684For Sale
 MLS ID #O6428010, Mustafa Turunc, LPT REALTY, LLC. Stellar MLS
 - $275,0002 bd2 ba1.2k sqft2925 BOXWOOD CT, PALM HARBOR, FL 34684For SaleMLS ID #TB8552440, Kelly Dixon, RE/MAX ACTION FIRST OF FLORIDA. Stellar MLS
- $225,0002 bd2 ba815 sqft2460 NORTHSIDE DRIVE #1202, CLEARWATER, FL 33761For SaleMLS ID #TB8537429, Rachel Morrison, RE/MAX REALTY UNLIMITED. Stellar MLS
- $224,8003 bd2 ba1k sqft3455 COUNTRYSIDE BOULEVARD #11, CLEARWATER, FL 33761For SaleMLS ID #TB8511509, Valerie Jarnberg, EXP REALTY LLC. Stellar MLS
- $168,0002 bd2 ba935 sqft2465 W NORTHSIDE DRIVE #1702, CLEARWATER, FL 33761For SaleMLS ID #TB8552147, Bonnie Lee Marton, RENAISSANCE REAL ESTATE. Stellar MLS
- $250,0002 bd2 ba1.2k sqft3163 LANDMARK DRIVE #615, CLEARWATER, FL 33761For SaleMLS ID #TB8502710, Jeffrey Borham, PA, EXP REALTY LLC. Stellar MLS
- $349,0002 bd2 ba1.3k sqft30197 69TH STREET N, CLEARWATER, FL 33761For SaleMLS ID #TB8549753, Chris Stivers, ENGEL & VOLKERS BELLEAIR. Stellar MLS
- $325,0002 bd2 ba1k sqft29835 69TH WAY N, CLEARWATER, FL 33761For SaleMLS ID #TB8544643, Millie Jackson, FLORIDA PREMIERE REALTY. Stellar MLS
- $249,0002 bd2 ba1.6k sqft428 PELICAN DRIVE S, OLDSMAR, FL 34677For SaleMLS ID #TB8544886, Cyndi Olmstead, CONCI, REALTORS. Stellar MLS
- $275,0002 bd2 ba1.3k sqft3021 COUNTRYSIDE BOULEVARD #21A, CLEARWATER, FL 33761For SaleMLS ID #TB8519033, Megan Pargov, LIPPLY REAL ESTATE. Stellar MLS
- $334,9002 bd3 ba1.3k sqft3460 COUNTRYSIDE BOULEVARD #60, CLEARWATER, FL 33761For SaleMLS ID #TB8532482, Carmine Petruzziello, THE SOMERDAY GROUP PL. Stellar MLS
- $275,0002 bd2 ba1.2k sqft3163 LANDMARK DRIVE #623, CLEARWATER, FL 33761For SaleMLS ID #TB8463481, Jon Dant, RE/MAX ACTION FIRST OF FLORIDA. Stellar MLS
- $339,7932 bd3 ba1.3k sqft3460 COUNTRYSIDE BOULEVARD #59, CLEARWATER, FL 33761For SaleMLS ID #W7888598, Ron Mastrodonato, SANDPEAK REALTY. Stellar MLS
- $230,0002 bd2 ba1.3k sqft3035 COUNTRYSIDE BOULEVARD #24B, CLEARWATER, FL 33761For SaleMLS ID #TB8527815, Mike Barrett, SMITH & ASSOCIATES REAL ESTATE. Stellar MLS
- $259,0002 bd2 ba1.3k sqft214 DOLPHIN DRIVE N, OLDSMAR, FL 34677For SaleMLS ID #TB8538126, Jayne Phoenix, BHHS FLORIDA PROPERTIES GROUP. Stellar MLS
- $264,9002 bd1 ba797 sqft3610 SAMMY COURT, PALM HARBOR, FL 34684For SaleMLS ID #TB8534121, Michelle Chamo, PEOPLE'S TRUST REALTY. Stellar MLS
- $350,0002 bd3 ba1.5k sqft3460 COUNTRYSIDE BOULEVARD #66, CLEARWATER, FL 33761For SaleMLS ID #TB8528105, Lynnette Ramsey, EXP REALTY LLC. Stellar MLS
