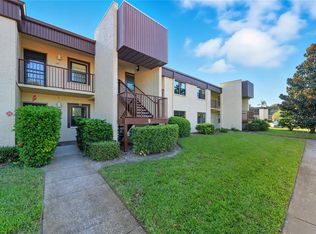
Investor-friendly two-bedroom, two-bath condominium in the gated Hammock Pine Village community! This second-floor unit offers 1,030 square feet of bright living space, vaulted ceilings and a screened-in lanai with serene views. The open-concept living/dining area flows into a functional kitchen with wood cabinetry. A long-term tenant is in place through January 2026, making this a turnkey investment opportunity. Conveniently near shopping, restaurants and major thoroughfares. Community features include a pool, tennis courts and mature landscaping. Don’t miss this ideal Clearwater income property.
For sale
$220,000
1109 HAMMOCK PINE BOULEVARD, CLEARWATER, FL 33761
2beds
1,030sqft
:
Get pre-qualified$2,070/mo
Condominium
Built in 1985
-- sqft lot
$-- Zestimate®
$214/sqft
$539/mo HOA
What's special
Tennis courtsVaulted ceilingsMature landscaping
- 383 days |
- 94 |
- 3 |
Zillow last checked:
Listing updated:
Listed by:
Maria Azuaje 317-371-0935,
PREMIER SOTHEBYS INTL REALTY 813-217-5288
Source: Stellar MLS,MLS#: TB8407907 Originating MLS: Suncoast Tampa
Originating MLS: Suncoast Tampa
Facts & features
Interior
Bedrooms & bathrooms
- Bedrooms: 2
- Bathrooms: 2
- Full bathrooms: 2
Primary bedroom
- Features: Walk-In Closet(s)
- Level: First
- Area: 180 Square Feet
- Dimensions: 12x15
Bedroom 2
- Features: Built-in Closet
- Level: First
- Area: 156 Square Feet
- Dimensions: 12x13
Dining room
- Level: First
- Area: 180 Square Feet
- Dimensions: 12x15
Kitchen
- Level: First
- Area: 88 Square Feet
- Dimensions: 8x11
Living room
- Level: First
- Area: 144 Square Feet
- Dimensions: 12x12
Heating
- Central
Cooling
- Central Air
Appliances
- Included: Dishwasher, Dryer, Range, Refrigerator, Washer
- Laundry: Laundry Closet
Features
- Ceiling Fan(s)
- Flooring: Laminate, Vinyl
- Has fireplace: No
Interior area
- Total structure area: 1,030
- Total interior livable area: 1,030 sqft
Video & virtual tour
Property
Parking
- Total spaces: 1
- Parking features: Carport
- Carport spaces: 1
Features
- Levels: Two
- Stories: 2
- Exterior features: Other
- Fencing: Masonry
Details
- Parcel number: 192816353770111109
- Special conditions: None
Construction
Type & style
- Home type: Condo
- Property subtype: Condominium
Materials
- Wood Frame
- Foundation: Slab
- Roof: Shingle
Condition
- New construction: No
- Year built: 1985
Utilities & green energy
- Sewer: Public Sewer
- Water: Public
- Utilities for property: Electricity Connected
Community & HOA
Community
- Features: Community Mailbox, Deed Restrictions, Gated Community - No Guard, Pool, Tennis Court(s)
- Pet fee: $0 monthly
- Subdivision: HAMMOCK PINE VILLAGE
HOA
- Has HOA: Yes
- Services included: Cable TV, Common Area Taxes, Community Pool, Maintenance Structure, Sewer, Trash, Water
- HOA fee: $539 monthly
- HOA name: Citadel Property Management Group
Location
- Region: Clearwater
Financial & listing details
- Price per square foot: $214/sqft
- Tax assessed value: $189,689
- Annual tax amount: $2,967
- Date on market: 7/18/2025
- Cumulative days on market: 384 days
- Listing terms: Cash,Conventional
- Ownership: Fee Simple
- Total actual rent: 21000
- Electric utility on property: Yes
- Road surface type: Asphalt
Estimated market value
Not available
Estimated sales range
Not available
Not available
Price history
| Date | Event | Price |
|---|---|---|
| 2/24/2026 | Price change | $220,000-6.4%$214/sqft |
Source:  Stellar MLS #TB8407907 Report a problem Stellar MLS #TB8407907 Report a problem | ||
| 7/18/2025 | Listed for sale | $235,000+29275%$228/sqft |
Source: Stellar MLS #TB8407907 Report a problem | ||
| 6/13/2019 | Listing removed | $1,159$1/sqft |
Source: REAL ESTATE MANAGEMENT PARTNERS LLC Report a problem | ||
| 5/19/2019 | Price change | $1,159-1.4%$1/sqft |
Source: REAL ESTATE MANAGEMENT PARTNERS LLC Report a problem | ||
| 5/5/2019 | Price change | $1,175-2%$1/sqft |
Source: REAL ESTATE MANAGEMENT PARTNERS LLC Report a problem | ||
| 4/4/2019 | Listed for rent | $1,199+19.9%$1/sqft |
Source: REAL ESTATE MANAGEMENT PARTNERS LLC Report a problem | ||
| 7/23/2013 | Listing removed | $1,000$1/sqft |
Source: Zillow Rental Network #T2562905 Report a problem | ||
| 7/7/2013 | Price change | $1,000-8.2%$1/sqft |
Source: RE/MAX Bay To Bay #T2562905 Report a problem | ||
| 6/7/2013 | Price change | $1,089-0.9%$1/sqft |
Source: RE/MAX Bay To Bay #T2562905 Report a problem | ||
| 5/1/2013 | Price change | $1,099-0.1%$1/sqft |
Source: RE/MAX BAY TO BAY #T2562905 Report a problem | ||
| 4/14/2013 | Price change | $1,100-4.3%$1/sqft |
Source: RE/MAX BAY TO BAY #T2562905 Report a problem | ||
| 4/5/2013 | Listed for rent | $1,150$1/sqft |
Source: ReMax Bay To Bay #T2562905 Report a problem | ||
| 10/29/2009 | Listing removed | $800$1/sqft |
Source: Nicola Ubaldini #7414232 Report a problem | ||
| 9/6/2009 | Price change | $800-5.9%$1/sqft |
Source: Nicola Ubaldini #7414232 Report a problem | ||
| 8/17/2009 | Price change | $850-5.6%$1/sqft |
Source: Nicola Ubaldini #7414232 Report a problem | ||
| 6/21/2009 | Price change | $900-5.3%$1/sqft |
Source: Nicola Ubaldini #7414232 Report a problem | ||
| 6/7/2009 | Listed for sale | $950-98.9%$1/sqft |
Source: Nicola Ubaldini #7414232 Report a problem | ||
| 5/29/2003 | Sold | $87,000+26.5%$84/sqft |
Source: Public Record Report a problem | ||
| 7/8/1997 | Sold | $68,800$67/sqft |
Source: Public Record Report a problem | ||
Public tax history
| Year | Property taxes | Tax assessment |
|---|---|---|
| 2025 | $3,162 +6.6% | $170,870 +10% |
| 2024 | $2,967 +2.1% | $155,336 +10% |
| 2023 | $2,907 +12.2% | $141,215 +10% |
| 2022 | $2,590 +10.6% | $128,377 +10% |
| 2021 | $2,343 +4.3% | $116,706 +7% |
| 2020 | $2,247 +7.1% | $109,104 +10% |
| 2019 | $2,097 | $99,185 +3.3% |
| 2018 | $2,097 +6.5% | $95,980 +17.1% |
| 2017 | $1,969 +18.5% | $81,971 +9.3% |
| 2016 | $1,662 +6.5% | $75,027 +9% |
| 2015 | $1,560 +3.5% | $68,810 +1.1% |
| 2014 | $1,507 +10.2% | $68,073 +15% |
| 2013 | $1,368 +10.4% | $59,193 +5.4% |
| 2012 | $1,239 | $56,166 -3.6% |
| 2011 | -- | $58,254 -21.9% |
| 2010 | -- | $74,601 -11.1% |
| 2009 | -- | $83,905 -18.9% |
| 2008 | $2,073 | $103,500 -17.9% |
| 2007 | -- | $126,100 +33.4% |
| 2005 | -- | $94,500 +17% |
| 2004 | $1,819 +118% | $80,800 +7.9% |
| 2003 | $835 +6.6% | $74,900 +14.4% |
| 2002 | $783 | $65,500 +6.9% |
| 2001 | $783 +8.5% | $61,300 +3% |
| 2000 | $721 | $59,500 |
Find assessor info on the county website
Monthly payment
Est. payment
Payment breakdown
Explore the cost of this home by adjusting the details. Changes won't be saved.Climate risks
Neighborhood: 33761
Nearby schools
GreatSchools rating
- 8/10Curlew Creek Elementary SchoolGrades: PK-5Distance: 1.9 mi
- 5/10Palm Harbor Middle SchoolGrades: 6-8Distance: 3 mi
- 5/10Countryside High SchoolGrades: PK,9-12Distance: 1.2 mi
Schools provided by the listing agent
- Elementary: Curlew Creek Elementary-PN
- Middle: Palm Harbor Middle-PN
- High: Countryside High-PN
Source: Stellar MLS. This data may not be complete. We recommend contacting the local school district to confirm school assignments for this home.
- $218,3002 bd2 ba1.1k sqft1101 Hammock Pine Blvd, Clearwater, FL 33761Off Market
- $176,2002 bd2 ba1k sqft1102 Hammock Pine Blvd, Clearwater, FL 33761Off Market

- $144,900-- bd-- ba760 sqft1103 Hammock Pine Blvd, Clearwater, FL 33761Off Market
- $120,000-- bd-- ba667 sqft1104 Hammock Pine Blvd, Clearwater, FL 33761Sold
- $144,400-- bd-- ba760 sqft1105 Hammock Pine Blvd, Clearwater, FL 33761Off Market
- $190,500-- bd-- ba1k sqft1106 Hammock Pine Blvd, Clearwater, FL 33761Off Market
- $195,500-- bd-- ba1.1k sqft1108 Hammock Pine Blvd, Clearwater, FL 33761Off Market
- $150,6001 bd1 ba760 sqft1110 Hammock Pine Blvd, Clearwater, FL 33761Off Market
A local agent can set up tours, give advice and negotiate with sellers.
Similar homes
- $215,0002 bd2 ba1k sqft1709 HAMMOCK PINE BOULEVARD #1709, CLEARWATER, FL 33761For Sale

 MLS ID #TB8530640, Colleen Kavanaugh, MIHARA & ASSOCIATES INC.. Stellar MLS
 - $179,0002 bd2 ba1k sqft2400 WINDING CREEK BOULEVARD #9-202, CLEARWATER, FL 33761For Sale
 MLS ID #TB8434595, Sharon Vecchione, COLDWELL BANKER REALTY. Stellar MLS
 - $227,0002 bd2 ba1.1k sqft2685 SABAL SPRINGS CIRCLE #105, CLEARWATER, FL 33761For Sale
 MLS ID #TB8514636, Sam Fairman, COLDWELL BANKER REALTY. Stellar MLS
 - $223,7002 bd2 ba1k sqft2701 COUNTRYSIDE BOULEVARD #102, CLEARWATER, FL 33761For Sale
 MLS ID #TB8443685, Michelle Rinello, BHHS FLORIDA PROPERTIES GROUP. Stellar MLS
 - $149,9002 bd1 ba1k sqft2400 WINDING CREEK BOULEVARD #24-102, CLEARWATER, FL 33761For SaleMLS ID #TB8534466, Sharon Vecchione, COLDWELL BANKER REALTY. Stellar MLS
- $245,0002 bd2 ba1.4k sqft2259 COSTA RICAN DRIVE #23, CLEARWATER, FL 33763For SaleMLS ID #TB8532732, Susan Sorensen, KELLER WILLIAMS REALTY PORTFOLIO COLLECTION. Stellar MLS
- $160,0002 bd2 ba955 sqft2587 COUNTRYSIDE BOULEVARD #6110, CLEARWATER, FL 33761For SaleMLS ID #TB8521981, Jorge Braham, VANTAGE REALTY PARTNERS. Stellar MLS
- $194,5092 bd2 ba1.3k sqft2440 WORLD PARKWAY BOULEVARD #6, CLEARWATER, FL 33763For SaleMLS ID #TB8490051, Carrie Moreno, ON TOP OF THE WORLD RE. Stellar MLS
- $169,8002 bd2 ba1.1k sqft2257 WORLD PARKWAY BOULEVARD W #61, CLEARWATER, FL 33763For SaleMLS ID #O6395784, Steven Koleno, BEYCOME OF FLORIDA LLC. Stellar MLS
- $205,0002 bd2 ba1.1k sqft2737 ENTERPRISE ROAD E #112, CLEARWATER, FL 33759For SaleMLS ID #TB8453941, KerryAnn Fuller Rainey, FULLER HOUSE REAL ESTATE. Stellar MLS
- $189,0002 bd2 ba1.1k sqft2461 RHODESIAN DRIVE #73, CLEARWATER, FL 33763For SaleMLS ID #TB8507359, Bree Bowen, PA, REAL BROKER, LLC. Stellar MLS
- $245,0002 bd2 ba1.2k sqft2060 SHEFFIELD COURT, OLDSMAR, FL 34677For SaleMLS ID #TB8535233, Agnes Vetter, COASTAL PROPERTIES GROUP INTERNATIONAL. Stellar MLS
- $210,0002 bd2 ba1.1k sqft4041 ARROWWOOD COURT #4041, PALM HARBOR, FL 34684For SaleMLS ID #TB8508595, Katherine Congdon, KELLER WILLIAMS REALTY- PALM HARBOR. Stellar MLS
- $147,0001 bd1 ba920 sqft3062 EASTLAND BOULEVARD #406, CLEARWATER, FL 33761For SaleMLS ID #TB8521671, Paul Fernandes, LIPPLY REAL ESTATE. Stellar MLS
- $292,9003 bd2 ba1.3k sqft2691 SABAL SPRINGS CIRCLE #201, CLEARWATER, FL 33761For SaleMLS ID #TB8499185, Sara Caffee, CHARLES RUTENBERG REALTY INC. Stellar MLS
- $199,9002 bd2 ba918 sqft2261 SHELLY DRIVE #D, PALM HARBOR, FL 34684For SaleMLS ID #TB8503311, Lesley Kanehl, COLDWELL BANKER REALTY. Stellar MLS
- $165,0002 bd2 ba1k sqft3600 MAGNOLIA RIDGE CIRCLE #1224, PALM HARBOR, FL 34684For SaleMLS ID #TB8498754, Forrest Murphy, Jr, REALTY EXPERTS. Stellar MLS
- $149,9002 bd2 ba1.1k sqft2458 FLORENTINE WAY #34, CLEARWATER, FL 33763For SaleMLS ID #TB8532008, Bill Kulaga, AGILE GROUP REALTY. Stellar MLS
- $174,9002 bd2 ba1.4k sqft2430 FLORENTINE WAY #56, CLEARWATER, FL 33763For SaleMLS ID #TB8528056, Terri Labrie, EPIQUE REALTY INC.. Stellar MLS
- $210,0003 bd2 ba1.4k sqft2062 SUNSET POINT ROAD #64, CLEARWATER, FL 33765For SaleMLS ID #TB8527033, Rebecca Norton, COLDWELL BANKER REALTY. Stellar MLS
