One or more photo(s) has been virtually staged. PRICED TO MOVE YOU! Welcome home to this beautifully maintained 2-bedroom, 2-bath condo located in a NO flood zone and just minutes from shopping, dining, entertainment, and Clearwater’s world-famous beaches. Recent updates include fresh interior paint and a NEW AC system (2026). A charming courtyard entry leads to a bright, open living and dining area, with a kitchen that overlooks the space—ideal for everyday living and entertaining. Sliding doors open to an enclosed screened patio, perfect for morning coffee or year-round relaxation. The split-bedroom floor plan provides added privacy, while the spacious primary suite features a double-sink vanity and ample closet space. Community amenities include a pool, clubhouse, covered parking, laundry inside unit, and additional storage. Offering a low-maintenance lifestyle, this condo is ideal as a primary residence, seasonal retreat, or investment opportunity. Schedule your private showing today.
For sale
$223,700
2701 COUNTRYSIDE BOULEVARD #102, CLEARWATER, FL 33761
2beds
1,005sqft
Condominium
Built in 1986
-- sqft lot
$-- Zestimate®
$223/sqft
$600/mo HOA
What's special
Charming courtyard entryFresh interior paintCovered parkingAdditional storageSpacious primary suiteLaundry inside unitDouble-sink vanity
- 320 days
- 189
- 6
Zillow last checked:
Listing updated:
Listed by:
Michelle Rinello 847-220-2629,
BHHS FLORIDA PROPERTIES GROUP 727-799-2227
Source: Stellar MLS,MLS#: TB8443685 Originating MLS: Suncoast Tampa
Originating MLS: Suncoast Tampa
Facts & features
Interior
Bedrooms & bathrooms
- Bedrooms: 2
- Bathrooms: 2
- Full bathrooms: 2
Primary bedroom
- Features: Walk-In Closet(s)
- Level: First
- Area: 120 Square Feet
- Dimensions: 12x10
Bathroom 1
- Features: Linen Closet
- Level: First
- Area: 49 Square Feet
- Dimensions: 7x7
Kitchen
- Features: Storage Closet
- Level: First
- Area: 84 Square Feet
- Dimensions: 7x12
Living room
- Features: No Closet
- Level: First
- Area: 140 Square Feet
- Dimensions: 14x10
Heating
- Heat Pump
Cooling
- Central Air
Appliances
- Included: Dishwasher
- Laundry: Inside
Features
- Ceiling Fan(s)
- Flooring: Tile
- Has fireplace: No
Interior area
- Total structure area: 1,005
- Total interior livable area: 1,005 sqft
Video & virtual tour
Property
Parking
- Total spaces: 1
- Parking features: Carport
- Carport spaces: 1
Features
- Levels: One
- Stories: 1
- Exterior features: Irrigation System
Details
- Parcel number: 292816126410101020
- Special conditions: None
Construction
Type & style
- Home type: Condo
- Property subtype: Condominium
Materials
- Block
- Foundation: Slab
- Roof: Shingle
Condition
- New construction: No
- Year built: 1986
Utilities & green energy
- Sewer: Public Sewer
- Water: Public
- Utilities for property: BB/HS Internet Available
Community & HOA
Community
- Features: Pool
- Pet fee: $0 monthly
- Subdivision: BRYN MAWR AT COUNTRYSIDE
HOA
- Has HOA: Yes
- Services included: Community Pool
- HOA fee: $600 monthly
- HOA name: Progressive Management
Location
- Region: Clearwater
Financial & listing details
- Price per square foot: $223/sqft
- Tax assessed value: $188,901
- Annual tax amount: $2,822
- Date on market: 12/2/2025
- Cumulative days on market: 321 days
- Listing terms: Cash,Conventional
- Ownership: Condominium
- Total actual rent: 0
- Road surface type: Asphalt
Estimated market value
Not available
Estimated sales range
Not available
Not available
Price history
| Date | Event | Price |
|---|---|---|
| 7/29/2026 | Listed for rent | $1,750+9.7%$2/sqft |
Source: Zillow Rentals Report a problem | ||
| 7/16/2026 | Price change | $223,700-2.2%$223/sqft |
Source:  Stellar MLS #TB8443685 Report a problem Stellar MLS #TB8443685 Report a problem | ||
| 6/17/2026 | Price change | $228,700-1.5%$228/sqft |
Source: Stellar MLS #TB8443685 Report a problem | ||
| 5/18/2026 | Price change | $232,200-2.1%$231/sqft |
Source: Stellar MLS #TB8443685 Report a problem | ||
| 4/8/2026 | Price change | $237,200-1%$236/sqft |
Source: Stellar MLS #TB8443685 Report a problem | ||
| 2/28/2026 | Price change | $239,700-2.2%$239/sqft |
Source: Stellar MLS #TB8443685 Report a problem | ||
| 1/23/2026 | Price change | $245,000-3.1%$244/sqft |
Source: Stellar MLS #TB8443685 Report a problem | ||
| 1/19/2026 | Price change | $252,900-1.9%$252/sqft |
Source: Stellar MLS #TB8443685 Report a problem | ||
| 12/2/2025 | Listed for sale | $257,900+9.8%$257/sqft |
Source: Stellar MLS #TB8443685 Report a problem | ||
| 8/31/2024 | Listing removed | $1,595$2/sqft |
Source: Zillow Rentals Report a problem | ||
| 8/30/2024 | Listed for rent | $1,595$2/sqft |
Source: Zillow Rentals Report a problem | ||
| 5/16/2024 | Sold | $234,900+20.5%$234/sqft |
Source: Public Record Report a problem | ||
| 1/26/2023 | Sold | $195,000-9.3%$194/sqft |
Source: Public Record Report a problem | ||
| 1/17/2023 | Pending sale | $215,000$214/sqft |
Source: Stellar MLS #U8186082 Report a problem | ||
| 1/6/2023 | Listed for sale | $215,000+283.9%$214/sqft |
Source: Stellar MLS #U8186082 Report a problem | ||
| 3/26/1999 | Sold | $56,000$56/sqft |
Source: Public Record Report a problem | ||
Public tax history
| Year | Property taxes | Tax assessment |
|---|---|---|
| 2025 | $3,656 +34.5% | $188,901 +1.7% |
| 2024 | $2,719 -3.7% | $185,810 +46.4% |
| 2023 | $2,823 +15.6% | $126,946 +10% |
| 2022 | $2,442 +10.7% | $115,405 +10% |
| 2021 | $2,207 +5.5% | $104,914 +10% |
| 2020 | $2,091 +13.6% | $95,376 +10% |
| 2019 | $1,841 | $86,705 -13.8% |
| 2018 | $1,841 +2.5% | $100,567 +12.5% |
| 2017 | $1,795 +30.4% | $89,375 +29.9% |
| 2016 | $1,377 +9.2% | $68,805 +14.4% |
| 2015 | $1,261 +6% | $60,119 +0.9% |
| 2014 | $1,190 +13.1% | $59,604 +21.8% |
| 2013 | $1,052 -8.2% | $48,943 -8.3% |
| 2012 | $1,146 | $53,367 -5.9% |
| 2011 | -- | $56,724 -0.8% |
| 2010 | -- | $57,186 -30% |
| 2009 | -- | $81,730 -18.9% |
| 2008 | $2,052 | $100,800 -15% |
| 2007 | -- | $118,600 +25.9% |
| 2005 | -- | $94,200 +20% |
| 2004 | $1,803 +5.5% | $78,500 +6.1% |
| 2003 | $1,708 +27.7% | $74,000 +17.6% |
| 2002 | $1,337 | $62,900 +8.6% |
| 2001 | $1,337 +19.2% | $57,900 +18.6% |
| 2000 | $1,122 | $48,800 |
Find assessor info on the county website
Monthly payment
Est. payment
Payment breakdown
Explore the cost of this home by adjusting the details. Changes won't be saved.Climate risks
Neighborhood: 33761
- $258,0002 bd2 ba1.1k sqft2713 Countryside Blvd APT 101, Clearwater, FL 33761Sold

- $235,0002 bd2 ba1k sqft2713 Countryside Blvd APT 107, Clearwater, FL 33761Sold
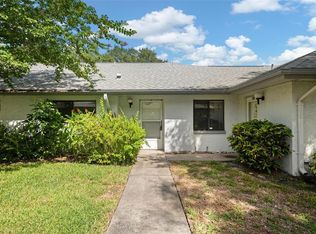
- $295,0002 bd2 ba1.1k sqft2709 Countryside Blvd APT 102, Clearwater, FL 33761Sold

- $291,9002 bd2 ba1.1k sqft2701 Countryside Blvd APT 101, Clearwater, FL 33761Sold

Similar homes
- $219,0002 bd2 ba1.1k sqft2685 SABAL SPRINGS CIRCLE #105, CLEARWATER, FL 33761For Sale

 MLS ID #TB8514636, Sam Fairman, COLDWELL BANKER REALTY. Stellar MLS
 - $225,0002 bd3 ba1.2k sqft2980 HAINES BAYSHORE ROAD #105, CLEARWATER, FL 33760For Sale
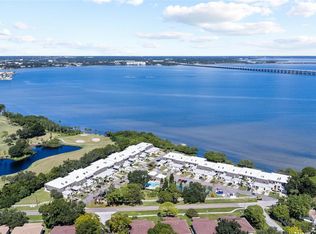 MLS ID #TB8558576, Debbie Schmidt, CHARLES RUTENBERG REALTY INC. Stellar MLS
 - $200,0002 bd2 ba1.4k sqft2383 NETHERLANDS DRIVE #59, CLEARWATER, FL 33763For Sale
 MLS ID #TB8539984, Angie Neubner, KELLER WILLIAMS REALTY- PALM HARBOR. Stellar MLS
 - $250,0002 bd2 ba1.2k sqft3163 LANDMARK DRIVE #615, CLEARWATER, FL 33761For Sale
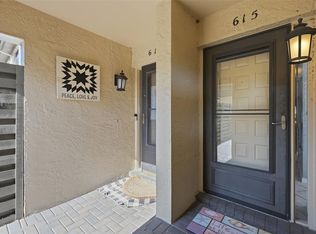 MLS ID #TB8502710, Jeffrey Borham, PA, EXP REALTY LLC. Stellar MLS
 - $225,0002 bd2 ba1.4k sqft2258 WORLD PARKWAY BOULEVARD W #40, CLEARWATER, FL 33763For SaleMLS ID #TB8545966, Katie Ducharme Procissi, KATIE DUCHARME REALTY, LLC. Stellar MLS
- $210,0002 bd2 ba1k sqft2556 ROYAL PINES CIRCLE #13-C, CLEARWATER, FL 33763For SaleMLS ID #TB8529554, Debbie Morroney, ENGEL & VOLKERS MADEIRA BEACH. Stellar MLS
- $210,0002 bd2 ba1.2k sqft3380 CRYSTAL COURT E #P, PALM HARBOR, FL 34685For SaleMLS ID #TB8549157, Kathy Lorenti, COLDWELL BANKER REALTY. Stellar MLS
- $205,0002 bd2 ba1k sqft127 NANCY DRIVE #127, OLDSMAR, FL 34677For SaleMLS ID #TB8552761, Charlie Bodine, REAL ESTATE FIRM OF FLORIDA, LLC. Stellar MLS
- $240,0002 bd2 ba1k sqft2265 BANCROFT CIRCLE S #B, PALM HARBOR, FL 34683For SaleMLS ID #TB8550308, Dana Klima, COLDWELL BANKER REALTY. Stellar MLS
- $229,9002 bd2 ba1.1k sqft10811 INDIAN HILLS COURT #37, SEMINOLE, FL 33777For SaleMLS ID #TB8542975, Bradley Chais, KELLER WILLIAMS TAMPA CENTRAL. Stellar MLS
- $219,9002 bd3 ba1.1k sqft6229 BAYSIDE KEY DRIVE, TAMPA, FL 33615For SaleMLS ID #TB8554304, David Timmons, KELLER WILLIAMS REALTY- PALM HARBOR. Stellar MLS
- $115,0002 bd1 ba1.1k sqft2466 ECUADORIAN WAY #16, CLEARWATER, FL 33763For SaleMLS ID #TB8547674, Jessica Roman, EXP REALTY LLC. Stellar MLS
- $234,9002 bd2 ba1.1k sqft8352 MEADOWBROOK DRIVE #10, SEMINOLE, FL 33777For SaleMLS ID #TB8547436, Bradley Chais, KELLER WILLIAMS TAMPA CENTRAL. Stellar MLS
- $269,0002 bd2 ba1k sqft2333 FEATHER SOUND DRIVE #A401, CLEARWATER, FL 33762For SaleMLS ID #TB8558494, James Michaelin, PA, FINEHIRSH REALTY POWERED BY SELLSTATE. Stellar MLS
- $199,0002 bd2 ba1.2k sqft1655 S HIGHLAND AVENUE #B110, CLEARWATER, FL 33756For SaleMLS ID #TB8544115, Christina Vari, BHHS FLORIDA PROPERTIES GROUP. Stellar MLS
- $222,9002 bd2 ba1.2k sqft11800 PARK BOULEVARD #401, SEMINOLE, FL 33772For SaleMLS ID #TB8524093, Janice Kolata, BONOMO REALTY LLC. Stellar MLS
- $195,0002 bd2 ba1.2k sqft6492 92ND PLACE N #302, PINELLAS PARK, FL 33782For SaleMLS ID #TB8548864, Brad Bess, COLDWELL BANKER REALTY. Stellar MLS
- $149,9002 bd2 ba1.1k sqft2458 FLORENTINE WAY #34, CLEARWATER, FL 33763For SaleMLS ID #TB8532008, Bill Kulaga, AGILE GROUP REALTY. Stellar MLS
- $200,0002 bd2 ba918 sqft2150 SHELLY DRIVE #B, PALM HARBOR, FL 34684For SaleMLS ID #TB8541777, Carly Adair, KELLER WILLIAMS TAMPA CENTRAL. Stellar MLS
- $240,0002 bd2 ba1k sqft5775 PARK STREET N #311, ST PETERSBURG, FL 33709For SaleMLS ID #TB8440792, Marie Baethke, CORCORAN DWELLINGS. Stellar MLS
