Skip main navigation
For sale
  • Price cut: $4.3K (6/17)
    $275,700

    2701 Countryside Blvd APT 101, Clearwater, FL 33761

    2beds
    1,160sqft
    : 
    Loading
    Get pre-qualified
    Condominium
    Built in 1986
    -- sqft lot
    $-- Zestimate®
    $238/sqft
    $600/mo HOA

    What's special

    Breakfast barExpansive kitchenBeautiful neutral tile flooringLarge enclosed patioPlantation shutters throughoutStep-in showerLed lighting throughout
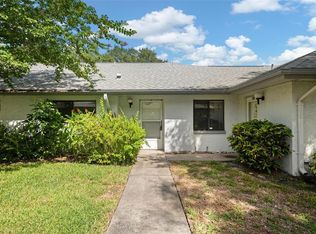
    LOCATION, LOCATION, LOCATION! Nestled in a serene, quiet community, this light-filled condo offers a spacious open floor plan with dining area, beautiful neutral tile flooring, and plantation shutters throughout. Major updates: New Roof (2024), AC/HVAC (Dec 2023 – under warranty), ducts cleaned with UV light (2022), LED lighting throughout. The expansive kitchen features a glass-top range, decorative tile backsplash, breakfast bar, and eat-in space. The private primary suite includes an updated en-suite bath with granite countertops, step-in shower, and a large walk-in closet with built-ins. A second bedroom at the front of the unit with adjacent updated bath is perfect for guests or a home office. Enjoy your morning coffee on the large enclosed patio. Smart home features include a full security system (door/window sensors, motion, glass break, smoke/fire/CO), Kwikset smart lock, and Nest thermostat—all app-controlled. Conveniently located near Countryside Mall, US-19, downtown, and Tampa International Airport—offering peaceful living with easy access to everything.
    99 days
    |
    131
    |
    1
    |

    Zillow last checked:

    Listing updated:

    Listed by:

    Michelle Rinello 847-220-2629,

    BHHS FLORIDA PROPERTIES GROUP 727-799-2227,

    Cris Alampi 412-401-2785,

    BHHS FLORIDA PROPERTIES GROUP

    Source: Stellar MLS,MLS#: TB8492632MLS LogoOriginating MLS: Suncoast Tampa

    Loading...

      Facts & features

      Interior

      Bedrooms & bathrooms
      • Bedrooms: 2
      • Bathrooms: 2
      • Full bathrooms: 2
      Rooms
      • Room types: Utility Room
      Primary bedroom
      • Features: Ceiling Fan(s), En Suite Bathroom, Walk-In Closet(s)
      • Level: First
      • Area: 156 Square Feet
      • Dimensions: 12x13
      Bedroom 2
      • Features: Ceiling Fan(s), Built-in Closet
      • Level: First
      • Area: 110 Square Feet
      • Dimensions: 10x11
      Primary bathroom
      • Features: Granite Counters, Shower No Tub
      • Level: First
      • Area: 50 Square Feet
      • Dimensions: 10x5
      Bathroom 2
      • Features: Granite Counters, Tub With Shower
      • Level: First
      • Area: 40 Square Feet
      • Dimensions: 8x5
      Balcony porch lanai
      • Level: First
      • Area: 38.25 Square Feet
      • Dimensions: 5.1x7.5
      Dining room
      • Level: First
      • Area: 110 Square Feet
      • Dimensions: 10x11
      Kitchen
      • Features: Breakfast Bar
      • Level: First
      • Area: 130 Square Feet
      • Dimensions: 10x13
      Living room
      • Features: Ceiling Fan(s)
      • Level: First
      • Area: 228 Square Feet
      • Dimensions: 19x12
      Heating
      • Central, Electric
      Cooling
      • Central Air
      Appliances
      • Included: Dishwasher, Disposal, Dryer, Electric Water Heater, Microwave, Range, Refrigerator, Washer
      • Laundry: Inside, Laundry Closet
      Features
      • Ceiling Fan(s), Eating Space In Kitchen, Walk-In Closet(s)
      • Flooring: Tile
      • Doors: Sliding Doors
      • Windows: Blinds
      • Has fireplace: No
      Interior area
      • Total structure area: 1,160
      • Total interior livable area: 1,160 sqft
      Video & virtual tour

      Property

      Parking
      • Total spaces: 1
      • Parking features: Assigned, Guest
      • Carport spaces: 1
      Features
      • Levels: One
      • Stories: 1
      • Patio & porch: Covered, Enclosed, Patio, Screened
      • Exterior features: Courtyard, Lighting, Private Entrance, Sidewalk
      Lot
      • Residential vegetation: Mature Landscaping, Trees/Landscaped
      Details
      • Parcel number: 292816126410101010
      • Special conditions: None

      Construction

      Type & style
      • Home type: Condo
      • Property subtype: Condominium
      Materials
      • Block, Stucco
      • Foundation: Slab
      • Roof: Shingle
      Condition
      • New construction: No
      • Year built: 1986

      Utilities & green energy

      • Sewer: Public Sewer
      • Water: Public
      • Utilities for property: Cable Available, Electricity Connected, Public

      Community & HOA

      Community
      • Features: Deed Restrictions, Pool
      • Security: Closed Circuit Camera(s), Security System
      • Pet fee: $0 monthly
      • Subdivision: BRYN MAWR AT COUNTRYSIDE
      HOA
      • Has HOA: Yes
      • Amenities included: Pool
      • Services included: Cable TV, Community Pool, Insurance, Maintenance Structure, Maintenance Grounds, Sewer, Trash, Water
      • HOA fee: $600 monthly
      • HOA name: Progressive Management
      • HOA phone: 727-773-9542
      Location
      • Region: Clearwater

      Financial & listing details

      • Price per square foot: $238/sqft
      • Tax assessed value: $224,709
      • Annual tax amount: $4,796
      • Date on market: 4/3/2026
      • Cumulative days on market: 99 days
      • Listing terms: Cash,Conventional
      • Ownership: Condominium
      • Total actual rent: 0
      • Electric utility on property: Yes
      • Road surface type: Paved

        Estimated market value

        Not available

        Estimated sales range

        Not available

        Not available

        Price history

        DateEventPrice
        6/17/2026Price change$275,700-1.5%$238/sqft
        Source: Stellar MLS #TB8492632 Report a problem
        5/18/2026Price change$280,000-1.8%$241/sqft
        Source: Stellar MLS #TB8492632 Report a problem
        4/3/2026Listed for sale$285,000-2.4%$246/sqft
        Source: Stellar MLS #TB8492632 Report a problem
        7/22/2025Listing removed$1,900$2/sqft
        Source: Zillow Rentals Report a problem
        7/9/2025Listed for rent$1,900$2/sqft
        Source: Zillow Rentals Report a problem
        5/15/2024Sold$291,900-2.7%$252/sqft
        Source: Stellar MLS #U8237254 Report a problem
        4/30/2024Pending sale$299,900$259/sqft
        Source: Stellar MLS #U8237254 Report a problem
        4/11/2024Price change$299,900-4.8%$259/sqft
        Source: Stellar MLS #U8237254 Report a problem
        4/4/2024Listed for sale$315,000+96.9%$272/sqft
        Source: Stellar MLS #U8237254 Report a problem
        8/12/2020Sold$160,000-3%$138/sqft
        Source: Stellar MLS #A4471589 Report a problem
        7/11/2020Pending sale$165,000$142/sqft
        Source: KEYS REALTY REDEFINED LLC #A4471589 Report a problem
        7/6/2020Listed for sale$165,000+38.1%$142/sqft
        Source: KEYS REALTY REDEFINED LLC #A4471589 Report a problem
        4/4/2016Sold$119,500-8%$103/sqft
        Source: Public Record Report a problem
        3/27/2016Pending sale$129,900$112/sqft
        Source: RE/MAX REALTEC GROUP #U7765104 Report a problem
        3/9/2016Listed for sale$129,900$112/sqft
        Source: RE/MAX REALTEC GROUP #U7765104 Report a problem
        2/16/2016Pending sale$129,900$112/sqft
        Source: RE/MAX REALTEC GROUP #U7765104 Report a problem
        2/3/2016Listed for sale$129,900$112/sqft
        Source: RE/MAX REALTEC GROUP #U7765104 Report a problem

        Public tax history

        YearProperty taxesTax assessment
        2024$1,935 +2.5%$144,418 +3%
        2023$1,887 +3.7%$140,212 +3%
        2022$1,819 -0.5%$136,128 +3%
        2021$1,828 +32.1%$132,163 +20.8%
        2020$1,383 +2.7%$109,387 +2.3%
        2019$1,346 $106,928 +1.9%
        2018$1,346 +2.2%$104,934 +2.1%
        2017$1,317 -21.2%$102,776 +26.6%
        2016$1,671 +8%$81,175 +11.1%
        2015$1,547 +6.3%$73,066 +1.7%
        2014$1,455 +12.1%$71,844 +19%
        2013$1,298 -10.6%$60,385 -10.7%
        2012$1,453 $67,623 -0.7%
        2011-- $68,093 +1%
        2010-- $67,392 -13.4%
        2009-- $77,785 -11.9%
        2008$1,277 $88,249 -9.1%
        2007-- $97,039 -6%
        2005-- $103,200 +17.7%
        2004$1,096 +6.7%$87,700 +6.3%
        2003$1,027 +37.7%$82,500 +32.4%
        2002$746 $62,300 +3.3%
        2001$746 +12.7%$60,300 +6%
        2000$662 $56,900
        Find assessor info on the county website

        Monthly payment

        Est. payment

        Payment breakdown

        Explore the cost of this home by adjusting the details. Changes won't be saved.
        All calculations are estimates and provided by Zillow, Inc. for informational purposes only. Actual amounts may vary.
        HOA fees may include property taxes on listings classified as Co-Ops. Contact the listing agent and/or owner for fee details.
        Mortgage interest rates are dependent on a number of factors, including credit score, down payment, and repayment length. Interest rate data provided by Zillow Group Marketplace, Inc. as of 1/1/1970 from various mortgage lenders with which we have lead or other similar arrangements; the Estimated Payment is an average of those rates.
        See how much you could borrow to make a competitive offer.

        Climate risks

        Neighborhood: 33761

        Getting around

        45 / 100
        Car-Dependent
        37 / 100
        Some Transit
        50 / 100
        Bikeable

        Nearby schools

        GreatSchools rating
        Schools provided by the listing agent
        • Elementary: Leila G Davis Elementary-PN
        • Middle: Safety Harbor Middle-PN
        • High: Countryside High-PN

        Source: Stellar MLS. This data may not be complete. We recommend contacting the local school district to confirm school assignments for this home.

        A local agent can set up tours, give advice and negotiate with sellers.

        Browse local experts

        Similar homes