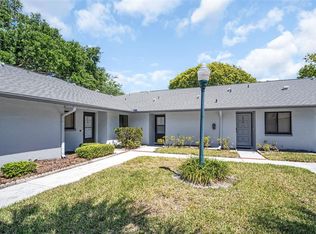
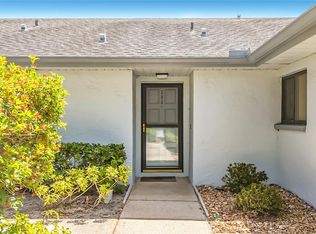
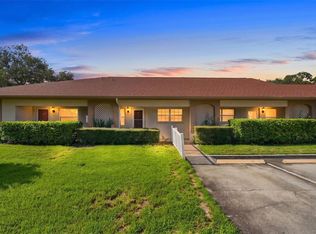
Welcome to Brynnwood Condos at Countryside, one of Clearwater's premier 55+ communities. This home offers a spacious floor plan with over 1,300 sq ft of living space, including a large living room and a separate dining area that opens to the kitchen, which features additional countertop seating. A split-bedroom plan with en-suite bathrooms, allowing the owner and guest additional privacy. Additional features include an oversized lanai to enjoy outside living, an inside laundry, and 2 storage areas, one adjacent to the front door and the other in the garage area, plus your assigned parking space in the covered garage area. This community is meticulously maintained, with lush tropical landscaping, meandering water features, and a heated community pool, all located just steps away from Countryside Golf and Country Club. If you're looking for convenience to mall shopping, restaurants, grocery stores, movie theaters, and just about everything else, this is the home for you. Perfectly suited for those wanting to escape the harsh northern winter weather or a full-time Florida resident, schedule your appointment today. This property is being sold furnished.
For sale
$230,000
3035 COUNTRYSIDE BOULEVARD #24B, CLEARWATER, FL 33761
2beds
1,380sqft
Condominium
Built in 1975
-- sqft lot
$-- Zestimate®
$167/sqft
$613/mo HOA
What's special
Lush tropical landscapingHeated community poolMeandering water featuresInside laundryAdditional countertop seating
- 79 days
- 143
- 6
Zillow last checked:
Listing updated:
Listed by:
Mike Barrett 727-642-1002,
SMITH & ASSOCIATES REAL ESTATE 727-282-1788
Source: Stellar MLS,MLS#: TB8527815 Originating MLS: Suncoast Tampa
Originating MLS: Suncoast Tampa
Facts & features
Interior
Bedrooms & bathrooms
- Bedrooms: 2
- Bathrooms: 2
- Full bathrooms: 2
Primary bedroom
- Features: En Suite Bathroom, Walk-In Closet(s)
- Level: First
- Area: 208 Square Feet
- Dimensions: 13x16
Bathroom 2
- Level: First
- Area: 180 Square Feet
- Dimensions: 15x12
Balcony porch lanai
- Level: First
- Area: 128 Square Feet
- Dimensions: 16x8
Dining room
- Level: First
- Area: 130 Square Feet
- Dimensions: 13x10
Kitchen
- Level: First
- Area: 156 Square Feet
- Dimensions: 13x12
Living room
- Level: First
- Area: 306 Square Feet
- Dimensions: 17x18
Heating
- Central, Electric
Cooling
- Central Air
Appliances
- Included: Dishwasher, Disposal, Dryer, Electric Water Heater, Exhaust Fan, Ice Maker, Range, Refrigerator, Washer
- Laundry: Inside, Laundry Room
Features
- Ceiling Fan(s), Living Room/Dining Room Combo, Primary Bedroom Main Floor, Split Bedroom
- Flooring: Carpet, Ceramic Tile, Vinyl
- Doors: Sliding Doors
- Has fireplace: No
- Furnished: Yes
Interior area
- Total structure area: 1,380
- Total interior livable area: 1,380 sqft
Property
Parking
- Total spaces: 1
- Parking features: Assigned, Underground
- Attached garage spaces: 1
Features
- Levels: One
- Stories: 1
- Exterior features: Balcony, Courtyard, Irrigation System, Lighting, Private Entrance, Sidewalk, Storage, Tennis Court(s)
Details
- Parcel number: 202816126450020240
- Zoning: CONDO
- Special conditions: None
Construction
Type & style
- Home type: Condo
- Property subtype: Condominium
Materials
- Block
- Foundation: Pillar/Post/Pier, Slab
- Roof: Membrane
Condition
- New construction: No
- Year built: 1975
Utilities & green energy
- Sewer: Public Sewer
- Water: Public
- Utilities for property: Cable Connected, Electricity Connected, Fiber Optics, Fire Hydrant, Phone Available, Public, Sewer Connected, Street Lights, Water Connected
Community & HOA
Community
- Features: Buyer Approval Required, Pool
- Pet fee: $0 monthly
- Senior community: Yes
- Subdivision: BRYNNWOOD CONDO 1
HOA
- Has HOA: Yes
- Amenities included: Pool
- Services included: Cable TV, Common Area Taxes, Community Pool, Reserve Fund, Insurance, Maintenance Structure, Maintenance Grounds, Manager, Pool Maintenance, Sewer, Trash, Water
- HOA fee: $613 monthly
- HOA name: Michelle Walsh
- HOA phone: 813-433-2016
Location
- Region: Clearwater
Financial & listing details
- Price per square foot: $167/sqft
- Tax assessed value: $210,520
- Annual tax amount: $2,307
- Date on market: 7/15/2026
- Cumulative days on market: 74 days
- Listing terms: Cash,Conventional
- Ownership: Fee Simple
- Total actual rent: 0
- Electric utility on property: Yes
- Road surface type: Asphalt
Estimated market value
Not available
Estimated sales range
Not available
Not available
Price history
| Date | Event | Price |
|---|---|---|
| 7/15/2026 | Listed for sale | $230,000+109.1%$167/sqft |
Source:  Stellar MLS #TB8527815 Report a problem Stellar MLS #TB8527815 Report a problem | ||
| 10/12/2012 | Sold | $110,000$80/sqft |
Source: Public Record Report a problem | ||
Public tax history
| Year | Property taxes | Tax assessment |
|---|---|---|
| 2025 | $2,308 +6.2% | $161,615 +2.9% |
| 2024 | $2,174 +2.4% | $157,060 +3% |
| 2023 | $2,124 +3.6% | $152,485 +3% |
| 2022 | $2,050 -0.6% | $148,044 +3% |
| 2021 | $2,063 +0.7% | $143,732 +1.4% |
| 2020 | $2,049 +2.3% | $141,748 +2.3% |
| 2019 | $2,003 | $138,561 +1.6% |
| 2018 | $2,003 +1.4% | $136,396 +7% |
| 2017 | $1,975 -13.7% | $127,476 +5.2% |
| 2016 | $2,290 +8.7% | $121,122 +13.3% |
| 2015 | $2,106 +9.3% | $106,897 +9.4% |
| 2014 | $1,927 +14% | $97,705 +24.2% |
| 2013 | $1,691 +112.9% | $78,672 +1.1% |
| 2012 | $794 | $77,814 -4.1% |
| 2011 | -- | $81,129 +1.5% |
| 2010 | -- | $79,930 +2.7% |
| 2009 | -- | $77,829 +0.1% |
| 2008 | $756 | $77,751 +3% |
| 2007 | -- | $75,486 -50.5% |
| 2005 | -- | $152,400 +26.4% |
| 2004 | $1,008 +2.5% | $120,600 +16.3% |
| 2003 | $983 +6.4% | $103,700 +22.1% |
| 2002 | $924 | $84,900 +25.6% |
| 2001 | $924 +5.5% | $67,600 +6.1% |
| 2000 | $876 | $63,700 |
Find assessor info on the county website
Monthly payment
Est. payment
Payment breakdown
Explore the cost of this home by adjusting the details. Changes won't be saved.Climate risks
Neighborhood: 33761
- $275,0002 bd2 ba1.3k sqft3021 Countryside Blvd APT 21A, Clearwater, FL 33761For Sale

- $334,9002 bd2 ba1.3k sqft3021 Countryside Blvd APT 23A, Clearwater, FL 33761Sold

- $285,0003 bd2 ba1.8k sqft3021 Countryside Blvd APT 24A, Clearwater, FL 33761Sold

- $195,0003 bd2 ba1.8k sqft3021 Countryside Blvd APT 26A, Clearwater, FL 33761Sold

Similar homes
- $235,0002 bd2 ba1.1k sqft2765 COUNTRYSIDE BOULEVARD #104, CLEARWATER, FL 33761For Sale
 MLS ID #TB8499979, Taylor Topolski, CONCI, REALTORS. Stellar MLS
 - $235,0002 bd2 ba1.1k sqft2733 COUNTRYSIDE BOULEVARD #105, CLEARWATER, FL 33761For Sale
 MLS ID #TB8505062, Rachel Morrison, RE/MAX REALTY UNLIMITED. Stellar MLS
 - $239,0002 bd2 ba1k sqft2721 COUNTRYSIDE BOULEVARD #102, CLEARWATER, FL 33761For Sale
 MLS ID #TB8532874, Melvin Payne, Jr., KELLER WILLIAMS REALTY- PALM HARBOR. Stellar MLS
 - $225,0002 bd2 ba815 sqft2460 NORTHSIDE DRIVE #1202, CLEARWATER, FL 33761For Sale
 MLS ID #TB8537429, Rachel Morrison, RE/MAX REALTY UNLIMITED. Stellar MLS
 - $220,0002 bd2 ba1.1k sqft2669 SABAL SPRINGS CIRCLE #102, CLEARWATER, FL 33761For SaleMLS ID #TB8551418, Greta Oliva, BISHA REAL ESTATE & CONSULTING. Stellar MLS
- $213,0002 bd2 ba1.1k sqft2679 SABAL SPRINGS CIRCLE #102, CLEARWATER, FL 33761For SaleMLS ID #TB8477189, Stephen Hachey, FLAT FEE MLS REALTY. Stellar MLS
- $172,0002 bd2 ba1k sqft2465 NORTHSIDE DRIVE #1808, CLEARWATER, FL 33761For SaleMLS ID #TB8329824, Christina Nostro, MIHARA & ASSOCIATES INC.. Stellar MLS
- $214,5002 bd2 ba1k sqft2009 HAMMOCK PINE BOULEVARD #2009, CLEARWATER, FL 33761For SaleMLS ID #TB8484773, Jennifer Whitaker, CENTURY 21 COAST TO COAST. Stellar MLS
- $220,0002 bd2 ba1k sqft1109 HAMMOCK PINE BOULEVARD, CLEARWATER, FL 33761For SaleMLS ID #TB8407907, Maria Azuaje, PREMIER SOTHEBYS INTL REALTY. Stellar MLS
- $213,0002 bd2 ba1.3k sqft2765 COUNTRYSIDE BOULEVARD #106, CLEARWATER, FL 33761For SaleMLS ID #TB8348581, Mary Rogero, MARY ROGERO & ASSOCIATES INC. Stellar MLS
- $175,0002 bd2 ba1k sqft2593 COUNTRYSIDE BOULEVARD #7307, CLEARWATER, FL 33761For SaleMLS ID #TB8550634, Jocelyn Pedalino, MC HOMES REALTY INC. Stellar MLS
- $220,0002 bd2 ba1.1k sqft2650 COUNTRYSIDE BOULEVARD #E103, CLEARWATER, FL 33761For SaleMLS ID #TB8504236, Jenna Utley, COMPASS FLORIDA LLC. Stellar MLS
- $219,0002 bd2 ba1.1k sqft2685 SABAL SPRINGS CIRCLE #105, CLEARWATER, FL 33761For SaleMLS ID #TB8514636, Sam Fairman, COLDWELL BANKER REALTY. Stellar MLS
- $275,0002 bd2 ba1.3k sqft3021 COUNTRYSIDE BOULEVARD #21A, CLEARWATER, FL 33761For SaleMLS ID #TB8519033, Megan Pargov, LIPPLY REAL ESTATE. Stellar MLS
- $244,0003 bd2 ba1.4k sqft2630 CEDAR VIEW COURT #0, CLEARWATER, FL 33761For SaleMLS ID #TB8528715, Steve Sexauer, SEXAUER REAL ESTATE INTL.. Stellar MLS
- $199,5002 bd2 ba1k sqft2687 SABAL SPRINGS CIRCLE #104, CLEARWATER, FL 33761For SaleMLS ID #TB8549371, Mittu Mathew, KELLER WILLIAMS REALTY PORTFOLIO COLLECTION. Stellar MLS
- $179,9002 bd2 ba1.1k sqft2583 COUNTRYSIDE BOULEVARD #3201, CLEARWATER, FL 33761For SaleMLS ID #TB8540904, Tammie Fraser, EXP REALTY LLC. Stellar MLS
- $260,0002 bd2 ba955 sqft2591 COUNTRYSIDE BOULEVARD #5203, CLEARWATER, FL 33761For SaleMLS ID #TB8485406, Becki Server, CENTURY 21 INTEGRA. Stellar MLS
- $259,0002 bd2 ba930 sqft2749 COUNTRYSIDE BOULEVARD #14, CLEARWATER, FL 33761For SaleMLS ID #TB8501921, Kimberley Schaeffer, DALTON WADE INC. Stellar MLS
- $169,0002 bd2 ba1.1k sqft2650 COUNTRYSIDE BOULEVARD #B104, CLEARWATER, FL 33761For SaleMLS ID #C7529453, Anthony Masso, LAMAR PROPERTIES, INC.. Stellar MLS
