Beautifully Updated Home with Spacious Living Areas and Stylish Finishes!Welcome to this inviting home featuring bright, open living spaces, attractive wood flooring, and a combination of modern updates and timeless character.The spacious living area features a beautiful fireplace, recessed lighting, and French doors leading to an outdoor space, creating a comfortable setting for everyday living and entertaining.The kitchen offers granite countertops, stainless steel appliances, abundant cabinetry, a decorative tile backsplash, and a convenient breakfast bar with additional seating space.The bathrooms feature attractive finishes, including tiled showers, updated vanities, and modern fixtures. The home also offers comfortable bedrooms, ceiling fans, and a bright upper-level space with a skylight that provides flexibility for a variety of uses.Additional highlights include a charming covered outdoor sitting area, welcoming entryway, and attractive interior finishes throughout.Whether you're relaxing by the fireplace, entertaining guests, or enjoying your morning coffee outdoors, this home offers a wonderful combination of comfort, functionality, and style.Schedule your private showing today!
For sale
$239,000
3455 COUNTRYSIDE BOULEVARD #99, CLEARWATER, FL 33761
2beds
1,200sqft
Condominium
Built in 1983
-- sqft lot
$-- Zestimate®
$199/sqft
$854/mo HOA
What's special
Modern fixturesBeautiful fireplaceStylish finishesComfortable bedroomsWelcoming entrywayGranite countertopsUpdated vanities
- 23 days
- 368
- 14
Likely to sell faster than
Zillow last checked:
Listing updated:
Listed by:
Bryan Berns 407-801-9534,
FIRELIGHT REALTY GROUP, LLC 407-357-0357
Source: Stellar MLS,MLS#: O6452044 Originating MLS: Orlando Regional
Facts & features
Interior
Bedrooms & bathrooms
- Bedrooms: 2
- Bathrooms: 2
- Full bathrooms: 2
Primary bedroom
- Description: Room3
- Features: Built-in Closet
- Level: First
Bedroom 2
- Description: Room4
- Features: Built-in Closet
- Level: First
Kitchen
- Description: Room1
- Level: First
Living room
- Description: Room2
- Level: First
Heating
- Central, Electric
Cooling
- Central Air
Appliances
- Included: Dishwasher, Dryer, Microwave, Range, Refrigerator, Washer
- Laundry: Inside
Features
- Ceiling Fan(s), High Ceilings, Other
- Flooring: Hardwood
- Has fireplace: Yes
- Fireplace features: Wood Burning
Interior area
- Total structure area: 1,200
- Total interior livable area: 1,200 sqft
Video & virtual tour
Property
Parking
- Total spaces: 1
- Parking features: Garage - Attached
- Attached garage spaces: 1
Features
- Levels: One
- Stories: 1
- Exterior features: Balcony, Lighting
Lot
- Size: 1 Acres
- Features: City Lot, Level
Details
- Parcel number: 172816784420010103
- Zoning: RES
- Special conditions: None
Construction
Type & style
- Home type: Condo
- Property subtype: Condominium
Materials
- Block, Stucco, Wood Frame
- Foundation: Slab
- Roof: Shingle
Condition
- Completed
- New construction: No
- Year built: 1983
Utilities & green energy
- Sewer: Public Sewer
- Water: Public
- Utilities for property: BB/HS Internet Available, Cable Available, Electricity Connected, Water Connected
Community & HOA
Community
- Features: Clubhouse, Deed Restrictions, Pool
- Pet fee: $0 monthly
- Subdivision: ST TROPEZ CONDO
HOA
- Has HOA: Yes
- Amenities included: Clubhouse, Fitness Center, Pool, Tennis Court(s)
- Services included: Community Pool, Insurance, Maintenance Structure, Water
- HOA fee: $854 monthly
- HOA name: Herbeck Hospitality/Debbie DeVeglio
- HOA phone: 727-386-5575
Location
- Region: Clearwater
Financial & listing details
- Price per square foot: $199/sqft
- Tax assessed value: $192,124
- Annual tax amount: $678
- Date on market: 10/23/2026
- Cumulative days on market: 23 days
- Listing terms: Cash,Conventional,VA Loan
- Ownership: Condominium
- Total actual rent: 0
- Electric utility on property: Yes
- Road surface type: Asphalt
Estimated market value
Not available
Estimated sales range
Not available
Not available
Price history
| Date | Event | Price |
|---|---|---|
| 10/13/2026 | Listed for sale | $239,000+117.3%$199/sqft |
Source:  BeachesMLS #B26087830 Report a problem | ||
| 7/6/2026 | Sold | $110,000+57.4%$92/sqft |
Source: Public Record Report a problem | ||
| 6/29/2012 | Listing removed | $69,900$58/sqft |
Source: WATERFORD REALTY INC #T2508584 Report a problem | ||
| 6/25/2012 | Price change | $69,900-21.5%$58/sqft |
Source: WATERFORD REALTY INC #T2508584 Report a problem | ||
| 4/6/2012 | Price change | $89,000-6.8%$74/sqft |
Source: WATERFORD REALTY INC #T2508584 Report a problem | ||
| 3/4/2012 | Listed for sale | $95,500+19.4%$80/sqft |
Source: WATERFORD REALTY INC #T2508584 Report a problem | ||
| 4/13/2010 | Sold | $80,000-56.5%$67/sqft |
Source: Public Record Report a problem | ||
| 2/23/2007 | Sold | $184,000+30%$153/sqft |
Source: Stellar MLS #U7251779 Report a problem | ||
| 8/2/2004 | Sold | $141,500+23%$118/sqft |
Source: Public Record Report a problem | ||
| 11/20/2001 | Sold | $115,000$96/sqft |
Source: Public Record Report a problem | ||
Public tax history
| Year | Property taxes | Tax assessment |
|---|---|---|
| 2025 | $679 +8.8% | $77,440 +2.9% |
| 2024 | $624 +0.8% | $75,258 +3% |
| 2023 | $619 +1.5% | $73,066 +3% |
| 2022 | $610 -2.8% | $70,938 +3% |
| 2021 | $627 -0.4% | $68,872 +1.4% |
| 2020 | $630 +0.5% | $67,921 +2.3% |
| 2019 | $627 | $66,394 -34.7% |
| 2018 | $627 -70.5% | $101,720 +59.4% |
| 2017 | $2,128 +249% | $63,816 +2.1% |
| 2016 | $610 -2.2% | $62,503 +0.7% |
| 2015 | $623 +0.1% | $62,069 +0.8% |
| 2014 | $622 -0.2% | $61,576 +1.5% |
| 2013 | $623 +1% | $60,666 +1.7% |
| 2012 | $617 | $59,652 +1.8% |
| 2011 | -- | $58,585 -28.5% |
| 2010 | -- | $81,972 -31.7% |
| 2009 | -- | $120,051 -18.9% |
| 2008 | $2,199 | $148,100 +1.2% |
| 2007 | -- | $146,331 +26.3% |
| 2005 | -- | $115,900 +9.6% |
| 2004 | $1,222 -6.6% | $105,700 +29.4% |
| 2003 | $1,309 +50.3% | $81,700 -7.1% |
| 2002 | $871 | $87,900 +13.9% |
| 2001 | $871 +5.5% | $77,200 +23.1% |
| 2000 | $825 | $62,700 |
Find assessor info on the county website
Monthly payment
Est. payment
Payment breakdown
Explore the cost of this home by adjusting the details. Changes won't be saved.Climate risks
Neighborhood: 33761
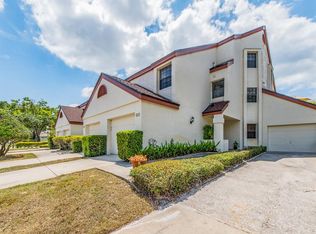
- $262,5002 bd2 ba1.1k sqft3455 Countryside Blvd APT 101, Clearwater, FL 33761Sold
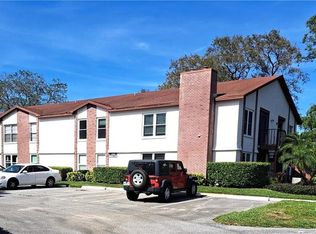
- $196,0003 bd2 ba1k sqft3455 Countryside Blvd APT 10, Clearwater, FL 33761Sold
- $150,0002 bd2 ba865 sqft3455 Countryside Blvd APT 15, Clearwater, FL 33761Sold

- $160,0002 bd2 ba860 sqft3455 Countryside Blvd APT 19, Clearwater, FL 33761Sold

Similar homes
- $159,0002 bd2 ba865 sqft3455 COUNTRYSIDE BOULEVARD #22, CLEARWATER, FL 33761For Sale
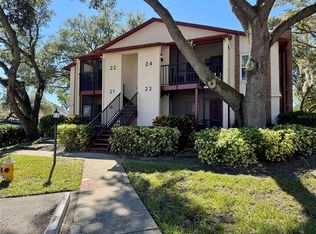
 MLS ID #TB8566364, Cindy Brooks PA, EZ CHOICE REALTY. Stellar MLS
- $265,0002 bd2 ba1.4k sqft2815 COUNTRYBROOK DRIVE #11, PALM HARBOR, FL 34684For Sale
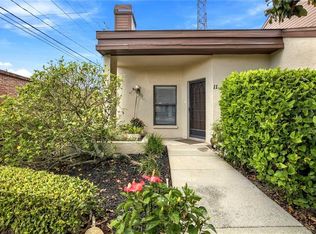 MLS ID #A4709958, Tracey McGuire, PALM PARADISE REALTY GROUP. Stellar MLS
- $159,0002 bd2 ba935 sqft2465 NORTHSIDE DRIVE #1303, CLEARWATER, FL 33761For Sale
 MLS ID #TB8567012, Mike Sherrard, CHARLES RUTENBERG REALTY INC. Stellar MLS
- $220,0002 bd2 ba815 sqft2460 NORTHSIDE DRIVE #1202, CLEARWATER, FL 33761For Sale
 MLS ID #TB8537429, Rachel Morrison, RE/MAX REALTY UNLIMITED. Stellar MLS
- $239,0002 bd3 ba1.3k sqft3417 ROCHELLE COURT, CLEARWATER, FL 33761For SaleMLS ID #TB8529763, Matt Generose, THE SOMERDAY GROUP PL. Stellar MLS
- $239,5002 bd2 ba935 sqft2465 NORTHSIDE DRIVE #2204, CLEARWATER, FL 33761For SaleMLS ID #TB8491144, Stephanie Goode, FLORIDA LUXURY REALTY INC. Stellar MLS
- $230,0002 bd2 ba1.3k sqft3035 COUNTRYSIDE BOULEVARD #24B, CLEARWATER, FL 33761For SaleMLS ID #TB8527815, Mike Barrett, SMITH & ASSOCIATES REAL ESTATE. Stellar MLS
- $225,0002 bd2 ba1.2k sqft3163 LANDMARK DRIVE #615, CLEARWATER, FL 33761For SaleMLS ID #TB8502710, Jeffrey Borham, PA, EXP REALTY LLC. Stellar MLS
- $250,0002 bd2 ba1.3k sqft3021 COUNTRYSIDE BOULEVARD #21A, CLEARWATER, FL 33761For SaleMLS ID #TB8519033, Megan Pargov, LIPPLY REAL ESTATE. Stellar MLS
- $172,0002 bd2 ba1k sqft2465 NORTHSIDE DRIVE #1808, CLEARWATER, FL 33761For SaleMLS ID #TB8329824, Christina Nostro, MIHARA & ASSOCIATES INC.. Stellar MLS
- $239,0002 bd2 ba1k sqft104 E CYPRESS COURT #104, OLDSMAR, FL 34677For SaleMLS ID #TB8480878, Stephen Hachey, FLAT FEE MLS REALTY. Stellar MLS
- $240,0002 bd3 ba1.3k sqft2712 4TH COURT, PALM HARBOR, FL 34684For SaleMLS ID #TB8566121, Becky Malowany, SMITH & ASSOCIATES REAL ESTATE. Stellar MLS
- $225,0001 bd1 ba850 sqft3165 LANDMARK DRIVE #724, CLEARWATER, FL 33761For SaleMLS ID #TB8556880, Mary Ellen Fitzpatrick Ifft, REALTY ONE GROUP MVP. Stellar MLS
- $299,9002 bd2 ba1.1k sqft3014 RED OAK COURT #102, PALM HARBOR, FL 34684For SaleMLS ID #TB8503735, Darleen DePoalo, ABI ROAD REALTY LLC. Stellar MLS
- $230,0002 bd2 ba1.1k sqft105 LAKESIDE COURT ELW VI UNIT 5, OLDSMAR, FL 34677For SaleMLS ID #TB8545064, Rose Railey, B & K REAL ESTATE & PROPERTY MANAGEMENT PA. Stellar MLS
- $234,9002 bd2 ba1.4k sqft166 MANTA CIRCLE, OLDSMAR, FL 34677For SaleMLS ID #TB8561873, Jayne Phoenix, BHHS FLORIDA PROPERTIES GROUP. Stellar MLS
- $189,0002 bd2 ba1k sqft151 LAKEVIEW WAY #151, OLDSMAR, FL 34677For SaleMLS ID #TB8553074, Kim Adams, RE/MAX ELITE REALTY. Stellar MLS
- $199,9002 bd2 ba1k sqft113 NINA WAY #113, OLDSMAR, FL 34677For SaleMLS ID #TB8366634, Joe Courey, BRICK HOUSE REALTY SERVICES. Stellar MLS
- $159,9991 bd2 ba1k sqft2866 COUNTRYBROOK DRIVE #12, PALM HARBOR, FL 34684For SaleMLS ID #TB8541187, Pamela Watkins, CHARLES RUTENBERG REALTY INC. Stellar MLS
- $183,9992 bd2 ba935 sqft2465 NORTHSIDE DRIVE #102, CLEARWATER, FL 33761For SaleMLS ID #TB8515059, Erin Kirk, BRAINARD REALTY. Stellar MLS
