Skip main navigation
Sold for $302,500
  • $302,500

    1231 Godavari Way #101, Wesley Chapel, FL 33543

    3beds
    1,151sqft
    Condominium
    Built in 2007
    -- sqft lot
    $301,600 Zestimate®
    $263/sqft
    $1,973 Estimated rent

    Home value

    $301,600

    $287,000 - $317,000

    $1,973/mo

    Zestimate® history
    Loading
    Loading...

    Owner options

    List your home for rent

    $1,973/mo

    Rent Zestimate®

    Find your next renter with Zillow Rental Manager. Plus, with online applications, you can quickly screen prospective tenants – for free.

    Learn more

    $1,973/mo

    Rent Zestimate®

    Refinance and save

    $3,081/mo

    Est. payment

    Refinancing to a lower rate could help reduce your monthly payments and save thousands over the life of the loan.

    See today's rates

    $3,081/mo

    Est. payment

    Explore your selling options

    Work with a Zillow partner agent

    Leverage their expertise and Zillow's premium Showcase listings to get your home seen by more buyers.

    Get started

    List with your own agent

    Get your home in front of millions of buyers by listing it on Zillow.

    Learn how to do it

    Sell it yourself

    Take full control of how buyers see your home on Zillow by listing For Sale by Owner (FSBO).

    List your home

    What's special

    Breakfast barStunning quartz countertopInviting open-concept kitchenBeautiful tile flooring throughoutGenerous counter spaceStainless appliancesBeautiful wood cabinets
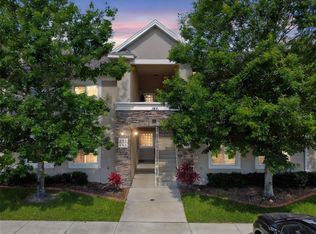
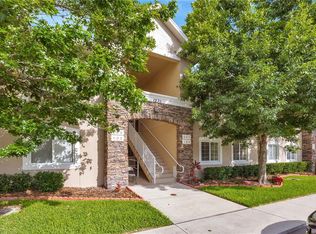
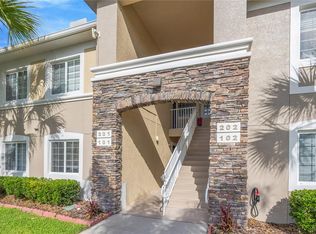
    Welcome Home to Anand Vihar – Wesley Chapel’s Premier 55+ Gated Community! Experience carefree, resort-style living in this turn-key, fully furnished, move-in ready GROUND FLOOR condo located in Anand Vihar, Wesley Chapel’s exclusive 55+ community. This meticulously maintained 3-bedroom, 2-bath-split-floor plan offers everything you need to move right in and start enjoying the lifestyle you deserve. Step inside to discover beautiful tile flooring throughout and an inviting open-concept kitchen with stunning quartz countertop, stainless appliances, breakfast bar, beautiful wood cabinets, and generous counter space — perfect for cooking or entertaining. The spacious owner’s suite is a serene retreat featuring dual walk-in closets, and a luxurious bath with a large walk-in shower. The 2 guest bedrooms share a full bath, with tub & shower that offers luxury & privacy for visitors. Enjoy and relax on your private screened lanai, overlooking a peaceful landscape view, or take a short stroll-steps away to the Anand Vihar clubhouse, where you’ll find resort-style amenities including a heated pool, hot tub, fitness center, steam room, yoga and meditation room, movie room, and community lounge for social gatherings. Enjoy freshly prepared meals for lunch and dinner for a small fee at the on-site restaurant in the clubhouse, featuring authentic cuisine from various regions of India — a true taste of home and community. Walking areas throughout the beautifully maintained grounds and outside the community, offering a tranquil setting for daily walks. HOA Fee includes: Clubhouse, Cable, Internet, Insurance, Exterior maintenance, trash pickup, landscaping, Irrigation-owners just pay for water & electric. Close to all, Golf Courses, Shopping, Wiregrass mall, Premium outlet mall, Entertainment, The Groves, Restaurants, Flatwoods preserve, hospitals, minutes from Tampa Airport, downtown, all major highways I-275, I-75, I-4. Don’t miss your opportunity to own this beautiful home — schedule your private showing today and experience luxury Florida living!

    Zillow last checked:

    Listing updated:

    Listed by:

    Christina Barone 813-294-4464,

    SIGNATURE REALTY ASSOCIATES 813-689-3115,

    Vincent Barone 813-294-4904,

    SIGNATURE REALTY ASSOCIATES

    Bought with:

    Christina Barone, 3071067

    SIGNATURE REALTY ASSOCIATES

    Source: Stellar MLS,MLS#: TB8443136MLS LogoOriginating MLS: Suncoast Tampa

    Facts & features

    Interior

    Bedrooms & bathrooms
    • Bedrooms: 3
    • Bathrooms: 2
    • Full bathrooms: 2
    Primary bedroom
    • Features: Walk-In Closet(s)
    • Level: First
    • Area: 154 Square Feet
    • Dimensions: 14x11
    Bedroom 2
    • Features: Built-in Closet
    • Level: First
    • Area: 110 Square Feet
    • Dimensions: 10x11
    Bedroom 3
    • Features: Built-in Closet
    • Level: First
    • Area: 110 Square Feet
    • Dimensions: 10x11
    Dining room
    • Level: First
    • Area: 90 Square Feet
    • Dimensions: 10x9
    Kitchen
    • Level: First
    • Area: 77 Square Feet
    • Dimensions: 11x7
    Living room
    • Level: First
    • Area: 260 Square Feet
    • Dimensions: 13x20
    Heating
    • Central, Electric
    Cooling
    • Central Air
    Appliances
    • Included: Dishwasher, Disposal, Dryer, Microwave, Range, Refrigerator, Washer
    • Laundry: Inside, Laundry Closet
    Features
    • Ceiling Fan(s), Living Room/Dining Room Combo, Open Floorplan, Primary Bedroom Main Floor, Stone Counters, Thermostat, Walk-In Closet(s)
    • Flooring: Tile
    • Doors: Sliding Doors
    • Windows: Window Treatments
    • Has fireplace: No
    • Furnished: Yes
    • Common walls with other units/homes: Corner Unit
    Interior area
    • Total structure area: 1,217
    • Total interior livable area: 1,151 sqft

    Property

    Parking
    • Parking features: Guest
    Features
    • Levels: One
    • Stories: 1
    • Patio & porch: Covered, Patio, Rear Porch, Screened
    • Exterior features: Sidewalk
    Lot
    • Size: 1,388 Square Feet
    • Features: Corner Lot
    • Residential vegetation: Trees/Landscaped
    Details
    • Parcel number: 3226200250009001010
    • Zoning: MPUD
    • Special conditions: None

    Construction

    Type & style
    • Home type: Condo
    • Property subtype: Condominium
    Materials
    • Block, Stucco
    • Foundation: Slab
    • Roof: Shingle
    Condition
    • New construction: No
    • Year built: 2007

    Utilities & green energy

    • Sewer: Public Sewer
    • Water: Public
    • Utilities for property: Public

    Community & HOA

    Community
    • Features: Clubhouse, Community Mailbox, Deed Restrictions, Fitness Center, Gated Community - No Guard, Pool, Restaurant, Sidewalks
    • Security: Gated Community
    • Pet fee: $0 monthly
    • Senior community: Yes
    • Subdivision: ANAND VIHAR CLUB VILLAS CONDO
    HOA
    • Has HOA: Yes
    • Amenities included: Cable TV, Clubhouse, Fitness Center, Gated, Maintenance, Pickleball Court(s), Pool, Recreation Facilities, Sauna, Security, Spa/Hot Tub, Tennis Court(s)
    • Services included: Cable TV, Community Pool, Insurance, Internet, Maintenance Structure, Maintenance Grounds, Pest Control, Pool Maintenance, Recreational Facilities, Trash
    • HOA fee: $1,013 monthly
    • HOA name: Anand Vihar Master Association/Associa Gulf Coast
    • HOA phone: 727-577-2200
    • Second HOA name: Anand Vihar Master Association
    • Second HOA phone: 757-577-2200
    Location
    • Region: Wesley Chapel

    Financial & listing details

    • Price per square foot: $263/sqft
    • Tax assessed value: $245,216
    • Annual tax amount: $4,031
    • Date on market: 11/1/2025
    • Cumulative days on market: 143 days
    • Listing terms: Cash,Conventional,FHA,VA Loan
    • Ownership: Condominium
    • Total actual rent: 0
    • Road surface type: Asphalt, Paved

    Price history

    DateEventPrice
    4/22/2026Sold$302,500-2.3%$263/sqft
    Source: Stellar MLS #TB8443136 Report a problem
    3/25/2026Pending sale$309,500$269/sqft
    Source: Stellar MLS #TB8443136 Report a problem
    3/25/2026Listing removed$309,500$269/sqft
    Source: Stellar MLS #TB8443136 Report a problem
    1/13/2026Price change$309,500-3.1%$269/sqft
    Source: Stellar MLS #TB8443136 Report a problem
    12/2/2025Price change$319,500-2.7%$278/sqft
    Source: Stellar MLS #TB8443136 Report a problem
    11/1/2025Listed for sale$328,500+4.3%$285/sqft
    Source: Stellar MLS #TB8443136 Report a problem
    9/28/2023Sold$315,000-3.1%$274/sqft
    Source: Stellar MLS #T3449067 Report a problem
    9/2/2023Pending sale$324,950$282/sqft
    Source: Stellar MLS #T3449067 Report a problem
    8/20/2023Price change$324,950-7.1%$282/sqft
    Source: Stellar MLS #T3449067 Report a problem
    5/30/2023Listed for sale$349,900+69%$304/sqft
    Source: Stellar MLS #T3449067 Report a problem
    9/11/2022Listing removed--
    Source: Zillow Rental Network_1 Report a problem
    8/15/2022Price change$2,500+47.1%$2/sqft
    Source: Zillow Rental Network_1 Report a problem
    8/14/2022Listed for rent$1,700$1/sqft
    Source: Zillow Rental Network_1 Report a problem
    4/23/2021Sold$207,000$180/sqft
    Source: Public Record Report a problem
    3/8/2021Pending sale$207,000$180/sqft
    Source: NextHome Discovery Report a problem
    3/8/2021Listed for sale$207,000$180/sqft
    Source: NextHome Discovery Report a problem

    Public tax history

    YearProperty taxesTax assessment
    2024$4,032 +5.8%$245,216 +26.8%
    2023$3,812 +17.3%$193,323 +11.1%
    2022$3,250 +37.1%$174,005 +104.1%
    2021$2,371 +37.9%$85,240 +10%
    2020$1,720 -1.1%$77,498 -0.9%
    2019$1,739 $78,220 +5.1%
    2018$1,739 $74,440
    Find assessor info on the county website

    Neighborhood: Meadow Pointe

    Nearby schools

    GreatSchools rating
    Schools provided by the listing agent
    • Elementary: Sand Pine Elementary-PO
    • Middle: John Long Middle-PO
    • High: Wiregrass Ranch High-PO

    Source: Stellar MLS. This data may not be complete. We recommend contacting the local school district to confirm school assignments for this home.

    Get a cash offer in 3 minutes
    Find out how much your home could sell for in as little as 3 minutes with a no-obligation cash offer.
    Estimated market value
    $301,600
    Get a cash offer in 3 minutes
    Find out how much your home could sell for in as little as 3 minutes with a no-obligation cash offer.
    Estimated market value
    $301,600