Skip main navigation
Sold for $355,250
  • $355,250

    3906 Washburn Pl, Zephyrhills, FL 33543

    4beds
    1,730sqft
    Single Family Residence
    Built in 2006
    6,050 Square Feet Lot
    $353,600 Zestimate®
    $205/sqft
    $2,246 Estimated rent

    Home value

    $353,600

    $332,000 - $375,000

    $2,246/mo

    Zestimate® history
    Loading
    Loading...

    Owner options

    List your home for rent

    $2,246/mo

    Rent Zestimate®

    Find your next renter with Zillow Rental Manager. Plus, with online applications, you can quickly screen prospective tenants – for free.

    Learn more

    $2,246/mo

    Rent Zestimate®

    Refinance and save

    $2,430/mo

    Est. payment

    Refinancing to a lower rate could help reduce your monthly payments and save thousands over the life of the loan.

    See today's rates

    $2,430/mo

    Est. payment

    Explore your selling options

    Work with a Zillow partner agent

    Leverage their expertise and Zillow's premium Showcase listings to get your home seen by more buyers.

    Get started

    List with your own agent

    Get your home in front of millions of buyers by listing it on Zillow.

    Learn how to do it

    Sell it yourself

    Take full control of how buyers see your home on Zillow by listing For Sale by Owner (FSBO).

    List your home

    What's special

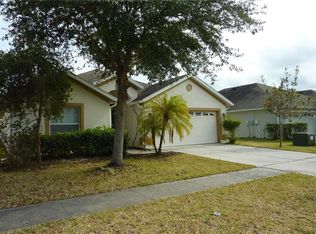
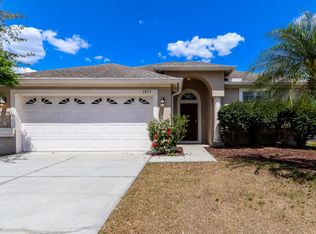
    BRAND NEW ROOF TO BE INSTALLED BEFORE CLOSING, BUYER MAY PICK THE SHINGLE COLOR! *OFFERING $1,500 LENDER CREDIT THROUGH USE OF SELLER’S PREFERRED LENDER* Welcome to 3906 Washburn Place a POND FRONT property situated in the beautiful GATED community of Meadow Pointe in Wesley Chapel. With 4 beds and 2 baths spanning 1,730 sqft, this residence seamlessly combines elegance with functionality. As you step inside, you’ll be greeted by an inviting open floor plan highlighted by modern luxury plank flooring and an abundance of high ceilings and natural light throughout. The heart of the home is undoubtedly the kitchen, featuring maple cabinetry, Island with bar seating, pantry, and BRAND NEW STAINLESS STEEL APPLIANCES. The adjoining dining area flows effortlessly into the spacious family room, making it perfect for both casual meals and formal entertaining. The primary suite offers a serene retreat with its own en-suite bathroom, complete with double sinks, a soaking tub, a separate shower, and a spacious walk-in closet. Three additional bedrooms and provide ample room for family and guests, ensuring comfort and privacy for all. One bedroom may also be used as a bonus room or an office, however you see best fit! Outdoor living is a delight with a covered lanai that is WEST FACING providing BEAUTIFUL SUNRISES, POND, LARGE LANDSCAPED BACKYARD, ideal for relaxation, family gatherings, and activities. 2015 Bryant HVAC System, recently serviced and in perfect working order. Living in Meadow Point offers residents access to a wealth of amenities, including basketball, tennis, and volleyball courts, a playground, a clubhouse, a fitness center, and a RESORT STYLE POOL. The location is unbeatable, with close proximity to top-rated schools, healthcare facilities, and premier shopping destinations like Tampa Premium Outlets and the Shops at Wiregrass. This home is more than just a place to live; it’s an opportunity to be part of a thriving community that offers convenience and a high quality of life. Don’t miss your chance to make 3906 Washburn Place your new home. Schedule your viewing today! BRAND NEW ROOF TO BE INSTALLED PRIOR TO CLOSING, BUYER PICKS THE SHINGLE COLOR! *OFFERING $1,500 LENDER CREDIT THROUGH USE OF SELLER’S PREFERRED LENDER*

    Zillow last checked:

    Listing updated:

    Listing Provided by:

    Skyler Warden 813-777-5047,

    COLDWELL BANKER REALTY 813-286-6563

    Bought with:

    Alexandra Muneton, 3320932

    LPT REALTY, LLC

    Source: Stellar MLS,MLS#: T3538568MLS LogoOriginating MLS: Pinellas Suncoast

    Facts & features

    Interior

    Bedrooms & bathrooms
    • Bedrooms: 4
    • Bathrooms: 2
    • Full bathrooms: 2
    Primary bedroom
    • Features: Walk-In Closet(s)
    • Level: First
    • Dimensions: 17x13
    Bedroom 2
    • Features: Built-in Closet
    • Level: First
    • Dimensions: 12x11
    Bedroom 3
    • Features: Built-in Closet
    • Level: First
    • Dimensions: 12x13
    Bedroom 4
    • Features: Built-in Closet
    • Level: First
    • Dimensions: 12x13
    Primary bathroom
    • Features: En Suite Bathroom, Exhaust Fan, Garden Bath, Shower No Tub, Linen Closet
    • Level: First
    Family room
    • Level: First
    • Dimensions: 9x13
    Kitchen
    • Features: Breakfast Bar, Kitchen Island, Pantry, Built-in Closet
    • Level: First
    • Dimensions: 13x10
    Living room
    • Level: First
    • Dimensions: 13x14
    Heating
    • Central
    Cooling
    • Central Air
    Appliances
    • Included: Convection Oven, Dishwasher, Disposal, Electric Water Heater, Exhaust Fan, Microwave, Refrigerator, Washer
    • Laundry: Laundry Room
    Features
    • Ceiling Fan(s), Eating Space In Kitchen, High Ceilings, Kitchen/Family Room Combo, Open Floorplan, Primary Bedroom Main Floor, Thermostat, Walk-In Closet(s)
    • Flooring: Laminate, Luxury Vinyl
    • Doors: Sliding Doors
    • Has fireplace: No
    Interior area
    • Total structure area: 2,324
    • Total interior livable area: 1,730 sqft

    Property

    Parking
    • Total spaces: 2
    • Parking features: Garage Door Opener
    • Attached garage spaces: 2
    • Details: Garage Dimensions: 20x20
    Features
    • Levels: One
    • Stories: 1
    • Patio & porch: Covered, Patio, Rear Porch
    • Exterior features: Private Mailbox, Sidewalk
    • Has view: Yes
    • View description: Water, Pond
    • Has water view: Yes
    • Water view: Water,Pond
    Lot
    • Size: 6,050 sqft
    • Dimensions: 55 x 110
    • Features: In County, Landscaped, Street Dead-End
    Details
    • Parcel number: 2226200020003000510
    • Zoning: MPUD
    • Special conditions: None

    Construction

    Type & style
    • Home type: SingleFamily
    • Property subtype: Single Family Residence
    Materials
    • Block, Stucco
    • Foundation: Slab
    • Roof: Shingle
    Condition
    • Completed
    • New construction: No
    • Year built: 2006

    Utilities & green energy

    • Sewer: Public Sewer
    • Water: Public
    • Utilities for property: BB/HS Internet Available, Cable Connected, Electricity Connected, Public, Sewer Connected, Underground Utilities

    Community & neighborhood

    Security
    • Security features: Security System
    Community
    • Community features: Clubhouse, Deed Restrictions, Fitness Center, Park, Playground, Pool
    Location
    • Region: Zephyrhills
    • Subdivision: MEADOW POINTE 04 PRCL K

    HOA & financial

    HOA
    • Has HOA: Yes
    • HOA fee: $8 monthly
    • Amenities included: Basketball Court, Clubhouse, Fitness Center, Gated, Park, Playground, Pool
    • Association name: Rizzeta & Company, Inc. - Lauren Toronto
    • Association phone: 813-994-1001
    Other fees
    • Pet fee: $0 monthly
    Other financial information
    • Total actual rent: 0

    Other

    Other facts
    • Listing terms: Cash,Conventional,FHA,VA Loan
    • Ownership: Fee Simple
    • Road surface type: Paved, Asphalt

    Price history

    DateEventPrice
    1/25/2025Listing removed$2,350$1/sqft
    Source: Zillow Rentals Report a problem
    12/11/2024Listed for rent$2,350+7.1%$1/sqft
    Source: Zillow Rentals Report a problem
    11/5/2024Sold$355,250+1.5%$205/sqft
    Source: Stellar MLS #T3538568 Report a problem
    9/19/2024Pending sale$350,000$202/sqft
    Source: Stellar MLS #T3538568 Report a problem
    9/3/2024Price change$350,000-1.4%$202/sqft
    Source: Stellar MLS #T3538568 Report a problem
    8/15/2024Price change$355,000-2.7%$205/sqft
    Source: Stellar MLS #T3538568 Report a problem
    7/24/2024Price change$365,000-2.7%$211/sqft
    Source: Stellar MLS #T3538568 Report a problem
    7/2/2024Listed for sale$375,000+47.6%$217/sqft
    Source: Stellar MLS #T3538568 Report a problem
    3/29/2023Listing removed--
    Source: Zillow Rentals Report a problem
    3/7/2023Price change$2,195-4.4%$1/sqft
    Source: Zillow Rentals Report a problem
    2/7/2023Listed for rent$2,295+39.2%$1/sqft
    Source: Zillow Rentals Report a problem
    8/10/2019Listing removed$1,649$1/sqft
    Source: All County Bay Area Property MGT Report a problem
    8/2/2019Listed for rent$1,649+0.2%$1/sqft
    Source: Zillow Rental Network Report a problem
    6/12/2019Listing removed$1,645$1/sqft
    Source: Megapol Realty Inc Report a problem
    5/20/2019Price change$1,645-2.9%$1/sqft
    Source: Megapol Realty Inc Report a problem
    5/2/2019Price change$1,695-2.6%$1/sqft
    Source: Megapol Realty Inc Report a problem
    4/9/2019Listed for rent$1,740+16.4%$1/sqft
    Source: Megapol Realty Inc Report a problem
    3/28/2017Listing removed$1,495$1/sqft
    Source: Sorano Property Management Inc. Report a problem
    3/26/2017Listed for rent$1,495$1/sqft
    Source: Zillow Rental Manager Report a problem
    5/9/2006Sold$254,100$147/sqft
    Source: Public Record Report a problem

    Public tax history

    YearProperty taxesTax assessment
    2024$8,119 +4.1%$322,012 +19.3%
    2023$7,800 +19.2%$269,980 +10%
    2022$6,544 +13.1%$245,440 +21%
    2021$5,786 +8%$202,850 +10%
    2020$5,356 +1.3%$184,416 +0.7%
    2019$5,287 $183,073 +4%
    2018$5,287 +2%$176,071 +3.8%
    2017$5,185 +2.5%$169,699 +10.3%
    2016$5,056 +20.3%$153,803 +7.6%
    2015$4,205 +12.4%$142,917 +14.5%
    2014$3,741 $124,834 +18.6%
    2013-- $105,244 -6.7%
    2012-- $112,764 -5%
    2011-- $118,756 -0.8%
    2010-- $119,685 -16.1%
    2009-- $142,711 -23.9%
    2008-- $187,470 -15.2%
    2007-- $221,013 +9.1%
    2006-- $202,530 +17681.4%
    2005-- $1,139

    Find assessor info on the county website

    Neighborhood: Meadow Pointe

    Nearby schools

    GreatSchools rating
    Schools provided by the listing agent
    • Elementary: Double Branch Elementary
    • Middle: Thomas E Weightman Middle-PO
    • High: Wesley Chapel High-PO

    Source: Stellar MLS. This data may not be complete. We recommend contacting the local school district to confirm school assignments for this home.

    Get a cash offer in 3 minutes
    Find out how much your home could sell for in as little as 3 minutes with a no-obligation cash offer.
    Estimated market value
    $353,600
    Get a cash offer in 3 minutes
    Find out how much your home could sell for in as little as 3 minutes with a no-obligation cash offer.
    Estimated market value
    $353,600