Welcome to the community of Wedgewood in the heart of Valrico. This 2-story townhome boasts 4 bedrooms, 2.5 baths, a 1 car garage, and a thoughtfully laid out interior. Major upgrades include new roof (2025), new A/C (2025), fresh interior paint, and a new double-pane sliding glass door. The first floor features an open concept layout between the kitchen, living room and dining room, perfect for everyday living and entertaining. The kitchen has newer stainless-steel appliances, recessed lighting, a center island with breakfast bar, and a large pantry closet. Glass sliders lead out onto the covered patio, an ideal setting to relax and enjoy the peace and quiet of NO REAR NEIGHBORS! A downstairs bedroom with nearby half bath completes the main level, providing flexibility for guests, a home office, or multi-generational living. Upstairs, the primary bedroom has a spacious walk-in closet and en suite bath with dual vanity sinks, glass enclosed shower and separate soaking tub. The remaining two secondary bedrooms share a full bathroom and the laundry room is conveniently located near all upstairs bedrooms. Wedgewood offers maintenance- free living at its finest and a community pool! No CDD!
For sale
Price cut: $2.5K (7/22)
$247,400
3152 ROYAL TUSCAN LANE, VALRICO, FL 33594
4beds
1,675sqft
Townhouse
Built in 2008
1,890 Square Feet Lot
$246,900 Zestimate®
$148/sqft
$480/mo HOA
What's special
Separate soaking tubCovered patioRecessed lightingNewer stainless-steel appliancesGlass enclosed showerLarge pantry closet
- 111 days
- 661
- 37
Zillow last checked:
Listing updated:
Listed by:
Andre Tamburello 813-500-9818,
KELLER WILLIAMS SOUTH SHORE 813-641-8300
Source: Stellar MLS,MLS#: TB8511211 Originating MLS: Suncoast Tampa
Originating MLS: Suncoast Tampa
Facts & features
Interior
Bedrooms & bathrooms
- Bedrooms: 4
- Bathrooms: 3
- Full bathrooms: 2
- 1/2 bathrooms: 1
Primary bedroom
- Features: Ceiling Fan(s), En Suite Bathroom, Tub with Separate Shower Stall, Walk-In Closet(s)
- Level: Second
- Area: 156 Square Feet
- Dimensions: 13x12
Bedroom 2
- Features: Ceiling Fan(s), Built-in Closet
- Level: Second
- Area: 110 Square Feet
- Dimensions: 10x11
Bedroom 3
- Features: Ceiling Fan(s), Built-in Closet
- Level: Second
- Area: 99 Square Feet
- Dimensions: 11x9
Bedroom 4
- Features: Ceiling Fan(s), Built-in Closet
- Level: First
- Area: 120 Square Feet
- Dimensions: 12x10
Dining room
- Features: Ceiling Fan(s)
- Level: First
- Area: 140 Square Feet
- Dimensions: 10x14
Kitchen
- Features: Pantry
- Level: First
- Area: 90 Square Feet
- Dimensions: 15x6
Living room
- Features: Ceiling Fan(s)
- Level: First
- Area: 240 Square Feet
- Dimensions: 15x16
Heating
- Central
Cooling
- Central Air
Appliances
- Included: Dishwasher, Microwave, Range, Refrigerator
- Laundry: Laundry Room, Upper Level
Features
- Ceiling Fan(s), Kitchen/Family Room Combo, Living Room/Dining Room Combo, Open Floorplan, PrimaryBedroom Upstairs, Walk-In Closet(s)
- Flooring: Carpet, Ceramic Tile, Laminate
- Doors: Sliding Doors
- Has fireplace: No
- Common walls with other units/homes: End Unit
Interior area
- Total structure area: 1,941
- Total interior livable area: 1,675 sqft
Video & virtual tour
Property
Parking
- Total spaces: 1
- Parking features: Driveway, Garage Door Opener, Guest
- Attached garage spaces: 1
- Has uncovered spaces: Yes
- Details: Garage Dimensions: 18x10
Features
- Levels: Two
- Stories: 2
- Patio & porch: Covered, Rear Porch
- Exterior features: Lighting, Sidewalk
- Has view: Yes
- View description: Trees/Woods
Lot
- Size: 1,890 Square Feet
- Residential vegetation: Mature Landscaping, Trees/Landscaped
Details
- Parcel number: U20292196A00001500001.0
- Zoning: PD
- Special conditions: None
Construction
Type & style
- Home type: Townhouse
- Property subtype: Townhouse
Materials
- Block, Stucco
- Foundation: Slab
- Roof: Shingle
Condition
- New construction: No
- Year built: 2008
Utilities & green energy
- Sewer: Public Sewer
- Water: Public
- Utilities for property: BB/HS Internet Available, Cable Available, Electricity Available
Community & HOA
Community
- Features: Pool
- Pet fee: $0 monthly
- Subdivision: WEDGEWOOD TWNHMS
HOA
- Has HOA: Yes
- Services included: Community Pool, Maintenance Structure, Maintenance Grounds, Sewer, Trash, Water
- HOA fee: $480 monthly
- HOA name: Excelsior Community Management LLC
- HOA phone: 813-349-6552
Location
- Region: Valrico
Financial & listing details
- Price per square foot: $148/sqft
- Tax assessed value: $216,142
- Annual tax amount: $4,149
- Date on market: 5/21/2026
- Cumulative days on market: 175 days
- Listing terms: Assumable,Cash,FHA,VA Loan
- Ownership: Fee Simple
- Total actual rent: 0
- Electric utility on property: Yes
- Road surface type: Paved
Estimated market value
$246,900
$235,000 - $259,000
$2,300/mo
Price history
| Date | Event | Price |
|---|---|---|
| 7/22/2026 | Price change | $247,400-1%$148/sqft |
Source:  Stellar MLS #TB8511211 Report a problem Stellar MLS #TB8511211 Report a problem | ||
| 7/8/2026 | Price change | $249,900-5.7%$149/sqft |
Source: Stellar MLS #TB8511211 Report a problem | ||
| 6/22/2026 | Price change | $265,000-2.6%$158/sqft |
Source: Stellar MLS #TB8511211 Report a problem | ||
| 5/21/2026 | Listed for sale | $272,000+2.6%$162/sqft |
Source: Stellar MLS #TB8511211 Report a problem | ||
| 5/13/2026 | Listing removed | $265,000$158/sqft |
Source: Stellar MLS #TB8478071 Report a problem | ||
| 4/29/2026 | Price change | $265,000-1.8%$158/sqft |
Source: Stellar MLS #TB8478071 Report a problem | ||
| 3/25/2026 | Price change | $269,900-2.6%$161/sqft |
Source: Stellar MLS #TB8478071 Report a problem | ||
| 3/5/2026 | Price change | $277,000-6.1%$165/sqft |
Source: Stellar MLS #TB8478071 Report a problem | ||
| 2/19/2026 | Listed for sale | $295,000+11.3%$176/sqft |
Source: Stellar MLS #TB8478071 Report a problem | ||
| 1/29/2025 | Sold | $265,000-5.3%$158/sqft |
Source: Stellar MLS #TB8330980 Report a problem | ||
| 12/31/2024 | Pending sale | $279,900$167/sqft |
Source: Stellar MLS #TB8330980 Report a problem | ||
| 12/17/2024 | Listed for sale | $279,900+63.7%$167/sqft |
Source: Stellar MLS #TB8330980 Report a problem | ||
| 12/17/2018 | Sold | $171,000+1.8%$102/sqft |
Source: Public Record Report a problem | ||
| 11/5/2018 | Pending sale | $168,000$100/sqft |
Source: KELLER WILLIAMS REALTY S.SHORE #T3137026 Report a problem | ||
| 11/1/2018 | Listed for sale | $168,000$100/sqft |
Source: Keller Williams Realty South Shore #T3137026 Report a problem | ||
| 10/29/2018 | Pending sale | $168,000$100/sqft |
Source: Keller Williams Realty South Shore #T3137026 Report a problem | ||
| 10/19/2018 | Listed for sale | $168,000+34.4%$100/sqft |
Source: KELLER WILLIAMS REALTY S.SHORE #T3137026 Report a problem | ||
| 11/3/2016 | Sold | $125,000+8.7%$75/sqft |
Source: Public Record Report a problem | ||
| 7/3/2008 | Sold | $115,000$69/sqft |
Source: Public Record Report a problem | ||
Public tax history
| Year | Property taxes | Tax assessment |
|---|---|---|
| 2025 | $4,149 +85.2% | $216,142 +35.3% |
| 2024 | $2,241 +3.4% | $159,709 +3% |
| 2023 | $2,166 +3.2% | $155,057 +3% |
| 2022 | $2,100 +1.5% | $150,541 +3% |
| 2021 | $2,069 -3.8% | $146,156 +1.4% |
| 2020 | $2,151 +1.7% | $144,138 +2.2% |
| 2019 | $2,115 | $140,984 +10.6% |
| 2018 | $2,115 -16.3% | $127,509 +20.2% |
| 2017 | $2,527 +10.8% | $106,121 +102.8% |
| 2016 | $2,281 +71.3% | $52,324 +10% |
| 2015 | $1,331 +18.8% | $47,567 +10% |
| 2014 | $1,120 | $43,243 -43.7% |
| 2013 | $1,120 +14.5% | $76,865 +1.7% |
| 2012 | $978 -50.4% | $75,580 -9.7% |
| 2011 | $1,973 +323% | $83,741 +792.5% |
| 2010 | $466 -77.6% | $9,383 -89.5% |
| 2009 | $2,081 +299.4% | $89,347 +793.5% |
| 2008 | $521 +71.8% | $10,000 +56.9% |
| 2007 | $303 | $6,374 |
Find assessor info on the county website
Monthly payment
Est. payment
Payment breakdown
Explore the cost of this home by adjusting the details. Changes won't be saved.Climate risks
Neighborhood: 33594
Nearby schools
Schools provided by the listing agent
- Elementary: Valrico-HB
- Middle: Mann-HB
- High: Brandon-HB
Source: Stellar MLS. This data may not be complete. We recommend contacting the local school district to confirm school assignments for this home.


Similar homes
- $289,9993 bd3 ba1.6k sqftSummer Gate Townhomes, Valrico, FL 33594For Sale
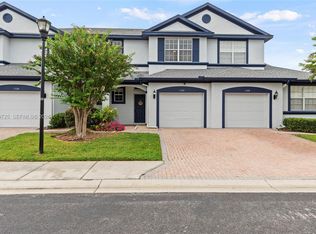
 MLS ID #A12079725, Emies Bastidas, Home Prime Realty LLC. MIAMI
 - $259,0003 bd3 ba1.3k sqft307 SUMMER CLOUDS PLACE, BRANDON, FL 33511For Sale
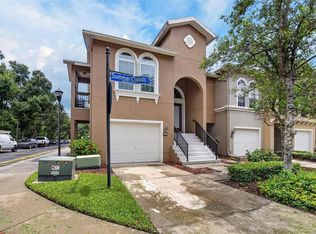
 MLS ID #TB8513458, Cheyanne Vetzel, FOUNDATION REALTY GROUP. Stellar MLS
 - $245,0003 bd3 ba1.6k sqft10135 POST HARVEST DRIVE, RIVERVIEW, FL 33578For Sale
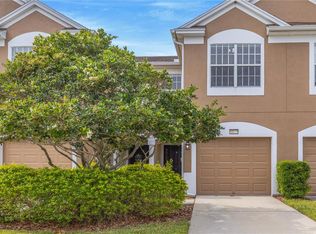 MLS ID #TB8508294, Curtis Skeens, RE/MAX REALTY UNLIMITED. Stellar MLS
 - $244,9003 bd3 ba1.6k sqft5014 POND RIDGE ROAD, RIVERVIEW, FL 33578For Sale
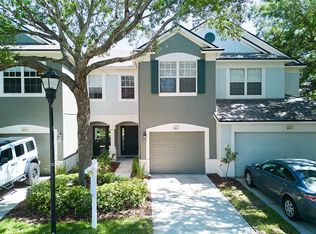 MLS ID #TB8505998, Nathan Kalk, RE/MAX REALTY UNLIMITED. Stellar MLS
 - $250,0003 bd3 ba1.8k sqft10536 SHADY FALLS COURT, RIVERVIEW, FL 33578For SaleMLS ID #TB8536221, Paul Fennell, REDFIN CORPORATION. Stellar MLS
- $235,0002 bd3 ba1.4k sqft2258 FLUORSHIRE DRIVE, BRANDON, FL 33511For SaleMLS ID #TB8513866, William Acosta, FOUNDATION REALTY GROUP. Stellar MLS
- $239,0002 bd3 ba1.5k sqft1019 VISTA CAY COURT, BRANDON, FL 33511For SaleMLS ID #TB8524009, Robert Perez, KELLER WILLIAMS SUBURBAN TAMPA. Stellar MLS
- $230,0002 bd3 ba1.5k sqft2722 CONCH HOLLOW DRIVE, BRANDON, FL 33511For SaleMLS ID #TB8536757, Barbara McGinnis, B & K REAL ESTATE & PROPERTY MANAGEMENT PA. Stellar MLS
- $274,9993 bd3 ba1.6k sqft4986 POND RIDGE DRIVE, RIVERVIEW, FL 33578For SaleMLS ID #TB8511856, Lisa Caccese, LEE REALTY GROUP. Stellar MLS
- $262,0003 bd3 ba1.8k sqft4958 WHITE SANDERLING COURT, TAMPA, FL 33619For SaleMLS ID #TB8522699, Lindsay Hernandez, PROPERTY HOLDINGS REALTY GROUP. Stellar MLS
- $349,9003 bd2 ba1.5k sqft655 SAND RIDGE DRIVE, VALRICO, FL 33594For SaleMLS ID #TB8516957, Levi Stubbs, GREEN STAR REALTY, INC.. Stellar MLS
- $257,0003 bd3 ba1.8k sqft7818 BALLY MONEY ROAD, TAMPA, FL 33610For SaleMLS ID #TB8528472, Charnele Baker, THE ELITE REALTY EXPERIENCE. Stellar MLS
- $275,0003 bd3 ba1.7k sqft9922 ASHBURN LAKE DRIVE, TAMPA, FL 33610For SaleMLS ID #TB8507404, Amy Williams, LPT REALTY, LLC. Stellar MLS
- $255,0003 bd3 ba1.6k sqft8726 MOONLIT MEADOWS LOOP, RIVERVIEW, FL 33578For SaleMLS ID #TB8490149, Zoki Mbolekwa, DALTON WADE INC. Stellar MLS
- $275,0003 bd3 ba1.8k sqft5017 WHITE SANDERLING COURT, TAMPA, FL 33619For SaleMLS ID #TB8514465, Katrina Madewell, REAL BROKER, LLC. Stellar MLS
- $195,0002 bd3 ba1k sqft609 SAINT HENRY DRIVE, BRANDON, FL 33511For SaleMLS ID #TB8542516, David Ramos, REAL BROKER, LLC. Stellar MLS
- $250,0003 bd3 ba1.8k sqft1033 BLACKWATER DRIVE, WESLEY CHAPEL, FL 33543For SaleMLS ID #TB8505096, Nicholas Rice, REALTY ONE GROUP ADVANTAGE. Stellar MLS
- $249,9002 bd3 ba1.3k sqft20456 NEEDLETREE DRIVE, TAMPA, FL 33647For SaleMLS ID #TB8543539, Molly Nye, CENTURY 21 BILL NYE REALTY. Stellar MLS
- $299,9003 bd3 ba1.6k sqft4879 POND RIDGE DRIVE, RIVERVIEW, FL 33578For SaleMLS ID #TB8533482, Amanda Daggett, LPT REALTY, LLC. Stellar MLS
- $189,9002 bd3 ba1.1k sqft6919 TOWERING SPRUCE DR, RIVERVIEW, FL 33578For SaleMLS ID #TB8527000, Olga McAneney, TAMPA HOME REALTY LLC. Stellar MLS
