Significant price improvement! Motivated seller! Welcome to your beautiful new home in the highly desirable Renaissance 55+ community of Sun City Center! Located on a quiet street, this meticulously upgraded home features a spacious and open floor plan with all the modern touches. Upon entering the foyer through the screened breezeway you will find two generous bedrooms with a freshly updated bathroom to your right, and on the left this split floor plan home offers an inviting family room complete with surround sound, a custom built in entertainment cabinet with bookshelves and tray ceiling. This leads to the heart of this home, the kitchen, which boasts custom wood cabinets, granite countertops, and soft-close cabinets—perfect for both cooking and entertaining. It even has a gas range! The primary suite provides a peaceful retreat with its tray ceiling, and en-suite bath featuring a custom vanity and a large bathtub for ultimate relaxation. The primary suite offers gorgeous views of the pond and fountain behind the property and outdoor entertainment area. The screened lanai makes the home feel even more open and spacious and features some high end touches like pavers, ceiling fan, and a hot tub, perfect for enjoying the Florida weather. The tankless water heater and tankless water softener ensure efficient and reliable comfort year-round. The open living room and dining area offer plenty of natural light, creating a welcoming atmosphere for family and friends. Additional upgrades include a new AC unit (2020) and furnace(2024),ensuring year-round comfort. Schedule your showing today for this gorgeous turn-key home!
Sold for $290,000
$290,000
832 KING LEON WAY, SUN CITY CENTER, FL 33573
3beds
1,503sqft
Single Family Residence
Built in 2006
5,400 Square Feet Lot
$289,000 Zestimate®
$193/sqft
$2,090 Estimated rent
Home value
$289,000
$272,000 - $309,000
$2,090/mo
Zestimate® history
Owner options
List your home for rent
$2,090/mo
Rent Zestimate®
Find your next renter with Zillow Rental Manager. Plus, with online applications, you can quickly screen prospective tenants – for free.
$2,090/mo
Rent Zestimate®
Refinance and save
$2,476/mo
Est. payment
Refinancing to a lower rate could help reduce your monthly payments and save thousands over the life of the loan.
$2,476/mo
Est. payment
Explore your selling options
Work with a Zillow partner agent
Leverage their expertise and Zillow's premium Showcase listings to get your home seen by more buyers.
Get startedList with your own agent
Get your home in front of millions of buyers by listing it on Zillow.
Learn how to do itSell it yourself
Take full control of how buyers see your home on Zillow by listing For Sale by Owner (FSBO).
List your homeWhat's special
Modern touchesScreened lanaiHot tubGranite countertopsGas rangeCeiling fanOutdoor entertainment area
Zillow last checked:
Listing updated:
Listed by:
Cian Barry 614-787-7285,
CARRILLO REALTY PA 813-850-9819
Bought with:
Yennifer Vasquez, 3465493
MIRIAM HURTADO REAL ESTATE GROUP
Source: Stellar MLS,MLS#: TB8369244 Originating MLS: Suncoast Tampa
Originating MLS: Suncoast Tampa
Facts & features
Interior
Bedrooms & bathrooms
- Bedrooms: 3
- Bathrooms: 2
- Full bathrooms: 2
Rooms
- Room types: Utility Room
Primary bedroom
- Features: Dual Sinks, En Suite Bathroom, Exhaust Fan, Garden Bath, Walk-In Closet(s)
- Level: First
- Area: 182 Square Feet
- Dimensions: 13x14
Bedroom 2
- Features: Built-in Closet
- Level: First
- Area: 121 Square Feet
- Dimensions: 11x11
Bedroom 3
- Features: Built-in Closet
- Level: First
- Area: 110 Square Feet
- Dimensions: 11x10
Kitchen
- Features: Pantry, Built-in Closet
- Level: First
- Area: 150 Square Feet
- Dimensions: 10x15
Living room
- Level: First
- Area: 391 Square Feet
- Dimensions: 17x23
Heating
- Central, Natural Gas, Heat Pump
Cooling
- Central Air
Appliances
- Included: Cooktop, Dishwasher, Disposal, Dryer, Electric Water Heater, Ice Maker, Microwave, Range, Refrigerator, Tankless Water Heater, Washer, Water Softener
- Laundry: Inside, Laundry Room
Features
- Built-in Features, Cathedral Ceiling(s), Ceiling Fan(s), Eating Space In Kitchen, High Ceilings, Kitchen/Family Room Combo, Open Floorplan, Primary Bedroom Main Floor, Solid Surface Counters, Solid Wood Cabinets, Split Bedroom, Stone Counters, Thermostat, Tray Ceiling(s), Walk-In Closet(s)
- Flooring: Carpet, Ceramic Tile, Laminate, Hardwood
- Doors: Sliding Doors
- Windows: Blinds, Window Treatments
- Has fireplace: No
Interior area
- Total structure area: 2,320
- Total interior livable area: 1,503 sqft
Property
Parking
- Total spaces: 2
- Parking features: Driveway, Garage Door Opener
- Attached garage spaces: 2
- Has uncovered spaces: Yes
Features
- Levels: One
- Stories: 1
- Patio & porch: Covered, Enclosed, Front Porch, Screened
- Exterior features: Irrigation System, Lighting, Rain Gutters, Sidewalk, Sprinkler Metered
- Has spa: Yes
- Spa features: In Ground
- Has view: Yes
- View description: Water, Pond
- Has water view: Yes
- Water view: Water,Pond
- Waterfront features: Pond, Pond Access
Lot
- Size: 5,400 Square Feet
- Dimensions: 45 x 120
- Features: Landscaped, Sidewalk
Details
- Parcel number: U18322081U00000000015.0
- Zoning: PD-MU
- Special conditions: None
Construction
Type & style
- Home type: SingleFamily
- Architectural style: Ranch
- Property subtype: Single Family Residence
Materials
- Block, Stucco
- Foundation: Slab
- Roof: Shingle
Condition
- New construction: No
- Year built: 2006
Utilities & green energy
- Sewer: Public Sewer
- Water: Public
- Utilities for property: Cable Available, Electricity Connected, Natural Gas Connected, Public, Sprinkler Meter, Street Lights
Community & HOA
Community
- Features: Association Recreation - Owned, Deed Restrictions, Dog Park, Fitness Center, Golf Carts OK, Golf, Pool, Sidewalks, Tennis Court(s), Wheelchair Access
- Security: Smoke Detector(s)
- Pet fee: $0 monthly
- Senior community: Yes
- Subdivision: SUN CITY CENTER UNIT 270
HOA
- Has HOA: Yes
- Amenities included: Clubhouse, Fence Restrictions, Fitness Center, Golf Course, Maintenance, Pool, Recreation Facilities, Vehicle Restrictions, Wheelchair Access
- Services included: Cable TV, Community Pool, Reserve Fund, Internet, Maintenance Grounds
- HOA fee: $489 monthly
- HOA name: Communities First Management
- Second HOA name: Sun City Center
- Second HOA phone: 813-633-4670
Location
- Region: Sun City Center
Financial & listing details
- Price per square foot: $193/sqft
- Tax assessed value: $289,843
- Annual tax amount: $3,535
- Date on market: 4/13/2025
- Cumulative days on market: 394 days
- Listing terms: Cash,Conventional,FHA,VA Loan
- Ownership: Fee Simple
- Total actual rent: 0
- Electric utility on property: Yes
- Road surface type: Paved
Price history
| Date | Event | Price |
|---|---|---|
| 6/3/2026 | Sold | $290,000-4.9%$193/sqft |
Source:  Stellar MLS #TB8369244 Report a problem Stellar MLS #TB8369244 Report a problem | ||
| 5/13/2026 | Pending sale | $305,000$203/sqft |
Source: Stellar MLS #TB8369244 Report a problem | ||
| 2/20/2026 | Price change | $305,000-10.3%$203/sqft |
Source: Stellar MLS #TB8369244 Report a problem | ||
| 9/29/2025 | Price change | $340,000-1.4%$226/sqft |
Source: Stellar MLS #TB8369244 Report a problem | ||
| 6/5/2025 | Price change | $345,000-1.4%$230/sqft |
Source: Stellar MLS #TB8369244 Report a problem | ||
| 4/13/2025 | Listed for sale | $350,000+70.7%$233/sqft |
Source: Stellar MLS #TB8369244 Report a problem | ||
| 1/25/2016 | Sold | $205,000-4.7%$136/sqft |
Source: Stellar MLS #T2777441 Report a problem | ||
| 11/25/2015 | Price change | $215,000-4.4%$143/sqft |
Source: SPARKMAN REALTY,INC #T2777441 Report a problem | ||
| 10/4/2015 | Listed for sale | $225,000+15.4%$150/sqft |
Source: Sparkman Realty, Inc. #T2777441 Report a problem | ||
| 10/2/2008 | Sold | $195,000$130/sqft |
Source: Public Record Report a problem | ||
Public tax history
| Year | Property taxes | Tax assessment |
|---|---|---|
| 2025 | $3,821 +8.1% | $211,162 +2.9% |
| 2024 | $3,536 +3.5% | $205,211 +3% |
| 2023 | $3,416 +2.5% | $199,234 +3% |
| 2022 | $3,332 +1.2% | $193,431 +3% |
| 2021 | $3,292 +1.7% | $187,797 +1.4% |
| 2020 | $3,238 +4.3% | $185,204 +2.3% |
| 2019 | $3,106 | $181,040 +1.9% |
| 2018 | $3,106 +1.7% | $177,664 +2.1% |
| 2017 | $3,053 +1.4% | $174,010 +26% |
| 2016 | $3,010 +26.8% | $138,051 +0.7% |
| 2015 | $2,373 -2% | $137,091 +0.8% |
| 2014 | $2,421 +1% | $136,003 +1.5% |
| 2013 | $2,396 +0.7% | $133,993 +1.9% |
| 2012 | $2,381 +0.8% | $131,552 +0.9% |
| 2011 | $2,363 -8.6% | $130,431 -8.4% |
| 2010 | $2,584 -13.7% | $142,452 -12.3% |
| 2009 | $2,993 -24.7% | $162,501 -4.7% |
| 2008 | $3,977 -13.2% | $170,544 -16.2% |
| 2007 | $4,580 +146.5% | $203,572 +251.5% |
| 2006 | $1,858 +2518.2% | $57,915 +1757.4% |
| 2005 | $71 | $3,118 |
Find assessor info on the county website
Neighborhood: 33573
Nearby homes
- $307,8002 bd2 ba1.7k sqft834 King Leon Way, Sun City Center, FL 33573Off Market
- $312,1003 bd2 ba1.5k sqft830 King Leon Way, Sun City Center, FL 33573Off Market

- $345,4003 bd2 ba1.7k sqft836 King Leon Way, Sun City Center, FL 33573Off Market
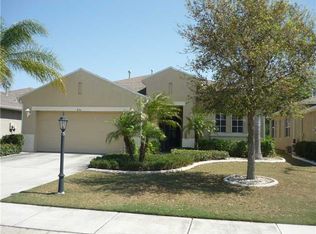
- $350,0002 bd2 ba2k sqft828 King Leon Way, Sun City Center, FL 33573Sold

- $270,0002 bd2 ba1.3k sqft838 King Leon Way, Sun City Center, FL 33573For Sale
- $321,3002 bd2 ba1.8k sqft831 King Leon Way, Sun City Center, FL 33573Off Market
- $291,9002 bd2 ba1.8k sqft831 King Leon Way #270, Sun City Center, FL 33573Off Market
- $340,3003 bd2 ba1.9k sqft826 King Leon Way, Sun City Center, FL 33573Off Market
Nearby schools
GreatSchools rating
- 3/10Cypress Creek Elementary SchoolGrades: PK-5Distance: 3.2 mi
- 2/10Shields Middle SchoolGrades: 6-8Distance: 3.3 mi
- NAAmi Kids YesGrades: 6-12Distance: 3.4 mi
Schools provided by the listing agent
- Elementary: Cypress Creek-HB
- Middle: Shields-HB
- High: Lennard-HB
Source: Stellar MLS. This data may not be complete. We recommend contacting the local school district to confirm school assignments for this home.
Get a cash offer in 3 minutes
Find out how much your home could sell for in as little as 3 minutes with a no-obligation cash offer.
Estimated market value
$289,000
Get a cash offer in 3 minutes
Find out how much your home could sell for in as little as 3 minutes with a no-obligation cash offer.
Estimated market value
$289,000
- Florida
- Hillsborough County
- Sun City Center
- 33573
- 832 KING LEON WAY
Nearby cities
Nearby neighborhoods
Nearby zip codes
Other Sun City Center Topics
