Virtually Staged. Experience Resort-Style Living on the Renaissance Golf Course! This meticulously maintained 2-bed, 2-bath home spanning 1,515 sq. ft. offers the perfect blend of elegance and peace of mind, featuring a new roof (2022) and a freshly painted interior. From the brick-paved driveway and lush, mature landscaping to the grand covered entrance, curb appeal abounds. Inside, the great room impresses with soaring tray ceilings and expansive sliders that frame breathtaking golf course views. The interior features easy-maintenance ceramic tile throughout, custom ceiling fans, and sun-drenched living spaces courtesy of strategic skylights. The kitchen is a chef’s delight with sleek stone countertops, a convenient breakfast bar, and ample cabinetry. Retreat to the primary suite, featuring a cozy sitting area with corner windows overlooking the greens, a walk-in closet, and a spa-like en suite with a soaking tub and separate shower. Complete with a private home office and a massive screened lanai with brick pavers, this move-in-ready gem is Florida living at its finest! You’ll love Sun City Center with its amazing facilities, pools, and clubs just waiting for you to enjoy. Nestled between Sarasota and Tampa, this location offers a convenient ride to airports, great shopping, dining, and professional entertainment. With easy access to award-winning, sandy beaches, this home provides the best of all worlds without the stress of big city life. Leave it all behind and enjoy your new life here in one of Florida’s most affordable 55-and-better communities!
For sale
Price cut: $21.3K (6/29)
$278,600
819 Regal Manor Way, Sun City Center, FL 33573
2beds
1,515sqft
:
Get pre-qualified$2,169/mo
Single Family Residence
Built in 2006
6,000 Square Feet Lot
$273,500 Zestimate®
$184/sqft
$258/mo HOA
What's special
Freshly painted interiorPrivate home officeCurb appeal aboundsGrand covered entranceConvenient breakfast barCustom ceiling fansLush mature landscaping
- 140 days |
- 539 |
- 34 |
Zillow last checked:
Listing updated:
Listed by:
David Lovitch 845-629-7804,
KELLER WILLIAMS SOUTH SHORE 813-641-8300,
Flo Vachon 813-500-0529,
KELLER WILLIAMS SOUTH SHORE
Source: Stellar MLS,MLS#: TB8480425 Originating MLS: Suncoast Tampa
Originating MLS: Suncoast Tampa
Facts & features
Interior
Bedrooms & bathrooms
- Bedrooms: 2
- Bathrooms: 2
- Full bathrooms: 2
Rooms
- Room types: Utility Room
Primary bedroom
- Features: En Suite Bathroom, Walk-In Closet(s)
- Level: First
- Area: 212.91 Square Feet
- Dimensions: 15.1x14.1
Bedroom 2
- Features: Built-in Closet
- Level: First
- Area: 115.36 Square Feet
- Dimensions: 11.2x10.3
Balcony porch lanai
- Level: First
- Area: 243.04 Square Feet
- Dimensions: 9.8x24.8
Balcony porch lanai
- Level: First
- Area: 243.04 Square Feet
- Dimensions: 9.8x24.8
Dining room
- Level: First
- Area: 142.14 Square Feet
- Dimensions: 13.8x10.3
Kitchen
- Level: First
- Area: 141.11 Square Feet
- Dimensions: 13.7x10.3
Living room
- Level: First
- Area: 230.23 Square Feet
- Dimensions: 16.1x14.3
Office
- Level: First
- Area: 133.2 Square Feet
- Dimensions: 12x11.1
Utility room
- Level: First
- Area: 45.48 Square Feet
- Dimensions: 5.11x8.9
Heating
- Central
Cooling
- Central Air
Appliances
- Included: Dishwasher, Microwave, Range, Refrigerator
- Laundry: Inside, Laundry Room
Features
- Ceiling Fan(s), Eating Space In Kitchen, High Ceilings, Kitchen/Family Room Combo, Living Room/Dining Room Combo, Open Floorplan, Solid Surface Counters, Solid Wood Cabinets, Walk-In Closet(s)
- Flooring: Ceramic Tile
- Doors: Sliding Doors
- Windows: Skylight(s)
- Has fireplace: No
Interior area
- Total structure area: 2,307
- Total interior livable area: 1,515 sqft
Video & virtual tour
Property
Parking
- Total spaces: 2
- Parking features: Driveway
- Attached garage spaces: 2
- Has uncovered spaces: Yes
Features
- Levels: One
- Stories: 1
- Patio & porch: Covered, Front Porch, Rear Porch, Screened
- Exterior features: Sidewalk
- Has view: Yes
- View description: Golf Course
Lot
- Size: 6,000 Square Feet
- Dimensions: 50 x 120
- Features: City Lot, In County, Level
- Residential vegetation: Mature Landscaping
Details
- Parcel number: U18322081U00000000065.0
- Zoning: PD-MU
- Special conditions: None
Construction
Type & style
- Home type: SingleFamily
- Property subtype: Single Family Residence
Materials
- Block, Stucco
- Foundation: Slab
- Roof: Shingle
Condition
- New construction: No
- Year built: 2006
Details
- Warranty included: Yes
Utilities & green energy
- Sewer: Public Sewer
- Water: Public
- Utilities for property: Cable Available, Electricity Available
Community & HOA
Community
- Features: Deed Restrictions, Fitness Center, Golf Carts OK, Golf, Pool, Special Community Restrictions, Tennis Court(s)
- Pet fee: $0 monthly
- Senior community: Yes
- Subdivision: SUN CITY CENTER UNIT 270
HOA
- Has HOA: Yes
- Amenities included: Fence Restrictions, Fitness Center, Golf Course, Handicap Modified, Recreation Facilities, Shuffleboard Court, Tennis Court(s), Vehicle Restrictions, Wheelchair Access
- Services included: Community Pool, Manager, Pool Maintenance, Recreational Facilities
- HOA fee: $258 monthly
- HOA name: Communities First Association
- HOA phone: 813-333-1047
- Second HOA name: Sun City Center
Location
- Region: Sun City Center
Financial & listing details
- Price per square foot: $184/sqft
- Tax assessed value: $296,118
- Annual tax amount: $3,646
- Date on market: 3/5/2026
- Cumulative days on market: 141 days
- Listing terms: Cash,Conventional,FHA,VA Loan
- Ownership: Fee Simple
- Total actual rent: 0
- Electric utility on property: Yes
- Road surface type: Asphalt
Estimated market value
$273,500
$260,000 - $287,000
$2,146/mo
Price history
| Date | Event | Price |
|---|---|---|
| 6/29/2026 | Price change | $278,600-7.1%$184/sqft |
Source:  Stellar MLS #TB8480425 Report a problem Stellar MLS #TB8480425 Report a problem | ||
| 4/21/2026 | Price change | $299,900-2.9%$198/sqft |
Source: Stellar MLS #TB8480425 Report a problem | ||
| 3/5/2026 | Listed for sale | $309,000+43.7%$204/sqft |
Source: Stellar MLS #TB8480425 Report a problem | ||
| 11/30/2018 | Sold | $215,000-2.2%$142/sqft |
Source: Public Record Report a problem | ||
| 10/24/2018 | Pending sale | $219,900$145/sqft |
Source: Keller Williams Realty South Shore #T3115267 Report a problem | ||
| 8/23/2018 | Price change | $219,900-1.3%$145/sqft |
Source: Keller Williams Realty South Shore #T3115267 Report a problem | ||
| 8/6/2018 | Price change | $222,900-0.9%$147/sqft |
Source: Keller Williams Realty South Shore #T3115267 Report a problem | ||
| 7/2/2018 | Listed for sale | $224,900+12.5%$148/sqft |
Source: KELLER WILLIAMS REALTY S.SHORE #T3115267 Report a problem | ||
| 1/22/2016 | Sold | $199,900$132/sqft |
Source: Stellar MLS #T2786853 Report a problem | ||
| 12/15/2015 | Pending sale | $199,900$132/sqft |
Source: BHHS FLORIDA REALTY #T2786853 Report a problem | ||
| 11/4/2015 | Listed for sale | $199,900-38.1%$132/sqft |
Source: BHHS FLORIDA REALTY #T2786853 Report a problem | ||
| 4/26/2006 | Sold | $323,000$213/sqft |
Source: Public Record Report a problem | ||
Public tax history
| Year | Property taxes | Tax assessment |
|---|---|---|
| 2025 | $3,940 +8.1% | $217,707 +2.9% |
| 2024 | $3,646 +3.5% | $211,571 +3% |
| 2023 | $3,523 +2.5% | $205,409 +3% |
| 2022 | $3,437 +1.2% | $199,426 +3% |
| 2021 | $3,396 +2.6% | $193,617 +1.4% |
| 2020 | $3,312 +3.2% | $190,944 +2.3% |
| 2019 | $3,209 | $186,730 +7.1% |
| 2018 | $3,209 +7% | $174,284 +2.1% |
| 2017 | $2,999 +1.4% | $170,699 +2.8% |
| 2016 | $2,957 -20.4% | $166,102 +9.1% |
| 2015 | $3,717 +6% | $152,192 +8.9% |
| 2014 | $3,507 +7.3% | $139,816 +7.6% |
| 2013 | $3,267 +5.7% | $129,891 +2.8% |
| 2012 | $3,091 +0.1% | $126,409 +0.3% |
| 2011 | $3,088 -7.2% | $126,021 -9.2% |
| 2010 | $3,326 -16.4% | $138,814 -18.7% |
| 2009 | $3,977 -4.8% | $170,669 -5.4% |
| 2008 | $4,176 -12.9% | $180,345 -15.8% |
| 2007 | $4,793 +137.1% | $214,190 +232.9% |
| 2006 | $2,022 +2464% | $64,350 +1757.1% |
| 2005 | $79 | $3,465 |
Find assessor info on the county website
Monthly payment
Est. payment
Payment breakdown
Explore the cost of this home by adjusting the details. Changes won't be saved.Climate risks
Neighborhood: 33573
Nearby schools
GreatSchools rating
- 3/10Cypress Creek Elementary SchoolGrades: PK-5Distance: 3.1 mi
- 2/10Shields Middle SchoolGrades: 6-8Distance: 3.2 mi
- NAAmi Kids YesGrades: 6-12Distance: 3.5 mi
- $298,3002 bd2 ba1.5k sqft817 Regal Manor Way, Sun City Center, FL 33573Off Market
- $303,8982 bd2 ba1.5k sqft821 Regal Manor Way, Sun City Center, FL 33573Off Market

- $315,0003 bd2 ba1.5k sqft823 Regal Manor Way, Sun City Center, FL 33573Sold

- $375,8002 bd2 ba1.9k sqft815 Regal Manor Way, Sun City Center, FL 33573Off Market

- $338,9003 bd2 ba1.7k sqft810 Regal Mnr, Sun City Center, FL 33573Off Market
- $412,9003 bd2 ba1.7k sqft825 Regal Manor Way, Sun City Center, FL 33573Off Market
- $345,8002 bd2 ba1.8k sqft813 Regal Manor Way, Sun City Center, FL 33573Off Market
- $327,8003 bd2 ba1.7k sqft808 Regal Manor Way, Sun City Center, FL 33573Off Market
A local agent can set up tours, give advice and negotiate with sellers.
Similar homes
- $270,0002 bd2 ba1.3k sqft838 King Leon Way, Sun City Center, FL 33573For Sale
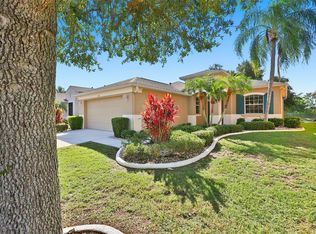
 MLS ID #TB8529160, Robin Bennett, CENTURY 21 BEGGINS ENTERPRISES. Stellar MLS
 - $285,0002 bd2 ba1.4k sqft1050 Regal Manor Way, Sun City Center, FL 33573For Sale
 MLS ID #TB8518284, Darbie Pfeiffer, CENTURY 21 BEGGINS ENTERPRISES. Stellar MLS
 - $299,0002 bd2 ba1.3k sqft918 Regal Manor Way, Sun City Center, FL 33573For Sale
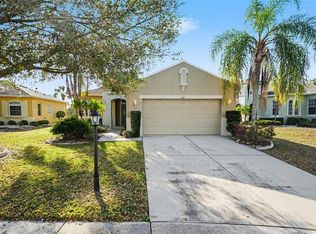 MLS ID #TB8484857, Jeffrey Borham, PA, EXP REALTY LLC. Stellar MLS
 - $299,9002 bd2 ba1.4k sqft718 Chipper Dr, Sun City Center, FL 33573For Sale
 MLS ID #TB8495290, Paul DeSantis, PA, PREMIER SOTHEBYS INTL REALTY. Stellar MLS
 - $295,0002 bd2 ba1.3k sqft840 King Leon Way, Sun City Center, FL 33573For SaleMLS ID #TB8454807, Robin Bennett, CENTURY 21 BEGGINS ENTERPRISES. Stellar MLS
- $299,0002 bd2 ba1.7k sqft642 Chipper Dr, Sun City Center, FL 33573For SaleMLS ID #TB8501849, Trudy McClellan, RE/MAX ALLIANCE GROUP. Stellar MLS
- $289,0003 bd2 ba1.5k sqft1149 Emerald Dunes Dr, Sun City Center, FL 33573For SaleMLS ID #OM724806, Lexi Little, EPIQUE REALTY INC.. Stellar MLS
- $249,9002 bd2 ba1.6k sqft1820 Granville Ln, Sun City Center, FL 33573For SaleMLS ID #TB8525445, Jason Randall, ONE ELITE REALTY. Stellar MLS
- $325,0002 bd2 ba1.8k sqft1002 El Rancho Dr, Sun City Center, FL 33573For SaleMLS ID #TB8531194, Dick Wilson, CENTURY 21 BEGGINS ENTERPRISES. Stellar MLS
- $265,0002 bd2 ba1.1k sqft1739 Coco Palm Cir, Sun City Center, FL 33573For SaleMLS ID #TB8527030, Sandra Tams, CENTURY 21 BEGGINS ENTERPRISES. Stellar MLS
- $309,0003 bd2 ba1.5k sqft606 Chipper Dr, Sun City Center, FL 33573For SaleMLS ID #TB8524973, Robin Bennett, CENTURY 21 BEGGINS ENTERPRISES. Stellar MLS
- $265,0002 bd2 ba1.3k sqft1706 Flamingo Ln, Sun City Center, FL 33573For SaleMLS ID #TB8519996, Melissa Davis, COLDWELL BANKER REALTY. Stellar MLS
- $297,0002 bd2 ba1.8k sqft1809 Granville Ln, Sun City Center, FL 33573For SaleMLS ID #TB8525488, Robin Bennett, CENTURY 21 BEGGINS ENTERPRISES. Stellar MLS
- $249,9492 bd2 ba1.2k sqft901 Augusta Dr, Sun City Center, FL 33573For SaleMLS ID #TB8511254, John Warner, III, KELLER WILLIAMS SOUTH SHORE. Stellar MLS
- $289,9502 bd2 ba1.7k sqft325 Green Manor Dr, Sun City Center, FL 33573For SaleMLS ID #TB8466789, Kristen Miller, CENTURY 21 BEGGINS ENTERPRISES. Stellar MLS
- $299,0002 bd2 ba1.8k sqft1816 Granville Ln, Sun City Center, FL 33573For SaleMLS ID #TB8519222, Ollie Green, FLEUR DE LIS LUXE REALTY. Stellar MLS
- $329,0003 bd2 ba1.8k sqft712 Chipper Dr, Sun City Center, FL 33573For SaleMLS ID #TB8518951, Zach Steinberger, COMPASS FLORIDA LLC. Stellar MLS
- $226,0002 bd2 ba1.5k sqft310 Faircross Cir, Sun City Center, FL 33573For SaleMLS ID #O6427852, Alin Zdroba, PROPERTIO. Stellar MLS
- $285,0003 bd2 ba1.7k sqft1021 Augusta Dr, Sun City Center, FL 33573For SaleMLS ID #TB8476104, David Latscha, AMERICAN HOMES REALTY GROUP. Stellar MLS
- $324,0002 bd2 ba1.7k sqft448 Noble Faire Dr, Sun City Center, FL 33573For SaleMLS ID #TB8505982, Robin Bennett, CENTURY 21 BEGGINS ENTERPRISES. Stellar MLS
