Skip main navigation
Sold for $315,000
  • $315,000

    823 Regal Manor Way, Sun City Center, FL 33573

    3beds
    1,503sqft
    Single Family Residence
    Built in 2006
    6,000 Square Feet Lot
    $310,800 Zestimate®
    $210/sqft
    $2,128 Estimated rent

    Home value

    $310,800

    $295,000 - $326,000

    $2,128/mo

    Zestimate® history
    Loading
    Loading...

    Owner options

    List your home for rent

    $2,128/mo

    Rent Zestimate®

    Find your next renter with Zillow Rental Manager. Plus, with online applications, you can quickly screen prospective tenants – for free.

    Learn more

    $2,128/mo

    Rent Zestimate®

    Refinance and save

    $2,639/mo

    Est. payment

    Refinancing to a lower rate could help reduce your monthly payments and save thousands over the life of the loan.

    See today's rates

    $2,639/mo

    Est. payment

    Explore your selling options

    Work with a Zillow partner agent

    Leverage their expertise and Zillow's premium Showcase listings to get your home seen by more buyers.

    Get started

    List with your own agent

    Get your home in front of millions of buyers by listing it on Zillow.

    Learn how to do it

    Sell it yourself

    Take full control of how buyers see your home on Zillow by listing For Sale by Owner (FSBO).

    List your home

    What's special

    Large screened lanaiNewer appliancesFrench door pocket slidersGarden tubWalk in showerDouble sinks
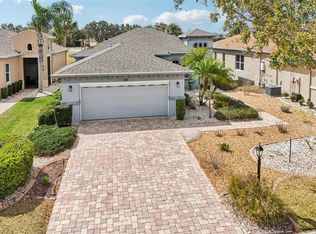
    Reduced Price and NEW ROOF being installed!! Gorgeous Golf Course Frontage home with 3 Bedrooms, 2 baths and oversized 2 car garage with stunning views from nearly every room, and located in Bayonne II Association in the Renaissance Community of Sun City Center, with lawn care and maintenance of common areas covered under the quarterly fees for this association.The moment you step into this lovely home, the golf course is in view through the spacious Great Room open floorplan with 10' tray ceiling and French Door Pocket sliders. The kitchen features 42" cabinets, granite tops with breakfast bar, and newer appliances. The Master suite also has 10' tray ceiling, as well as a large walk-in closet and a 5 piece master bathroom with double sinks, garden tub, and walk in shower.  The 2 secondary bedrooms share a full bath. Home has been upgraded with a large screened lanai, perfect for taking in the views and relaxing. True country club living with the Social Renaissance Membership included with the HOA and offers dining opportunities, an indoor running track, state of the art fitness center and outdoor pool. Many social events large and small are open only to club members. Sun City Center has numerous activity/sport clubs for everyone. Sarasota, St Petersburg and Tampa are close with the award winning FL beaches, professional sporting and cultural activities.

    Zillow last checked:

    Listing updated:

    Listed by:

    Michael Ceparano 813-417-6698,

    FUTURE HOME REALTY INC 813-855-4982,

    Michael Ceparano Jr 813-618-2300,

    FUTURE HOME REALTY INC

    Bought with:

    Gustavo Torres, 3391663

    FLORIDA'S 1ST CHOICE RLTY LLC

    Source: Stellar MLS,MLS#: T3529838MLS LogoOriginating MLS: Pinellas Suncoast

    Facts & features

    Interior

    Bedrooms & bathrooms
    • Bedrooms: 3
    • Bathrooms: 2
    • Full bathrooms: 2
    Rooms
    • Room types: Utility Room
    Primary bedroom
    • Features: Walk-In Closet(s)
    • Level: First
    • Dimensions: 14x13
    Bedroom 2
    • Features: Built-in Closet
    • Level: First
    • Dimensions: 11x10
    Bedroom 3
    • Features: Built-in Closet
    • Level: First
    • Dimensions: 10x11
    Balcony porch lanai
    • Level: First
    • Dimensions: 24x16
    Kitchen
    • Level: First
    • Dimensions: 10x10
    Living room
    • Level: First
    • Dimensions: 23x14
    Heating
    • Central
    Cooling
    • Central Air
    Appliances
    • Included: Dishwasher, Disposal, Dryer, Microwave, Range, Refrigerator, Washer, Water Softener
    • Laundry: Inside, Laundry Room
    Features
    • Ceiling Fan(s), High Ceilings, Living Room/Dining Room Combo, Open Floorplan, Primary Bedroom Main Floor, Solid Surface Counters, Split Bedroom, Vaulted Ceiling(s), Walk-In Closet(s)
    • Flooring: Ceramic Tile, Laminate, Other
    • Doors: Sliding Doors
    • Windows: Blinds
    • Has fireplace: No
    Interior area
    • Total structure area: 2,295
    • Total interior livable area: 1,503 sqft

    Property

    Parking
    • Total spaces: 2
    • Parking features: Garage Door Opener
    • Attached garage spaces: 2
    Features
    • Levels: One
    • Stories: 1
    • Patio & porch: Covered, Screened
    • Exterior features: Irrigation System
    • Pool features: Other
    • Has view: Yes
    • View description: Golf Course, Water, Pond
    • Has water view: Yes
    • Water view: Water,Pond
    Lot
    • Size: 6,000 Square Feet
    • Dimensions: 50 x 120
    • Features: Cul-De-Sac, On Golf Course, Sidewalk
    • Residential vegetation: Mature Landscaping, Trees/Landscaped
    Details
    • Parcel number: U18322081U00000000067.0
    • Zoning: PD-MU
    • Special conditions: None

    Construction

    Type & style
    • Home type: SingleFamily
    • Architectural style: Mediterranean
    • Property subtype: Single Family Residence
    Materials
    • Block, Stucco
    • Foundation: Slab
    • Roof: Shingle
    Condition
    • New construction: No
    • Year built: 2006

    Utilities & green energy

    • Sewer: Public Sewer
    • Water: Public
    • Utilities for property: Electricity Connected, Public

    Community & HOA

    Community
    • Features: Clubhouse, Community Mailbox, Deed Restrictions, Golf Carts OK, Golf, Pool, Sidewalks
    • Pet fee: $0 monthly
    • Senior community: Yes
    • Subdivision: SUN CITY CENTER UN 270
    HOA
    • Has HOA: Yes
    • Services included: Maintenance Grounds
    • HOA fee: $469 monthly
    • HOA name: Communities First
    • HOA phone: 813-333-1047
    • Second HOA name: Renaissance
    Location
    • Region: Sun City Center

    Financial & listing details

    • Price per square foot: $210/sqft
    • Tax assessed value: $298,806
    • Annual tax amount: $3,129
    • Date on market: 5/29/2024
    • Cumulative days on market: 239 days
    • Listing terms: Cash,Conventional,FHA,VA Loan
    • Ownership: Fee Simple
    • Total actual rent: 0
    • Electric utility on property: Yes
    • Road surface type: Paved, Asphalt

    Price history

    DateEventPrice
    2/26/2025Sold$315,000$210/sqft
    Source: Stellar MLS #T3529838 Report a problem
    1/25/2025Pending sale$315,000$210/sqft
    Source: Stellar MLS #T3529838 Report a problem
    1/18/2025Price change$315,000-8.7%$210/sqft
    Source: Stellar MLS #T3529838 Report a problem
    9/13/2024Price change$345,000-3.6%$230/sqft
    Source: Stellar MLS #T3529838 Report a problem
    9/6/2024Price change$357,9900%$238/sqft
    Source: Stellar MLS #T3529838 Report a problem
    8/29/2024Price change$357,9990%$238/sqft
    Source: Stellar MLS #T3529838 Report a problem
    8/4/2024Price change$358,000-4.5%$238/sqft
    Source: Stellar MLS #T3529838 Report a problem
    5/30/2024Listed for sale$375,000+85.6%$250/sqft
    Source: Stellar MLS #T3529838 Report a problem
    9/14/2015Sold$202,000-8.5%$134/sqft
    Source: Stellar MLS #T2773782 Report a problem
    9/2/2015Pending sale$220,700$147/sqft
    Source: CENTURY 21 Beggins Enterprises #T2773782 Report a problem
    8/15/2015Price change$220,700-0.1%$147/sqft
    Source: CENTURY 21 Beggins Enterprises #T2773782 Report a problem
    3/23/2015Price change$220,999-2.2%$147/sqft
    Source: BHHS FLORIDA REALTY #T2735498 Report a problem
    3/1/2015Price change$225,999-1.7%$150/sqft
    Source: BHHS FLORIDA REALTY #T2735498 Report a problem
    2/7/2015Price change$229,999-3.8%$153/sqft
    Source: BHHS FLORIDA REALTY #T2735498 Report a problem
    1/17/2015Listed for sale$239,000-7.6%$159/sqft
    Source: Berkshire Hathaway HomeServices Florida Realty #T2735498 Report a problem
    6/16/2006Sold$258,600$172/sqft
    Source: Public Record Report a problem

    Public tax history

    YearProperty taxesTax assessment
    2025$3,568 +9.1%$298,806 +47.5%
    2024$3,271 +4.5%$202,624 +3%
    2023$3,129 +2.8%$196,722 +3%
    2022$3,046 +1.3%$190,992 +3%
    2021$3,006 +3%$185,429 +1.4%
    2020$2,918 +3.6%$182,869 +2.3%
    2019$2,816 $178,758 +1.9%
    2018$2,816 -7.6%$175,425 +1.5%
    2017$3,048 +1.4%$172,801 +2.7%
    2016$3,006 +1%$168,283 +8.3%
    2015$2,976 -16%$155,413 +16.2%
    2014$3,543 +52.3%$133,795 +1.5%
    2013$2,327 +0.4%$131,818 +1.7%
    2012$2,318 +0.2%$129,615 +0.3%
    2011$2,314 -6.5%$129,219 -6.5%
    2010$2,475 -20.7%$138,219 -18.7%
    2009$3,121 -5.9%$169,943 -5.4%
    2008$3,318 -22%$179,635 -15.8%
    2007$4,252 +114.8%$213,298 +231.5%
    2006$1,980 +2410.7%$64,350 +1757.1%
    2005$79 $3,465
    Find assessor info on the county website

    Neighborhood: 33573

    Nearby schools

    GreatSchools rating
    Get a cash offer in 3 minutes
    Find out how much your home could sell for in as little as 3 minutes with a no-obligation cash offer.
    Estimated market value
    $310,800
    Get a cash offer in 3 minutes
    Find out how much your home could sell for in as little as 3 minutes with a no-obligation cash offer.
    Estimated market value
    $310,800