Skip main navigation
Off market
  • $339,300

    827 Regal Manor Way, Sun City Center, FL 33573

    3beds
    1,845sqft
    SingleFamily
    Built in 2006
    6,098 Square Feet Lot
    $339,300 Zestimate®
    $184/sqft
    $2,203 Estimated rent

    Home value

    $339,300

    $322,000 - $356,000

    $2,203/mo

    Zestimate® history
    Loading
    Loading...

    Owner options

    List your home for rent

    $2,203/mo

    Rent Zestimate®

    Find your next renter with Zillow Rental Manager. Plus, with online applications, you can quickly screen prospective tenants – for free.

    Learn more

    $2,203/mo

    Rent Zestimate®

    Refinance and save

    $2,364/mo

    Est. payment

    Refinancing to a lower rate could help reduce your monthly payments and save thousands over the life of the loan.

    See today's rates

    $2,364/mo

    Est. payment

    Explore your selling options

    Work with a Zillow partner agent

    Leverage their expertise and Zillow's premium Showcase listings to get your home seen by more buyers.

    Get started

    List with your own agent

    Get your home in front of millions of buyers by listing it on Zillow.

    Learn how to do it

    Sell it yourself

    Take full control of how buyers see your home on Zillow by listing For Sale by Owner (FSBO).

    List your home

    What's special

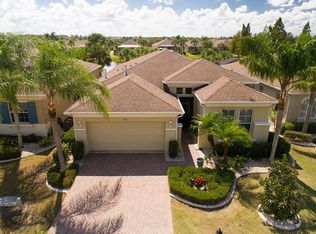
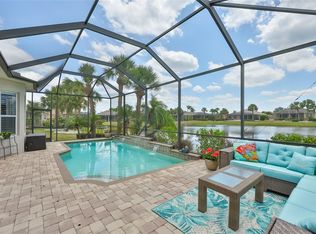
    Back on market.. Buyer changed his mind. Welcome to the beautiful RENAISSANCE stylized community nestled quietly in the over 55 community of Sun City Center! This Francois Model home offers a welcoming entryway into a spacious Open floor plan. Plenty of tile everywhere in main living areas. Immediately upon entry you have the front Bedroom with Georgian windows and Plantation Shutters. It also has the 2nd Bathroom next to it. From there you have the Den (Plantation Shutters) which can be your 3rd Bedroom. The home opens out to access to the Panoramic Kitchen which enjoys plenty of quality Granite kitchen surfaces and NEW Stainless STEEL Appliances. Added bonus is you have Gas appliances, Gas Hot Water Tank and Gas and Electric AC units. AC just serviced! Keeps your utility expense more under control fyi, The Kitchen offers a Panoramic Breakfast Bar with Cafe drop lights along with a CENTER ISLAND and a cozy Breakfast Nook ! Access to Laundry Room with plenty of built in cupboards and washer/dryer finish the center of the home. The beauty of this Floor plan is the open airy feel of the EXTENDED Great Room ! Extras include PLANTATION BLINDS, TRAY Ceiling, Built in TV area, electric outlets in the floor and TRIPLE TINTED REINFORCED SLIDERS which disappear into a recess offering PANORAMIC stunning views of the Lake and Golf Course areas with an abundance of gorgeous landscaping and Wildlife! Beautiful and tranquil!! At the back of your home is the Master Suite again with Tray Ceilings! This is an EXTENDED Bedroom which can oblige room for your Chaise Longe. The Master Bathroom provides a walkin 'California' styled closet! Double Vanities Corian counters + Garden Tub (Glass Block window with separate Shower and Toilet area compete all required for a Full Bathroom. The home has a good sized 2 car garage with ample storage and also has a screen garage door to aid air flow and keep privacy in the summer. Membership always has it's privileges, There is an abundance of amenities at Club Renaissance which you can enjoy year-round! Those amenities include a magnificent Mediterranean-Style club house. The facilities offer a golf shop, spa, fitness center, indoor walking/jogging track, swimming pool and excellent Restaurant. Huge plus is you have access to all of Sun City Center amenities as well. Sun City Center is one of Florida's most popular and active 55+ communities, with a range of recreational and fitness centers, arts & crafts, 2 more swimming pools, 2 multi-million-dollar clubhouses, even a travel club!! There are over 200+ clubs to explore. Sun City Center is convenient to Tampa's cultural and sporting activities and TIA airport. Sarasota and St. Petersburg are both 30 mins mol down the road! The award winning Gulf of Mexico Beaches are very accessible. So much to do here in your own drop of Paradise ! All info TBV. Call for more literature.

    This property is off market, which means it's not currently listed for sale or rent on Zillow. This may be different from what's available on other websites or public sources.
    Facts & features

    Interior

    Bedrooms & bathrooms
    • Bedrooms: 3
    • Bathrooms: 2
    • Full bathrooms: 2
    Heating
    • Heat pump, Electric, Gas
    Cooling
    • Central
    Appliances
    • Included: Dishwasher, Dryer, Freezer, Garbage disposal, Microwave, Range / Oven, Refrigerator, Washer
    • Laundry: Inside, Laundry Room
    Features
    • Ceiling Fans(s), High Ceiling(s), Master Bedroom Downstairs, Split Bedroom, Walk-In Closet(s), Window Treatments, Open Floorplan, Solid Wood Cabinets, Eating Space In Kitchen, Stone Counters, Tray Ceiling(s), Thermostat, Pest Guard System
    • Flooring: Tile, Carpet
    • Windows: Blinds, Low Emissivity Windows
    Interior area
    • Structure area source: Public Records
    • Total interior livable area: 1,845 sqft

    Property

    Parking
    • Total spaces: 2
    • Parking features: Garage - Attached
    Features
    • Levels: One
    • Patio & porch: Covered, Patio, Screened, Front Porch
    • Exterior features: Stucco
    • Has view: Yes
    • View description: Water
    • Has water view: Yes
    • Water view: Water
    • Waterfront features: Pond
    • Body of water: DDDD
    Lot
    • Size: 6,098 Square Feet
    • Dimensions: 50x120
    • Features: In County, Street Paved, Sidewalk, Near Golf Course
    • Residential vegetation: Mature Landscaping, Trees/Landscaped
    Details
    • Parcel number: 20321881U000000000690U
    • Zoning: PD-MU

    Construction

    Type & style
    • Home type: SingleFamily
    • Architectural style: Contemporary
    Materials
    • masonry
    • Roof: Composition
    Condition
    • Year built: 2006

    Utilities & green energy

    • Sewer: Public Sewer
    • Water: Public
    • Utilities for property: Cable Connected, Electricity Connected, Street Lights, Underground Utilities, Sprinkler Meter, Sewer Connected, Natural Gas Connected, Water Connected

    Community & HOA

    Community
    • Security: Smoke Detector(s)
    • Subdivision: SUN CITY CENTER UNIT 270
    HOA
    • Has HOA: Yes
    • Amenities included: Fitness Center, Maintenance, Clubhouse, Golf Course, Pool
    • Services included: Maintenance Grounds
    • HOA fee: $25 monthly
    Location
    • Region: Sun City Center

    Financial & listing details

    • Price per square foot: $184/sqft
    • Tax assessed value: $330,608
    • Annual tax amount: $821

    Price history

    DateEventPrice
    11/25/2020Sold$275,000-1.8%$149/sqft
    Source: Agent Provided Report a problem
    10/1/2020Pending sale$279,900$152/sqft
    Source: RE/MAX Realty Unlimited #T3240692 Report a problem
    8/13/2020Listed for sale$279,900$152/sqft
    Source: RE/MAX REALTY UNLIMITED #T3240692 Report a problem
    8/5/2020Pending sale$279,900$152/sqft
    Source: RE/MAX Realty Unlimited #T3240692 Report a problem
    7/26/2020Price change$279,900-1.6%$152/sqft
    Source: RE/MAX REALTY UNLIMITED #T3240692 Report a problem
    6/25/2020Price change$284,500-1.9%$154/sqft
    Source: RE/MAX REALTY UNLIMITED #T3240692 Report a problem
    5/27/2020Price change$289,900-2.1%$157/sqft
    Source: RE/MAX REALTY UNLIMITED #T3240692 Report a problem
    5/8/2020Listed for sale$296,000+60%$160/sqft
    Source: RE/MAX REALTY UNLIMITED #T3240692 Report a problem
    4/9/2010Sold$185,000-11.1%$100/sqft
    Source: Stellar MLS #T2369211 Report a problem
    12/5/2009Price change$208,000-7.6%$113/sqft
    Source: CENTURY 21 Beggins Enterprises #T2369211 Report a problem
    8/21/2009Listed for sale$225,000-40.4%$122/sqft
    Source: CENTURY 21 Beggins Enterprises #T2369211 Report a problem
    6/23/2006Sold$377,800$205/sqft
    Source: Public Record Report a problem

    Public tax history

    YearProperty taxesTax assessment
    2025$821 +2.9%$228,341 +2.9%
    2024$797 +3.2%$221,906 +3%
    2023$773 +11.5%$215,443 +3%
    2022$693 +0.7%$209,168 +3%
    2021$688 -84.8%$203,076 -5.8%
    2020$4,518 +2.4%$215,599 +2.3%
    2019$4,415 $210,777 -0.9%
    2018$4,415 -1.2%$212,635 +10.3%
    2017$4,469 +7.9%$192,789 +2.8%
    2016$4,144 +1.1%$187,498 +8.3%
    2015$4,099 +13.4%$173,056 +8.9%
    2014$3,616 $158,977 +7.9%
    2013$3,616 +6.1%$147,388 +2.9%
    2012$3,408 +0.6%$143,298 +0.9%
    2011$3,388 +21.3%$141,982 -7.8%
    2010$2,792 -19.2%$153,994 -17.8%
    2009$3,454 -5.1%$187,266 -4.2%
    2008$3,640 -21.6%$195,483 -15.6%
    2007$4,640 +112.7%$231,580 +212.9%
    2006$2,181 +2301.9%$74,002 +1754.7%
    2005$91 $3,990
    Find assessor info on the county website

    Neighborhood: 33573

    Nearby schools

    GreatSchools rating
    Get a cash offer in 3 minutes
    Find out how much your home could sell for in as little as 3 minutes with a no-obligation cash offer.
    Estimated market value
    $339,300
    Get a cash offer in 3 minutes
    Find out how much your home could sell for in as little as 3 minutes with a no-obligation cash offer.
    Estimated market value
    $339,300