*Click 3D Tour Above* COASTAL BEACH VIBRATIONS with both WATER and GOLF COURSE VIEWS. EXCEPTIONALLY maintained, SPARKLING CLEAN, HEATED SALT WATER POOL home is located literally minutes from the Renaissance Golf & Country Club clubhouse. 3 BED/2 BATH has been lovingly maintained with UPGRADES throughout the entire home. This is an exceptional value. The exterior is fully landscaped with easy to maintain plants and custom accents such as PAVERED DRIVEWAY, WALKWAY and LANDSCAPE CURBING. The front screened porch is perfect for protection from the elements and offers security for packages delivered. The OPEN FLOOR PLAN leads you into the home with a PANARAMIC VIEW of the SALTWATER POOL, WATER and GOLF COURSE. The interior is BRIGHT and flooded with NATURAL Florida sunshine due to the large and numerous windows w/PLANTATION SHUTTERS and six (6) sliding glass doors, that telescope into each other, which opens a wall of glass. The house boasts of beach vibrations and natural tones that provide a coastal resort feel. The SPACIOUS living/dining room combo is perfect for entertaining, with ceramic tile flooring in all of the main living area. The oversized great room, has a wall of sliding doors that when open, brings the outdoors right into your living space. The kitchen is OPEN to the living area and has been fully updated with cabinets, granite countertops and stainless-steel appliances. With an EAT-IN kitchen and a BREAKFAST BAR, you have lots of room for family and friends to be ‘roaming’ between the kitchen and the pool. Trey ceilings, RECESSED LIGHTING, modern coastal paint tones and CUSTOM LIGHT FIXTURES give a beachy elegance to this home. The primary bedroom is spacious and boasts high trey ceilings, large bay type windows, two closets and an ensuite bathroom for maximum privacy! All of this AND a view of the pool and water. The dual vanity allows for plenty of space and the room naturally flows into a LARGE shower and SOAKING TUB. Just off the foyer you'll find two bedrooms and a full bathroom. The NEWLY SCREENED LANAI is the heart of the home. The CUSTOM PAVERED DECK, HEATED SALT WATER POOL (with fountains) and covered alcove allow you to enjoy this space 365 days a year. Float in the pool, while watching the wild life on the lake, or the golfers as they swing. There is already a gas line for the grill! With so much to offer, please ask for the attached feature sheet for more information. Sun City Center is an extremely active 55+ community with over 250 Social and Sports clubs to partake in. Golf carts are used throughout the entire community. Many residents say that this is like an "Adult Summer Camp", so come and enjoy the lifestyle that you deserve, at a price that is phenomenal! Furniture can be purchased under separate bill of sale. Roof-2021; HVAC-2022; WATER HEATER-2021; WHOLE HOUSE CARBON FILTRATION SYSTEM-2023; WATER SOFTENER-2022;POOL PUMP-2024; SALT WATER GENERATOR-2025; REMOTE GARAGE SCREEN-2025; LEAF FILTER GUTTERS-2026
Sold for $415,000
$415,000
829 REGAL MANOR WAY, SUN CITY CENTER, FL 33573
3beds
1,774sqft
Single Family Residence
Built in 2006
6,000 Square Feet Lot
$414,800 Zestimate®
$234/sqft
$2,588 Estimated rent
Home value
$414,800
$390,000 - $440,000
$2,588/mo
Zestimate® history
Owner options
List your home for rent
$2,588/mo
Rent Zestimate®
Find your next renter with Zillow Rental Manager. Plus, with online applications, you can quickly screen prospective tenants – for free.
$2,588/mo
Rent Zestimate®
Refinance and save
$3,425/mo
Est. payment
Refinancing to a lower rate could help reduce your monthly payments and save thousands over the life of the loan.
$3,425/mo
Est. payment
Explore your selling options
Work with a Zillow partner agent
Leverage their expertise and Zillow's premium Showcase listings to get your home seen by more buyers.
Get startedList with your own agent
Get your home in front of millions of buyers by listing it on Zillow.
Learn how to do itSell it yourself
Take full control of how buyers see your home on Zillow by listing For Sale by Owner (FSBO).
List your homeWhat's special
Modern coastal paint tonesOpen floor planCovered alcoveFront screened porchTrey ceilingsRecessed lightingCustom pavered deck
Zillow last checked:
Listing updated:
Listed by:
Serena Johnson 863-521-5171,
DALTON WADE INC 888-668-8283
Bought with:
Kenny Reisner, 3291226
REALTY ONE GROUP MVP
Source: Stellar MLS,MLS#: TB8504771 Originating MLS: Suncoast Tampa
Originating MLS: Suncoast Tampa
Facts & features
Interior
Bedrooms & bathrooms
- Bedrooms: 3
- Bathrooms: 2
- Full bathrooms: 2
Rooms
- Room types: Utility Room
Primary bedroom
- Description: Room4
- Features: Ceiling Fan(s), En Suite Bathroom, Walk-In Closet(s)
- Level: First
- Area: 182 Square Feet
- Dimensions: 14x13
Bedroom 2
- Description: Room6
- Features: Ceiling Fan(s), No Closet
- Level: First
- Area: 121 Square Feet
- Dimensions: 11x11
Bedroom 3
- Description: Room7
- Features: Ceiling Fan(s), Built-in Closet
- Level: First
- Area: 130 Square Feet
- Dimensions: 13x10
Primary bathroom
- Description: Room5
- Features: Dual Sinks, En Suite Bathroom, Garden Bath, Tub with Separate Shower Stall, Water Closet/Priv Toilet, Window/Skylight in Bath, Linen Closet
- Level: First
Balcony porch lanai
- Description: Room8
- Features: Ceiling Fan(s)
- Level: First
- Area: 750 Square Feet
- Dimensions: 30x25
Dining room
- Description: Room2
- Level: First
- Area: 170 Square Feet
- Dimensions: 17x10
Great room
- Description: Room1
- Features: Ceiling Fan(s)
- Level: First
- Area: 308 Square Feet
- Dimensions: 22x14
Kitchen
- Description: Room3
- Features: Breakfast Bar, Pantry, Kitchen Island, Stone Counters
- Level: First
- Area: 221 Square Feet
- Dimensions: 17x13
Heating
- Electric, Natural Gas
Cooling
- Central Air
Appliances
- Included: Cooktop, Dishwasher, Disposal, Dryer, Gas Water Heater, Microwave, Range, Refrigerator, Washer, Water Filtration System, Water Softener
- Laundry: Inside, Laundry Room
Features
- Built-in Features, Ceiling Fan(s), Eating Space In Kitchen, High Ceilings, Kitchen/Family Room Combo, Living Room/Dining Room Combo, Open Floorplan, Solid Wood Cabinets, Split Bedroom, Stone Counters, Thermostat, Tray Ceiling(s), Walk-In Closet(s)
- Flooring: Carpet, Ceramic Tile
- Doors: Sliding Doors
- Windows: Window Treatments
- Has fireplace: No
Interior area
- Total structure area: 2,590
- Total interior livable area: 1,774 sqft
Property
Parking
- Total spaces: 2
- Parking features: Driveway, Garage Door Opener, Ground Level
- Attached garage spaces: 2
- Has uncovered spaces: Yes
- Details: Garage Dimensions: 20X20
Features
- Levels: One
- Stories: 1
- Patio & porch: Covered, Deck, Enclosed, Patio, Screened
- Exterior features: Irrigation System, Lighting, Rain Gutters, Sidewalk
- Has private pool: Yes
- Pool features: Deck, Gunite, Heated, In Ground, Lighting, Pool Sweep, Salt Water, Screen Enclosure, Solar Heat
- Has view: Yes
- View description: Golf Course, Pool, Water, Pond
- Has water view: Yes
- Water view: Water,Pond
- Waterfront features: Pond, Pond Access
Lot
- Size: 6,000 Square Feet
- Dimensions: 120 x 50
- Features: City Lot, In County, Landscaped, Level, Near Golf Course, Sidewalk, Above Flood Plain
- Residential vegetation: Mature Landscaping
Details
- Parcel number: U18322081U00000000070.0
- Zoning: PD-MU
- Special conditions: None
Construction
Type & style
- Home type: SingleFamily
- Property subtype: Single Family Residence
Materials
- Block, Stucco
- Foundation: Slab
- Roof: Shingle
Condition
- New construction: No
- Year built: 2006
Details
- Builder model: FRANCIOS
- Builder name: WCI
Utilities & green energy
- Electric: Photovoltaics Seller Owned
- Sewer: Public Sewer
- Water: Public
- Utilities for property: BB/HS Internet Available, Cable Connected, Electricity Connected, Fire Hydrant, Natural Gas Connected, Sewer Connected, Solar, Street Lights, Underground Utilities, Water Connected
Green energy
- Energy efficient items: HVAC, Pool, Thermostat, Water Heater
- Energy generation: Solar
- Water conservation: Whole House Water Purification
Community & HOA
Community
- Features: Association Recreation - Owned, Buyer Approval Required, Clubhouse, Community Mailbox, Dog Park, Fitness Center, Golf Carts OK, Golf, Handicap Modified, Park, Pool, Restaurant, Sidewalks, Tennis Court(s), Wheelchair Access
- Security: Smoke Detector(s)
- Pet fee: $0 monthly
- Senior community: Yes
- Subdivision: SUN CITY CENTER UNIT 270
HOA
- Has HOA: Yes
- Amenities included: Basketball Court, Cable TV, Clubhouse, Fence Restrictions, Fitness Center, Golf Course, Handicap Modified, Pickleball Court(s), Pool, Recreation Facilities, Security, Shuffleboard Court, Spa/Hot Tub, Storage, Tennis Court(s), Trail(s), Wheelchair Access
- Services included: Cable TV, Common Area Taxes, Community Pool, Reserve Fund, Fidelity Bond, Internet, Manager, Pool Maintenance, Recreational Facilities, Security
- HOA fee: $498 monthly
- HOA name: AMANDA HOLSTE
- HOA phone: 727-258-0092
Location
- Region: Sun City Center
Financial & listing details
- Price per square foot: $234/sqft
- Tax assessed value: $350,635
- Annual tax amount: $4,319
- Date on market: 5/5/2026
- Cumulative days on market: 19 days
- Listing terms: Cash,Conventional,FHA,VA Loan
- Ownership: Fee Simple
- Total actual rent: 0
- Electric utility on property: Yes
- Road surface type: Paved
Price history
| Date | Event | Price |
|---|---|---|
| 7/23/2026 | Sold | $415,000-2.4%$234/sqft |
Source:  Stellar MLS #TB8504771 Report a problem Stellar MLS #TB8504771 Report a problem | ||
| 7/8/2026 | Contingent | $425,000$240/sqft |
Source: Stellar MLS #TB8504771 Report a problem | ||
| 5/24/2026 | Pending sale | $425,000$240/sqft |
Source: Stellar MLS #TB8504771 Report a problem | ||
| 5/5/2026 | Listed for sale | $425,000+56%$240/sqft |
Source: Stellar MLS #TB8504771 Report a problem | ||
| 2/3/2014 | Sold | $272,500-25.2%$154/sqft |
Source: Public Record Report a problem | ||
| 5/1/2006 | Sold | $364,300$205/sqft |
Source: Public Record Report a problem | ||
Public tax history
| Year | Property taxes | Tax assessment |
|---|---|---|
| 2025 | $4,319 +8.2% | $234,659 +2.9% |
| 2024 | $3,992 +3.8% | $228,046 +3% |
| 2023 | $3,845 +2.7% | $221,404 +3% |
| 2022 | $3,743 +1.1% | $214,955 +3% |
| 2021 | $3,700 +2.3% | $208,694 +1.4% |
| 2020 | $3,618 +3% | $205,813 +2.3% |
| 2019 | $3,511 +1.6% | $201,186 +1.9% |
| 2018 | $3,456 +1.3% | $197,435 -5.5% |
| 2017 | $3,410 +0.9% | $208,840 +10.3% |
| 2016 | $3,379 | $189,397 +0.7% |
| 2015 | $3,379 +14.6% | $188,080 +7.7% |
| 2014 | $2,950 | $174,564 +7.9% |
| 2013 | $2,950 +0.5% | $161,813 +1.8% |
| 2012 | $2,935 +0.4% | $158,964 +0.5% |
| 2011 | $2,924 -7.3% | $158,162 -7.5% |
| 2010 | $3,156 -17.8% | $170,909 -16.4% |
| 2009 | $3,840 -4.7% | $204,374 -4.3% |
| 2008 | $4,030 -19.8% | $213,586 -14.8% |
| 2007 | $5,025 +126.6% | $250,771 +238.9% |
| 2006 | $2,218 +2341.9% | $74,002 +1754.7% |
| 2005 | $91 | $3,990 |
Find assessor info on the county website
Neighborhood: 33573
Nearby homes
- $336,2003 bd2 ba1.8k sqft827 Regal Manor Way, Sun City Center, FL 33573Off Market

- $334,2003 bd2 ba1.8k sqft831 Regal Manor Way, Sun City Center, FL 33573Off Market
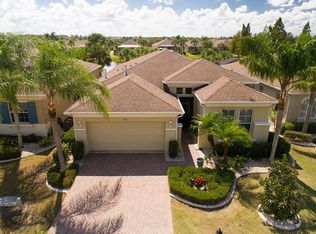
- $412,7003 bd2 ba1.7k sqft825 Regal Manor Way, Sun City Center, FL 33573Off Market
- $329,4003 bd2 ba1.7k sqft833 Regal Manor Way, Sun City Center, FL 33573Off Market
- $315,0003 bd2 ba1.5k sqft823 Regal Manor Way, Sun City Center, FL 33573Sold
- $386,2003 bd2 ba2.1k sqft903 Regal Manor Way, Sun City Center, FL 33573Off Market
- $324,9003 bd2 ba1.5k sqft830 Regal Manor Way, Sun City Center, FL 33573Sold
- $324,9003 bd2 ba1.5k sqft830 Regal Manor Way #1, Sun City Center, FL 33573Sold
Nearby schools
GreatSchools rating
- 3/10Cypress Creek Elementary SchoolGrades: PK-5Distance: 3.2 mi
- 2/10Shields Middle SchoolGrades: 6-8Distance: 3.2 mi
- NAAmi Kids YesGrades: 6-12Distance: 3.4 mi
Get a cash offer in 3 minutes
Find out how much your home could sell for in as little as 3 minutes with a no-obligation cash offer.
Estimated market value
$414,800
Get a cash offer in 3 minutes
Find out how much your home could sell for in as little as 3 minutes with a no-obligation cash offer.
Estimated market value
$414,800
- Florida
- Hillsborough County
- Sun City Center
- 33573
- 829 REGAL MANOR WAY
