Skip main navigation
Off market
  • $378,600

    815 Regal Manor Way, Sun City Center, FL 33573

    2beds
    1,968sqft
    Single Family Residence
    Built in 2006
    6,886 Square Feet Lot
    $378,600 Zestimate®
    $192/sqft
    $2,212 Estimated rent

    Home value

    $378,600

    $360,000 - $398,000

    $2,212/mo

    Zestimate® history
    Loading
    Loading...

    Owner options

    List your home for rent

    $2,212/mo

    Rent Zestimate®

    Find your next renter with Zillow Rental Manager. Plus, with online applications, you can quickly screen prospective tenants – for free.

    Learn more

    $2,212/mo

    Rent Zestimate®

    Refinance and save

    $2,785/mo

    Est. payment

    Refinancing to a lower rate could help reduce your monthly payments and save thousands over the life of the loan.

    See today's rates

    $2,785/mo

    Est. payment

    Explore your selling options

    Work with a Zillow partner agent

    Leverage their expertise and Zillow's premium Showcase listings to get your home seen by more buyers.

    Get started

    List with your own agent

    Get your home in front of millions of buyers by listing it on Zillow.

    Learn how to do it

    Sell it yourself

    Take full control of how buyers see your home on Zillow by listing For Sale by Owner (FSBO).

    List your home

    What's special

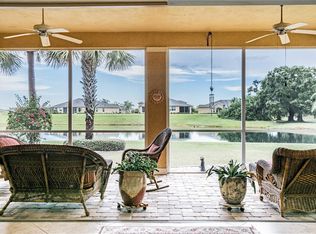
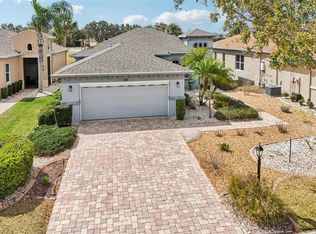
    Welcome to this meticulously maintained, better than new home located on the golf course in the sought after community of Club Renaissance. This Monet floor plan is STUNNING and offers loads of upgrades including the EXTRA square footage extending the living room and master bedroom. This home welcomes you with new curbing, fresh landscaping and a paver driveway that has been recently cleaned and sealed (2020). The leaded glass entry welcomes you inside to the NEWLY PAINTED interior and into the great room with dual tray lighted ceilings, updated lighting and CUSTOM built in cabinetry in the extended living room. The kitchen is a CHEF'S DREAM with GRANITE countertops, custom extended backsplash, STAINLESS STEEL appliances, custom WINE rack and a glass pantry door! Enjoy morning coffee in the eat in breakfast space or pull up a stool at the breakfast bar! The split level floor plan offers privacy and the EXTENDED master is a retreat with upgrades including a tray ceiling and sitting space perfect for an office, TV room, dressing area and more! The EN SUITE is serene with a walk in shower with seamless glass, separate garden tub, dual vanities, updated brushed nickel fixtures and lighting and there are TWO closets for plenty of storage. The secondary bedroom is spacious and shares quick access to the guest bathroom which has a walk in shower and custom tile countertop and backsplash tile design that wraps the walls! The den/office space can be used as a THIRD BEDROOM when needed! The screened and covered lanai expands your living space and overlooks the 5th hole with 500 yards of FAIRWAY! There are HURRICANE and SECURITY roll down shutters with remotes allowing for peace of mind! Enjoy the 6 burner gas grill that conveys with the home with features that include rotisserie, top and side burners! The laundry is located inside with loads of CABINETRY, a utility sink and upgraded CUSTOM tiling backsplash on ALL OF THE WALLS! The feature sheet provided shares the upgrades including Generax generator that runs on natural gas, Kinetico water softener system, reverse osmosis, leaf guards added to gutters (2020), roll down garage screen with remote, front entry screen, pressure washed entire home exterior (2021), Bermuda shutters, plantation shutters throughout the entire home, new ceiling fans in lanai (2020), heavy duty shelving installed in the garage on ceiling and more! The location offers the benefit of the Social Club Renaissance which is currently ACTIVE and allowing for your lifestyle to continue with resort style amenities with a spa, state of the art fitness, UPSCALE dining restaurant, golf courses and plenty of sporting actives and clubs that you can access in this GOLF CART FRIENDLY community. If you plan on venturing out there is quick access to restaurants, SHOPPING, beaches and 35 minutes to Tampa International Airport, Downtown Tampa, 45 minutes to MacDill AFB, 25 minutes to Apollo Beach, less than an hour to the Sarasota shops and 25 minutes to Ellenton Prime Outlets.

    This property is off market, which means it's not currently listed for sale or rent on Zillow. This may be different from what's available on other websites or public sources.
    Originating MLS: Tampa

    Facts & features

    Interior

    Bedrooms & bathrooms
    • Bedrooms: 2
    • Bathrooms: 2
    • Full bathrooms: 2
    Heating
    • Forced air, Electric
    Cooling
    • Central
    Appliances
    • Included: Dishwasher, Dryer, Garbage disposal, Microwave, Range / Oven, Refrigerator, Washer
    • Laundry: Inside, Laundry Room
    Features
    • Ceiling Fans(s), Eating Space In Kitchen, High Ceiling(s), Open Floorplan, Split Bedroom, Stone Counters, Walk-In Closet(s), Crown Molding, Solid Wood Cabinets, Thermostat, Built in Features, Vaulted Ceiling(s), Tray Ceiling(s)
    • Flooring: Tile
    • Windows: Shutters
    Interior area
    • Structure area source: Public Records
    • Total interior livable area: 1,968 sqft

    Property

    Parking
    • Total spaces: 2
    • Parking features: Garage - Attached
    Features
    • Levels: One
    • Patio & porch: Porch, Screened, Covered, Rear Porch, Enclosed
    • Exterior features: Stucco
    • Has view: Yes
    • View description: Water
    • Has water view: Yes
    • Water view: Water
    Lot
    • Size: 6,886 sqft
    • Dimensions: 57.4x120
    • Features: In County, Sidewalk, Street Paved, On Golf Course
    • Residential vegetation: Mature Landscaping, Trees/Landscaped
    Details
    • Parcel number: 20321881U000000000630U
    • Zoning: PD-MU

    Construction

    Type & style
    • Home type: SingleFamily
    • Architectural style: Contemporary
    • Property subtype: Single Family Residence
    Materials
    • masonry
    • Roof: Composition
    Condition
    • Year built: 2006
    Details
    • Builder name: Minto

    Utilities & green energy

    • Sewer: Public Sewer
    • Water: Public
    • Utilities for property: Electricity Connected, Sewer Connected, Public, Cable Connected

    Community & neighborhood

    Security
    • Security features: Smoke Detector(s)
    Location
    • Region: Sun City Center
    • Subdivision: SUN CITY CENTER UNIT 270

    HOA & financial

    HOA
    • Has HOA: Yes
    • HOA fee: $154 monthly
    • Amenities included: Clubhouse, Fitness Center, Pool, Security, Spa/Hot Tub, Fence Restrictions, Tennis Court(s), Shuffleboard Court, Recreation Facilities, Wheelchair Access
    • Services included: Community Pool, Maintenance Grounds, Recreational Facilities, Security, Cable TV, Pool Maintenance, Internet, Manager

    Other

    Other facts
    • Additional Parcels YN: 0
    • Additional Rooms: Great Room
    • Appliances: Dishwasher, Disposal, Range, Refrigerator, Microwave, Washer, Dryer, Water Softener, Kitchen Reverse Osmosis System
    • Architectural Style: Contemporary
    • Association Approval Required YN: 0
    • Association Fee Requirement: Required
    • Attached Garage YN: 1
    • Available For Lease YN: 1
    • Construction Materials: Block, Stucco
    • Cooling: Central Air
    • Country: US
    • Building Area Source: Public Records
    • Disclosures: Seller Property Disclosure, HOA/PUD/Condo Disclosure
    • DPRYN: 1
    • Exist Lse Tenant YN: 0
    • Fireplace YN: 0
    • Flood Zone Code: X
    • Community Features: Sidewalk, Pool, Fitness, Golf Carts OK, Golf
    • Foundation Details: Slab
    • Garage YN: 1
    • Heating: Central
    • Exterior Features: Irrigation System, Sidewalk, Rain Gutters, Sliding Doors
    • Homestead YN: 1
    • Interior Features: Ceiling Fans(s), Eating Space In Kitchen, High Ceiling(s), Open Floorplan, Split Bedroom, Stone Counters, Walk-In Closet(s), Crown Molding, Solid Wood Cabinets, Thermostat, Built in Features, Vaulted Ceiling(s), Tray Ceiling(s)
    • Flooring: Tile
    • Listing Service: Full Service
    • Listing Terms: Cash, Conventional, FHA, VA Loan
    • Lot Features: In County, Sidewalk, Street Paved, On Golf Course
    • Major Change Type: Pending
    • Mls Status: Pending
    • New Construction YN: 0
    • Other Exemptions YN: 0
    • Ownership: Fee Simple
    • Parking Features: Garage Door Opener, Driveway
    • Patio And Porch Features: Porch, Screened, Covered, Rear Porch, Enclosed
    • Pets Allowed: Yes, Number Limit
    • Planned Unit Development YN: 1
    • Pool Private YN: 0
    • Utilities: Electricity Connected, Sewer Connected, Public, Cable Connected
    • Previous Status: Active
    • Property Sub Type: Single Family Residence
    • Property Type: Residential
    • Vegetation: Mature Landscaping, Trees/Landscaped
    • Roof: Shingle
    • Security Features: Smoke Detector(s)
    • Sewer: Public Sewer
    • Syndicate To: Homes.com, HomeSnap, Realtor.com, International MLS
    • Water Access YN: 0
    • Water Extras YN: 0
    • Waterfront Feet Total: 0
    • Waterfront YN: 0
    • Water Source: Public
    • Association Fee Frequency: Quarterly
    • Laundry Features: Inside, Laundry Room
    • Lease Restrictions YN: 1
    • Number Of Pets: 2
    • Association Fee Includes: Community Pool, Maintenance Grounds, Recreational Facilities, Security, Cable TV, Pool Maintenance, Internet, Manager
    • Association Amenities: Clubhouse, Fitness Center, Pool, Security, Spa/Hot Tub, Fence Restrictions, Tennis Court(s), Shuffleboard Court, Recreation Facilities, Wheelchair Access
    • Zoning Compatible YN: 1
    • Room Count: 8
    • Levels: One
    • View: Water, Trees/Woods, Golf Course
    • Water View YN: 1
    • Pet Size: Extra Large (101+ Lbs.)
    • Year Built: 2006
    • Public Survey Range: 20
    • Water View: Pond
    • Garage Dimensions: 24x20
    • County Or Parish: Hillsborough
    • List Agent AOR: Tampa
    • List AOR: Tampa
    • Max Pet Weight: 999
    • Disaster Mitigation: Hurricane Shutters/Windows
    • Public Survey Section: 18
    • Minimum Lease: 1 Month
    • Num Timesper Year: 3
    • Other Fees Term: Annual
    • Window Features: Shutters
    • Direction Faces: Northeast
    • Living Area: 1968.00
    • MLS Area Major: 33573 - Sun City Center / Ruskin
    • Zoning: PD-MU
    • Building Area Total: 2964.00
    • Subdivision Name: SUN CITY CENTER UNIT 270
    • Builder Name: Minto
    • Tax Annual Amount: 3629.00
    • Tax Year: 2020
    • Pet Restrictions: Contact property management company to verify.
    • Total Acreage: 0 to less than 1/4
    • Additional Lease Restrictions: Homeowners may lease their Dwellings for a minimum period not less t, and may enter into a maximum of three (3) such rental arrangements i
    • Approval Process: A Homeowner shall notify the Association in writing that the Homeowner intends to, and shall provide the Association with a copy of the lease prior to execution. Ad
    • Association Fee: 463.74
    • Association Name: Bayonne II/Vesta Property Services
    • Lot Size Dimensions: 57.4x120
    • Other Fees Amount: 2671
    • Listing terms: Cash, Conventional, FHA, VA Loan
    • Ownership: Fee Simple

    Price history

    DateEventPrice
    7/20/2022Sold$435,000+2.4%$221/sqft
    Source: Public Record Report a problem
    5/27/2022Pending sale$425,000$216/sqft
    Source: Stellar MLS #T3375539 Report a problem
    5/25/2022Listed for sale$425,000+49.2%$216/sqft
    Source: Stellar MLS #T3375539 Report a problem
    4/5/2021Sold$284,900$145/sqft
    Source: Stellar MLS #T3282835 Report a problem
    2/20/2021Pending sale$284,900$145/sqft
    Source: MCBRIDE KELLY & ASSOCIATES #T3282835 Report a problem
    2/20/2021Listed for sale$284,900-3.3%$145/sqft
    Source: MCBRIDE KELLY & ASSOCIATES #T3282835 Report a problem
    1/19/2021Listing removed--
    Source: Stellar MLS Report a problem
    1/10/2021Price change$294,500-1.8%$150/sqft
    Source: MCBRIDE KELLY & ASSOCIATES #T3282835 Report a problem
    1/2/2021Listed for sale$300,000+17.6%$152/sqft
    Source: MCBRIDE KELLY & ASSOCIATES #T3282835 Report a problem
    8/26/2016Sold$255,000-5.5%$130/sqft
    Source: Public Record Report a problem
    7/24/2016Pending sale$269,900$137/sqft
    Source: Port St. Lucie #T2806186 Report a problem
    6/16/2016Price change$269,900-5.6%$137/sqft
    Source: Port St. Lucie #T2806186 Report a problem
    5/26/2016Price change$285,900-1.4%$145/sqft
    Source: Port St. Lucie #T2806186 Report a problem
    4/27/2016Price change$289,900-2.7%$147/sqft
    Source: Port St. Lucie #T2806186 Report a problem
    4/4/2016Price change$297,900-3.9%$151/sqft
    Source: Port St. Lucie #T2806186 Report a problem
    3/16/2016Price change$309,900-5.8%$157/sqft
    Source: Port St. Lucie #T2806186 Report a problem
    3/8/2016Listed for sale$328,900-2.7%$167/sqft
    Source: Port St. Lucie #T2806186 Report a problem
    6/7/2006Sold$337,900$172/sqft
    Source: Public Record Report a problem

    Public tax history

    YearProperty taxesTax assessment
    2025$6,134 +5.5%$352,848
    2024$5,815 +3.3%$352,848 +2.9%
    2023$5,629 -9.1%$342,951 +9.8%
    2022$6,194 +58.7%$312,309 +42.3%
    2021$3,903 +3.2%$219,496 +1.4%
    2020$3,781 +3%$216,465 +2.3%
    2019$3,672 $211,598 +1.9%
    2018$3,672 +1.5%$207,653 +2.1%
    2017$3,618 +1.3%$203,382 +26.8%
    2016$3,570 +27.5%$160,369 +5%
    2015$2,799 +4.6%$152,770 +0.8%
    2014$2,675 $151,558 +1.5%
    2013$2,675 +0.3%$149,318 +1.7%
    2012$2,666 0%$146,822 +0.1%
    2011$2,667 -9.2%$146,627 -9.1%
    2010$2,937 -19.4%$161,225 -17.8%
    2009$3,644 -6.1%$196,134 -5.4%
    2008$3,879 -20.1%$207,279 -14.9%
    2007$4,857 +120.8%$243,479 +229.6%
    2006$2,200 +2330.3%$73,874 +1757.1%
    2005$91 $3,978

    Find assessor info on the county website

    Neighborhood: 33573

    Nearby schools

    GreatSchools rating
    Get a cash offer in 3 minutes
    Find out how much your home could sell for in as little as 3 minutes with a no-obligation cash offer.
    Estimated market value
    $378,600
    Get a cash offer in 3 minutes
    Find out how much your home could sell for in as little as 3 minutes with a no-obligation cash offer.
    Estimated market value
    $378,600