SELLER MOTIVATED!!! TAKE THE VIRTUAL TOUR AND FALL IN LOVE as you feel RIGHT AT HOME! Have you been searching for a beautiful, like-new 3-bedroom home? Your search ends here. This stunning property is located in the desirable historic part of Sun City Center and immediately impresses with its attractive landscaping and expansive lot of nearly a quarter acre. The oversized carport easily accommodates a car and golf cart, with room for additional vehicles. Exterior upgrades include new fascia, fresh paint, new shutters, updated doors and light fixtures, a spacious storage room, and a brand-new roof—offering peace of mind for years to come. Inside, enjoy 1,757 square feet of fully updated living space, featuring three generously sized bedrooms, two full bathrooms, and multiple living areas perfect for relaxing or entertaining. The entire interior has been completely renovated with brand-new carpet, wood-look tile flooring, and a gorgeous new kitchen showcasing all-new cabinetry, a deep ceramic sink, marble countertops, tile backsplash, and LG stainless steel appliances. There’s also ample space for casual dining in the kitchen. Both the primary and guest bathrooms have been fully remodeled, offering new vanities, comfort-height toilets, walk-in showers with handhelds and grab bars, glass enclosures, and a built-in seat in the primary shower. Additional upgrades include fresh neutral interior paint, new ceiling fans and lighting throughout, updated outlets and switch covers, new doors with modern hardware, abundant built-in storage, a newer water heater, and a newer A/C unit. Best of all—no backyard neighbors. Enjoy low HOA fees, NO CDD’s and access to a vibrant community association offering social events and activities. Golf carts are welcome, making it easy to enjoy this friendly, active lifestyle. This home truly checks every box—schedule your showing
For sale
$285,000
1021 AUGUSTA DRIVE, SUN CITY CENTER, FL 33573
3beds
1,757sqft
:
Get pre-qualified$1,969/mo
Single Family Residence
Built in 1962
9,373 Square Feet Lot
$277,300 Zestimate®
$162/sqft
$31/mo HOA
What's special
Fresh paintThree generously sized bedroomsBrand-new roofFresh neutral interior paintNew vanitiesBrand-new carpetNew shutters
- 167 days |
- 80 |
- 1 |
Zillow last checked:
Listing updated:
Listed by:
David Latscha 813-955-2340,
AMERICAN HOMES REALTY GROUP 800-913-8384
Source: Stellar MLS,MLS#: TB8476104 Originating MLS: Englewood
Originating MLS: Englewood
Facts & features
Interior
Bedrooms & bathrooms
- Bedrooms: 3
- Bathrooms: 2
- Full bathrooms: 2
Primary bedroom
- Features: Walk-In Closet(s)
- Level: First
- Area: 225.94 Square Feet
- Dimensions: 15.8x14.3
Bedroom 2
- Features: Walk-In Closet(s)
- Level: First
- Area: 146.88 Square Feet
- Dimensions: 13.6x10.8
Bedroom 3
- Features: Walk-In Closet(s)
- Level: First
- Area: 132.98 Square Feet
- Dimensions: 12.2x10.9
Dining room
- Level: First
- Area: 170.94 Square Feet
- Dimensions: 15.4x11.1
Florida room
- Level: First
- Area: 173.8 Square Feet
- Dimensions: 11x15.8
Kitchen
- Level: First
- Area: 100.44 Square Feet
- Dimensions: 8.1x12.4
Living room
- Level: First
- Area: 284.99 Square Feet
- Dimensions: 13.5x21.11
Utility room
- Level: First
- Area: 25.01 Square Feet
- Dimensions: 4.1x6.1
Heating
- Central, Heat Pump
Cooling
- Central Air
Appliances
- Included: Dishwasher, Dryer, Exhaust Fan, Microwave, Range, Refrigerator, Washer
- Laundry: Inside, Laundry Room
Features
- Built-in Features, Ceiling Fan(s), Eating Space In Kitchen, High Ceilings, Open Floorplan, PrimaryBedroom Upstairs, Solid Surface Counters, Solid Wood Cabinets, Walk-In Closet(s)
- Flooring: Laminate
- Doors: Sliding Doors
- Windows: Blinds
- Has fireplace: No
Interior area
- Total structure area: 2,173
- Total interior livable area: 1,757 sqft
Video & virtual tour
Property
Parking
- Total spaces: 1
- Parking features: Covered
- Carport spaces: 1
Features
- Levels: One
- Stories: 1
- Exterior features: Private Entrance, Private Mailbox, Rain Gutters, Sidewalk, Storage
- Fencing: Chain Link
- Waterfront features: Lake
Lot
- Size: 9,373 Square Feet
- Dimensions: 91 x 103
Details
- Parcel number: U0732201XGB0000000011.0
- Zoning: RSC-6
- Special conditions: None
Construction
Type & style
- Home type: SingleFamily
- Property subtype: Single Family Residence
Materials
- Block, Stucco
- Foundation: Slab
- Roof: Shingle
Condition
- Completed
- New construction: No
- Year built: 1962
Utilities & green energy
- Sewer: Public Sewer
- Water: Public
- Utilities for property: BB/HS Internet Available, Cable Available, Electricity Connected, Fiber Optics, Phone Available, Sewer Connected, Water Connected
Community & HOA
Community
- Features: Lake, Airport/Runway, Association Recreation - Owned, Buyer Approval Required, Clubhouse, Deed Restrictions, Dog Park, Golf Carts OK, Park, Pool, Racquetball, Restaurant, Sidewalks, Special Community Restrictions
- Pet fee: $0 monthly
- Senior community: Yes
- Subdivision: DEL WEBBS SUN CITY FLORIDA UN
HOA
- Has HOA: Yes
- Amenities included: Airport/Runway, Basketball Court, Clubhouse, Fitness Center, Pickleball Court(s), Pool, Racquetball, Recreation Facilities, Sauna, Shuffleboard Court, Spa/Hot Tub, Tennis Court(s), Wheelchair Access
- Services included: Community Pool, Pool Maintenance
- HOA fee: $31 monthly
- HOA name: SCCCA/Unit One
- HOA phone: 813-633-3500
Location
- Region: Sun City Center
Financial & listing details
- Price per square foot: $162/sqft
- Tax assessed value: $260,739
- Annual tax amount: $4,245
- Date on market: 2/14/2026
- Cumulative days on market: 167 days
- Listing terms: Cash,Conventional,FHA,VA Loan
- Ownership: Fee Simple
- Total actual rent: 0
- Electric utility on property: Yes
- Road surface type: Asphalt
Estimated market value
$277,300
$263,000 - $291,000
$2,101/mo
Price history
| Date | Event | Price |
|---|---|---|
| 4/28/2026 | Listed for sale | $285,000$162/sqft |
Source:  Stellar MLS #TB8476104 Report a problem Stellar MLS #TB8476104 Report a problem | ||
| 4/28/2026 | Pending sale | $285,000$162/sqft |
Source: Stellar MLS #TB8476104 Report a problem | ||
| 4/17/2026 | Price change | $285,000-1.2%$162/sqft |
Source: Stellar MLS #TB8476104 Report a problem | ||
| 2/14/2026 | Listed for sale | $288,500-2.2%$164/sqft |
Source: Stellar MLS #TB8476104 Report a problem | ||
| 9/21/2025 | Listing removed | $295,000$168/sqft |
Source: Stellar MLS #TB8361978 Report a problem | ||
| 3/20/2025 | Listed for sale | $295,000-4.8%$168/sqft |
Source: Stellar MLS #TB8361978 Report a problem | ||
| 7/31/2023 | Sold | $310,000+0%$176/sqft |
Source: Public Record Report a problem | ||
| 6/26/2023 | Pending sale | $309,999$176/sqft |
Source: Stellar MLS #T3429955 Report a problem | ||
| 6/20/2023 | Price change | $309,999-6%$176/sqft |
Source: Stellar MLS #T3429955 Report a problem | ||
| 6/13/2023 | Price change | $329,900-1.5%$188/sqft |
Source: Stellar MLS #T3429955 Report a problem | ||
| 6/1/2023 | Price change | $334,900-2.9%$191/sqft |
Source: Stellar MLS #T3429955 Report a problem | ||
| 5/9/2023 | Price change | $344,999-2.8%$196/sqft |
Source: Stellar MLS #T3429955 Report a problem | ||
| 5/1/2023 | Price change | $354,999-2.7%$202/sqft |
Source: Stellar MLS #T3429955 Report a problem | ||
| 4/19/2023 | Price change | $365,000-2.7%$208/sqft |
Source: Stellar MLS #T3429955 Report a problem | ||
| 4/17/2023 | Price change | $375,000-0.5%$213/sqft |
Source: Stellar MLS #T3429955 Report a problem | ||
| 4/12/2023 | Price change | $377,000-1%$215/sqft |
Source: Stellar MLS #T3429955 Report a problem | ||
| 4/5/2023 | Price change | $381,000-0.5%$217/sqft |
Source: Stellar MLS #T3429955 Report a problem | ||
| 4/3/2023 | Price change | $383,000-0.5%$218/sqft |
Source: Stellar MLS #T3429955 Report a problem | ||
| 3/22/2023 | Price change | $385,000-0.5%$219/sqft |
Source: Stellar MLS #T3429955 Report a problem | ||
| 3/20/2023 | Price change | $387,000-0.5%$220/sqft |
Source: Stellar MLS #T3429955 Report a problem | ||
| 3/16/2023 | Price change | $389,000-1%$221/sqft |
Source: Stellar MLS #T3429955 Report a problem | ||
| 3/8/2023 | Price change | $393,000-0.5%$224/sqft |
Source: Stellar MLS #T3429955 Report a problem | ||
| 2/21/2023 | Listed for sale | $395,000+51.9%$225/sqft |
Source: Stellar MLS #T3429955 Report a problem | ||
| 5/3/2022 | Sold | $260,000-10.3%$148/sqft |
Source: Public Record Report a problem | ||
| 4/6/2022 | Pending sale | $289,900$165/sqft |
Source: Stellar MLS #T3361460 Report a problem | ||
| 4/1/2022 | Price change | $289,900-5%$165/sqft |
Source: Stellar MLS #T3361460 Report a problem | ||
| 3/26/2022 | Listed for sale | $305,000$174/sqft |
Source: Stellar MLS #T3361460 Report a problem | ||
Public tax history
| Year | Property taxes | Tax assessment |
|---|---|---|
| 2025 | $4,433 +4.4% | $260,739 -0.9% |
| 2024 | $4,246 +5.6% | $263,021 +30.8% |
| 2023 | $4,020 +16.4% | $201,060 +25.7% |
| 2022 | $3,455 +14.5% | $159,982 +10% |
| 2021 | $3,017 +9.9% | $145,438 +10% |
| 2020 | $2,745 +11.1% | $132,216 +10% |
| 2019 | $2,471 | $120,196 +2% |
| 2018 | $2,471 +4% | $117,839 +13.5% |
| 2017 | $2,377 +9.1% | $103,816 +10.4% |
| 2016 | $2,178 +7.7% | $94,007 +10% |
| 2015 | $2,023 +16.6% | $85,461 +10% |
| 2014 | $1,735 | $77,692 +10% |
| 2013 | $1,735 +14.4% | $70,629 +10% |
| 2012 | $1,517 +72% | $64,208 -9.6% |
| 2011 | $882 -8.3% | $70,998 -9% |
| 2010 | $962 -2.6% | $78,013 -1.8% |
| 2009 | $988 +1% | $79,425 +0.1% |
| 2008 | $979 -19.6% | $79,346 +3% |
| 2007 | $1,217 -3% | $77,035 +2.5% |
| 2006 | $1,254 +1% | $75,156 +3% |
| 2005 | $1,242 | $72,967 +3% |
| 2004 | -- | $70,842 +1.9% |
| 2003 | -- | $69,521 +2.4% |
| 2002 | -- | $67,892 +1.5% |
| 2001 | -- | $66,893 +1.2% |
| 2000 | $1,127 | $66,098 |
Find assessor info on the county website
Monthly payment
Est. payment
Payment breakdown
Explore the cost of this home by adjusting the details. Changes won't be saved.Climate risks
Neighborhood: 33573
Nearby schools
GreatSchools rating
- 3/10Cypress Creek Elementary SchoolGrades: PK-5Distance: 1.9 mi
- 2/10Shields Middle SchoolGrades: 6-8Distance: 2 mi
- NALennard Adult & Community CenterGrades: Distance: 3.5 mi
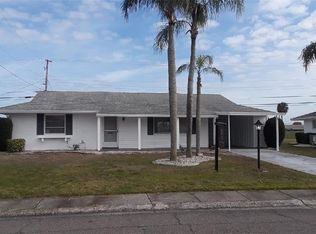
- $235,9002 bd2 ba1.7k sqft1023 Augusta Dr, Sun City Center, FL 33573Off Market
- $202,1002 bd2 ba1.2k sqft1019 Augusta Dr, Sun City Center, FL 33573Off Market
- $233,4002 bd2 ba1.8k sqft1025 Augusta Dr, Sun City Center, FL 33573Off Market
- $194,1001 bd2 ba1.3k sqft1017 Augusta Dr, Sun City Center, FL 33573Off Market
- $224,3002 bd2 ba1.2k sqft1022 Augusta Dr, Sun City Center, FL 33573Off Market
- $249,1003 bd2 ba1.5k sqft1018 Augusta Dr, Sun City Center, FL 33573Off Market
- $242,1002 bd2 ba1.6k sqft1024 Augusta Dr, Sun City Center, FL 33573Off Market
- $252,7003 bd2 ba1.5k sqft1016 Augusta Dr, Sun City Center, FL 33573Off Market
A local agent can set up tours, give advice and negotiate with sellers.
Similar homes
- $299,0002 bd2 ba1.5k sqft708 BRANNEN CIRCLE, SUN CITY CENTER, FL 33573For Sale

 MLS ID #TB8517141, Brenda White, SUN CITY LIVING REALTY OF FLORIDA INC. Stellar MLS
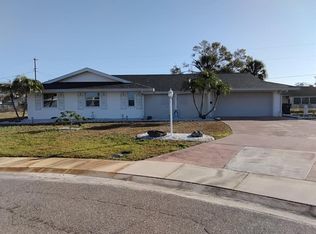
 - $345,0003 bd2 ba1.8k sqft702 CYPRESS PLACE, SUN CITY CENTER, FL 33573For Sale
 MLS ID #TB8401429, John Keller, III, JACK KELLER INC. Stellar MLS
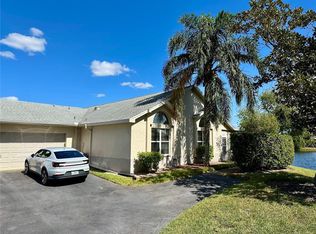
 - $312,0003 bd2 ba1.8k sqft801 SILVERTHORN LANE, SUN CITY CENTER, FL 33573For Sale
 MLS ID #O6427222, Steven Koleno, BEYCOME OF FLORIDA LLC. Stellar MLS
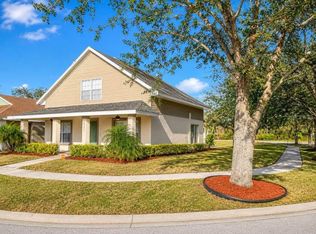
 - $298,0004 bd2 ba1.4k sqft2328 PLEASURE RUN DRIVE, RUSKIN, FL 33570For Sale
 MLS ID #TB8533952, Kayla Scott, PROPERTY SCHOLARS REALTY & DEV. Stellar MLS
 - $310,0003 bd2 ba1.4k sqft7111 AMELIA COVE COURT, SUN CITY CENTER, FL 33573For SaleMLS ID #O6410434, Kelita Uzcategui, VENOSA REALTY LLC. Stellar MLS
- $355,0002 bd2 ba2.1k sqft723 ELKHORN ROAD, SUN CITY CENTER, FL 33573For SaleMLS ID #TB8465700, Sally Bodmer, BAYSIDE REALTY GROUP INC. Stellar MLS
- $349,0003 bd2 ba1.7k sqft9909 VICTORY GALLOP LOOP, RUSKIN, FL 33573For SaleMLS ID #TB8462621, Ping Chiu, EZ CHOICE REALTY. Stellar MLS
- $239,0003 bd2 ba1.5k sqft3709 MOLLIE LANE, RUSKIN, FL 33573For SaleMLS ID #TB8510451, Judy Erickson, PEOPLE'S CHOICE REALTY SVC LLC. Stellar MLS
- $280,0003 bd2 ba1.2k sqft5104 DANDELION STREET, APOLLO BEACH, FL 33572For SaleMLS ID #S5149790, Juan Oberto, AGENT TRUST REALTY CORPORATION. Stellar MLS
- $310,0004 bd2 ba1.5k sqft10728 SHADY PRESERVE DRIVE, RIVERVIEW, FL 33579For SaleMLS ID #TB8526819, Carol Pressley, CHARLES RUTENBERG REALTY INC. Stellar MLS
- $310,0003 bd2 ba1.3k sqft10328 SUMMERVIEW CIRCLE, RIVERVIEW, FL 33578For SaleMLS ID #TB8510445, Cecilia Weber, DALTON WADE INC. Stellar MLS
- $249,9002 bd1 ba1.5k sqft15016 SCANT STREET, WIMAUMA, FL 33598For SaleMLS ID #TB8527890, Peggy Couch, UNIVERSAL REALTY. Stellar MLS
- $310,0003 bd1 ba925 sqft4318 BERKLEY DRIVE, TAMPA, FL 33610For SaleMLS ID #TB8533125, GABRIELA PERALTA, CENTURY 21 LINK REALTY, INC.. Stellar MLS
- $320,0003 bd2 ba1.4k sqft16725 DELIA STREET, WIMAUMA, FL 33598For SaleMLS ID #TB8390566, Yennifer Vasquez, MIRIAM HURTADO REAL ESTATE GROUP. Stellar MLS
- $285,0003 bd2 ba1.2k sqft624 WOOD ROAD, SEFFNER, FL 33584For SaleMLS ID #TB8531242, Matthew Cooper, LLC, KELLER WILLIAMS TAMPA CENTRAL. Stellar MLS
- $267,0003 bd2 ba1k sqft4233 OLD US HIGHWAY 41, RUSKIN, FL 33570For SaleMLS ID #TB8498783, Rachel Roetter, RAI REALTY SERVICES LLC. Stellar MLS
- $310,0003 bd2 ba1.5k sqft10831 PEPPERSONG DRIVE, RIVERVIEW, FL 33578For SaleMLS ID #TB8504622, Jeffrey Newton, CHARLES RUTENBERG REALTY INC. Stellar MLS
- $300,0003 bd2 ba1.1k sqft308 LINDEN DRIVE, ELLENTON, FL 34222For SaleMLS ID #A4698143, Mike Rosario, CENTURY 21 ROSEBAY. Stellar MLS
- $219,0002 bd2 ba1.1k sqft834 TREMONT GREENS LANE #137, SUN CITY CENTER, FL 33573For SaleMLS ID #TB8469111, Douglas Addeo, COMMUNITY REALTY ASSOCIATES. Stellar MLS
- $332,0004 bd2 ba1.3k sqft4316 CLEWIS AVENUE, TAMPA, FL 33610For SaleMLS ID #O6428140, Steven Koleno, BEYCOME OF FLORIDA LLC. Stellar MLS
