Virtually Staged. Rarely available in Kings Point, this extensively renovated 2-bedroom, 2-bath Augusta-model, duplex-style condominium delivers the look and feel of new-home living within an established gated 55+ community. The interior has been comprehensively transformed with new tile flooring throughout, a fully redesigned open-concept kitchen with new cabinetry, quartz countertops, a large island, stainless-steel appliances, a tile backsplash, and extensive recessed lighting. Both bathrooms were completely renovated with new vanities, quartz countertops, tiled shower walls and floors, and new glass shower enclosures. Popcorn ceilings were removed and refinished, and the entire home was freshly painted for a clean, cohesive finish. A 2025 roof adds additional peace of mind. The spacious living area opens to a broad rear outlook across open green space with no home immediately behind, creating an expansive and more private feel. Just a short golf-cart ride from Kings Point’s clubhouses, pools, fitness facilities, pickleball, tennis, and other recreation, this move-in-ready residence offers a rare opportunity to enjoy a newly finished interior without the time, cost, or disruption of renovating.
For sale
$274,900
2703 Lancaster Dr, Sun City Center, FL 33573
2beds
1,642sqft
:
Get pre-qualified$2,727/mo
Condominium
Built in 1987
-- sqft lot
$262,500 Zestimate®
$167/sqft
$823/mo HOA
What's special
Large islandQuartz countertopsNew vanitiesNew tile flooring throughoutFully redesigned open-concept kitchenExtensive recessed lightingStainless-steel appliances
- 3 days |
- 304 |
- 9 |
Likely to sell faster than
Zillow last checked:
Listing updated:
Listed by:
Dolibet Estevez 954-200-0975,
UNITED REALTY GROUP INC 954-450-2000
Source: Stellar MLS,MLS#: O6427085 Originating MLS: Orlando Regional
Originating MLS: Orlando Regional
Facts & features
Interior
Bedrooms & bathrooms
- Bedrooms: 2
- Bathrooms: 2
- Full bathrooms: 2
Rooms
- Room types: Attic, Great Room
Primary bedroom
- Features: Built-in Closet
- Level: First
- Area: 336 Square Feet
- Dimensions: 16x21
Bedroom 1
- Features: Built-in Closet
- Level: First
- Area: 175 Square Feet
- Dimensions: 12.5x14
Primary bathroom
- Features: No Closet
- Level: First
- Area: 65 Square Feet
- Dimensions: 5x13
Bathroom 1
- Features: No Closet
- Level: First
- Area: 42.5 Square Feet
- Dimensions: 5x8.5
Dining room
- Level: First
- Area: 343.2 Square Feet
- Dimensions: 22x15.6
Kitchen
- Level: First
- Area: 220 Square Feet
- Dimensions: 11x20
Laundry
- Features: No Closet
- Level: First
- Area: 110 Square Feet
- Dimensions: 11x10
Living room
- Level: First
- Area: 275 Square Feet
- Dimensions: 22x12.5
Heating
- Central, Electric
Cooling
- Central Air
Appliances
- Included: Convection Oven, Dishwasher, Disposal, Dryer, Electric Water Heater, Exhaust Fan, Microwave, Range, Refrigerator, Washer
- Laundry: Electric Dryer Hookup, Inside, Laundry Room, Same Floor As Condo Unit
Features
- Attic Fan, Ceiling Fan(s), Kitchen/Family Room Combo, Open Floorplan, Primary Bedroom Main Floor, Solid Surface Counters, Thermostat
- Flooring: Tile
- Windows: Hurricane Shutters
- Has fireplace: No
- Common walls with other units/homes: End Unit
Interior area
- Total structure area: 2,127
- Total interior livable area: 1,642 sqft
Video & virtual tour
Property
Parking
- Total spaces: 2
- Parking features: Garage Door Opener, Ground Level
- Attached garage spaces: 2
- Details: Garage Dimensions: 20x20
Features
- Levels: One
- Stories: 1
- Exterior features: Irrigation System
- Has view: Yes
- View description: Golf Course
Lot
- Size: 2,500 Square Feet
- Features: Landscaped, Near Golf Course
Details
- Parcel number: U1432191ZD00000000021.0
- Zoning: PD
- Special conditions: None
Construction
Type & style
- Home type: Condo
- Architectural style: Ranch
- Property subtype: Condominium
- Attached to another structure: Yes
Materials
- Block, Stucco
- Foundation: Slab
- Roof: Shingle
Condition
- Completed
- New construction: No
- Year built: 1987
Utilities & green energy
- Sewer: Public Sewer
- Water: Public
- Utilities for property: BB/HS Internet Available, Cable Available, Electricity Connected
Community & HOA
Community
- Features: Association Recreation - Owned, Buyer Approval Required, Clubhouse, Community Mailbox, Deed Restrictions, Gated Community - Guard, Golf Carts OK, Golf, Irrigation-Reclaimed Water, Pool, Restaurant, Sidewalks, Special Community Restrictions, Tennis Court(s)
- Security: Gated Community, Smoke Detector(s)
- Pet fee: $0 monthly
- Senior community: Yes
- Subdivision: LANCASTER I CONDO
HOA
- Has HOA: No
- Amenities included: Cable TV, Clubhouse, Fitness Center, Gated, Golf Course, Maintenance, Optional Additional Fees, Pickleball Court(s), Pool, Recreation Facilities, Security, Tennis Court(s)
- Services included: Cable TV, Common Area Taxes, Community Pool, Electricity, Insurance, Internet, Maintenance Structure, Maintenance Grounds, Manager, Pool Maintenance, Private Road, Recreational Facilities, Sewer, Trash, Water
- HOA fee: $823 monthly
- HOA name: Mabel Corcuera, LCAM
- HOA phone: 813-755-8728
Location
- Region: Sun City Center
Financial & listing details
- Price per square foot: $167/sqft
- Tax assessed value: $201,270
- Annual tax amount: $1,304
- Date on market: 7/23/2026
- Cumulative days on market: 4 days
- Listing terms: Cash,Conventional,VA Loan
- Ownership: Condominium
- Total actual rent: 0
- Electric utility on property: Yes
- Road surface type: Paved, Asphalt
Estimated market value
$262,500
$249,000 - $276,000
$1,967/mo
Price history
| Date | Event | Price |
|---|---|---|
| 7/23/2026 | Listed for sale | $274,900+235.2%$167/sqft |
Source:  Stellar MLS #O6427085 Report a problem Stellar MLS #O6427085 Report a problem | ||
| 12/30/2010 | Sold | $82,000-2.3%$50/sqft |
Source: Public Record Report a problem | ||
| 10/14/2010 | Listed for sale | $83,900$51/sqft |
Source: CENTURY 21 BEGGINS ENTERPRISES #T2441263 Report a problem | ||
Public tax history
| Year | Property taxes | Tax assessment |
|---|---|---|
| 2025 | $1,304 +13.5% | $201,270 +136% |
| 2024 | $1,148 +5.6% | $85,271 +3% |
| 2023 | $1,087 +10.5% | $82,787 +3% |
| 2022 | $983 +2.3% | $80,376 +3% |
| 2021 | $961 +7.6% | $78,035 +1.4% |
| 2020 | $893 +9.5% | $76,958 +2.3% |
| 2019 | $816 | $75,228 +1.9% |
| 2018 | $816 +0.4% | $73,825 -40.5% |
| 2017 | $812 +0.4% | $124,158 +75.3% |
| 2016 | $809 +0.1% | $70,820 +0.7% |
| 2015 | $809 -0.7% | $70,328 +0.8% |
| 2014 | $814 | $69,770 +8.8% |
| 2013 | $814 +1.3% | $64,102 +1.7% |
| 2012 | $804 -48.4% | $63,030 -6.2% |
| 2011 | $1,557 +87.1% | $67,227 -0.8% |
| 2010 | $832 -22.7% | $67,753 -19.8% |
| 2009 | $1,077 +0.8% | $84,476 +0.1% |
| 2008 | $1,068 -18% | $84,392 +3% |
| 2007 | $1,303 -3.4% | $81,934 +2.5% |
| 2006 | $1,348 +0.9% | $79,936 +3% |
| 2005 | $1,337 | $77,608 +3% |
| 2004 | -- | $75,348 +1.9% |
| 2003 | -- | $73,943 +2.4% |
| 2002 | -- | $72,210 |
| 2001 | -- | $72,210 |
| 2000 | $1,265 | $72,210 |
Find assessor info on the county website
Monthly payment
Est. payment
Payment breakdown
Explore the cost of this home by adjusting the details. Changes won't be saved.Climate risks
Neighborhood: 33573
Nearby schools
GreatSchools rating
- 3/10Cypress Creek Elementary SchoolGrades: PK-5Distance: 2.9 mi
- 2/10Shields Middle SchoolGrades: 6-8Distance: 2.8 mi
- NALennard Adult & Community CenterGrades: Distance: 2.3 mi
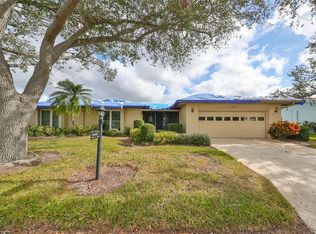
- $184,0002 bd2 ba1.6k sqft2701 Lancaster Dr, Sun City Center, FL 33573Sold
- $201,3002 bd2 ba1.8k sqft2705 Lancaster Dr, Sun City Center, FL 33573Off Market
- $153,5002 bd2 ba1.3k sqft2702 Lancaster Dr, Sun City Center, FL 33573Off Market
- $169,2002 bd2 ba1.3k sqft2704 Lancaster Dr, Sun City Center, FL 33573Off Market
- $190,8002 bd2 ba1.8k sqft2631 Lancaster Dr, Sun City Center, FL 33573Off Market
- $199,9002 bd2 ba1.8k sqft2707 Lancaster Dr, Sun City Center, FL 33573Off Market
- $178,2002 bd2 ba1.3k sqft2706 Lancaster Dr, Sun City Center, FL 33573Off Market
- $192,7002 bd2 ba1.5k sqft2706 Lancaster Dr #92, Sun City Center, FL 33573Off Market
A local agent can set up tours, give advice and negotiate with sellers.
Similar homes
- $250,0002 bd2 ba1.8k sqft2208 Worthington Greens Dr #2208, Sun City Center, FL 33573For Sale
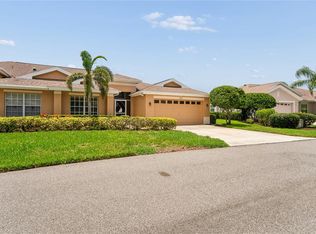
 MLS ID #TB8532888, Patrick DeFeo, II, EXP REALTY LLC. Stellar MLS
 - $279,0002 bd2 ba1.6k sqft1148 Corinth Greens Dr, Sun City Center, FL 33573For Sale
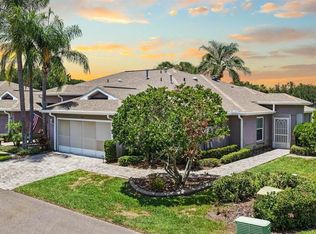 MLS ID #TB8528849, Cathy Griggs, KELLER WILLIAMS SOUTH SHORE. Stellar MLS
 - $160,0002 bd2 ba1.8k sqft1404 Leland Dr #0, Sun City Center, FL 33573For Sale
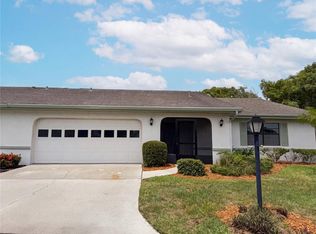 MLS ID #O6427869, Jeff Jones, MARK SPAIN REAL ESTATE. Stellar MLS
 - $275,0003 bd3 ba2.1k sqft649 Masterpiece Dr #156, Sun City Center, FL 33573For Sale
 MLS ID #TB8494126, Anita Frank, REAL BROKER, LLC. Stellar MLS
 - $190,0002 bd2 ba1.1k sqft2404 Nantucket Glen Pl #2404, Sun City Center, FL 33573For SaleMLS ID #O6427473, Veronica Figueroa, EXP REALTY LLC. Stellar MLS
- $280,0002 bd2 ba1.7k sqft2305 Olive Branch Dr, Sun City Center, FL 33573For SaleMLS ID #TB8496350, Dick Wilson, CENTURY 21 BEGGINS ENTERPRISES. Stellar MLS
- $255,0002 bd2 ba1.5k sqft737 McCallister Ave #265, Sun City Center, FL 33573For SaleMLS ID #A4685459, Veryl Alan Wilcox, COLDWELL BANKER REALTY. Stellar MLS
- $275,0002 bd2 ba1.4k sqft911 Golfview Woods Dr, Ruskin, FL 33573For SaleMLS ID #TB8516750, Lori Finnegan, FINNEGAN REAL ESTATE SERVICES, LLC. Stellar MLS
- $240,0002 bd2 ba1.5k sqft818 McCallister Ave, Sun City Center, FL 33573For SaleMLS ID #TB8518170, Brenda Wade, KELLER WILLIAMS SOUTH TAMPA. Stellar MLS
- $259,9002 bd2 ba1.6k sqft1149 Corinth Greens Dr, Sun City Center, FL 33573For SaleMLS ID #TB8514779, Ken Jones, EXP REALTY LLC. Stellar MLS
- $239,0003 bd2 ba1.6k sqft2241 Worthington Greens Dr, Sun City Center, FL 33573For SaleMLS ID #TB8529864, Laura Spaulding, BOSS LADY REALTY LLC. Stellar MLS
- $275,0002 bd2 ba1.2k sqft2011 Sifield Greens Way #71, Sun City Center, FL 33573For SaleMLS ID #TB8504091, Danna Frost, RE/MAX BAYSIDE REALTY LLC. Stellar MLS
- $312,0003 bd2 ba1.8k sqft801 Silverthorn Ln, Ruskin, FL 33573For SaleMLS ID #O6427222, Steven Koleno, BEYCOME OF FLORIDA LLC. Stellar MLS
- $275,0002 bd2 ba1.4k sqft2069 Sifield Greens Way #102, Sun City Center, FL 33573For SaleMLS ID #TB8476464, Dennis Douglas, DALTON WADE INC. Stellar MLS
- $279,9902 bd2 ba1.8k sqft2006 Grantham Greens Dr #0, Sun City Center, FL 33573For SaleMLS ID #TB8495346, Victoria Ginty, RE/MAX REALTY UNLIMITED. Stellar MLS
- $199,5002 bd2 ba1.4k sqft2110 S Halcyon Dr #456, Sun City Center, FL 33573For SaleMLS ID #TB8528991, Rosemary Leist, FLIP SIDE REALTY BY DESIGN. Stellar MLS
- $260,0002 bd2 ba1.4k sqft1201 Corinth Greens Dr #58, Sun City Center, FL 33573For SaleMLS ID #TB8466477, Christine Fromm, SUNCOAST ELITE REALTY, INC.. Stellar MLS
- $284,9993 bd2 ba1.3k sqft2018 Inverness Greens Dr #2018, Sun City Center, FL 33573For SaleMLS ID #TB8409941, Rosemary Leist, FLIP SIDE REALTY BY DESIGN. Stellar MLS
- $228,0002 bd2 ba1.5k sqft827 McCallister Ave #55, Sun City Center, FL 33573For SaleMLS ID #TB8500452, Anita Frank, REAL BROKER, LLC. Stellar MLS
- $219,5002 bd2 ba1.6k sqft1409 Ingram Dr #75, Sun City Center, FL 33573For SaleMLS ID #TB8486216, Bratisha Governor, DALTON WADE INC. Stellar MLS
