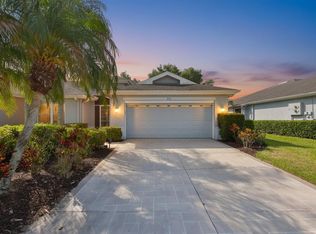
Virtually Staged. FAIRWAY PALMS: Where ALL AGES are WELCOME ~ 911 Golfview Woods Drive!!! This is an *EXCEPTIONAL* MOVE-IN-READY 2-bedroom (PLUS Office/Den) home where the SELLER LITERALLY. SPARED. NO. EXPENSE. in TRANSFORMING it with EXTENSIVE UPGRADES and IMPROVEMENTS throughout. EVERY feature of this home has been THOUGHTFULLY selected to ENHANCE QUALITY, COMFORT, EFFICIENCY, and LONG-TERM VALUE starting with: DUAL-PANE, WIND-RESISTANT, INSULATED, TRUE DOUBLE-HUNG WINDOWS offering peace of mind for years to come. The IMPRESSIVE LIST OF UPGRADES SPANS 2½ pages and reflects a REMARKABLE INVESTMENT in EVERY. DETAIL. Step inside and discover INTERIOR improvements: dark gray laminate plank flooring with vapor barrier and padding underlayment on the first floor, modern knockdown ceilings replacing all popcorn textures. PLANTATION SHUTTERS, all new Decora (lighted) switches and outlets add a designer touch. GOURMET KITCHEN: features PREMIUM LEATHERED GRANITE countertops, a deluxe Kohler insulated stainless steel sink with cutting board cover and prep dishes with under-sink rack system, along with Fabuwood SOFT-CLOSE CABINETS and DRAWERS. Ample storage is provided by TWO pantries PLUS an additional built-in pantry, lower cabinets with CONVENIENT PULL-OUT DRAWERS, and a peninsula with SNACK BAR and DOUBLE-SIDED CABINETRY. The complete KitchenAid Black Stainless appliance package includes a slide-in range, refrigerator, dishwasher, and microwave. PRIMARY SUITE: showcasing a custom walk-in closet, stylish barn-door entrance to the UPDATED BATHROOM with QUARTZ countertops, and a spacious walk-in shower finished with classic white subway tile. UPSTAIRS LOFT/BEDROOM: features luxury vinyl plank flooring, a large bathroom closet, Fabuwood vanity topped with leathered granite, and dedicated AC, recalibrated for improved climate control and comfort. MAJOR SYSTEMS and INFRASTRUCTURE UPGRADES: include NEW HVAC system with ductwork and complete recalibration (2020), NEW water softener (2020), NEW water heater (2024), Ring security system with door and window sensors, AND a gas GENERATOR with inspected garage hookup and dedicated storage box on the lanai. GARAGE: boasts a NEW door with hurricane struts and drop-down attic stairs for convenient overhead storage access. This meticulously maintained property is far more than an updated home—it represents a rare opportunity to enjoy the benefits of a "no-expense-spared" renovation and improvements from day one. With the expensive upgrades already completed, buyers seeking true move-in readiness and lasting value need to look NO. FURTHER.!! Fairway Palms is an all-ages community where ALLLL EXTERIOR MAINTENANCE is included in the monthly association fee! Come live the care-free maintenance free lifestyle!! Ask me for the COMPLETE LIST OF UPGRADES! =)
For sale
$275,000
911 Golfview Woods Dr, Ruskin, FL 33573
2beds
1,487sqft
:
Get pre-qualified$2,576/mo
Condominium
Built in 1992
-- sqft lot
$264,800 Zestimate®
$185/sqft
$671/mo HOA
What's special
Premium leathered granite countertopsLarge bathroom closetGourmet kitchenPlantation shutters
- 46 days |
- 84 |
- 4 |
Zillow last checked:
Listing updated:
Listed by:
Lori Finnegan 813-376-6183,
FINNEGAN REAL ESTATE SERVICES, LLC 813-376-6183
Source: Stellar MLS,MLS#: TB8516750 Originating MLS: Suncoast Tampa
Originating MLS: Suncoast Tampa
Facts & features
Interior
Bedrooms & bathrooms
- Bedrooms: 2
- Bathrooms: 2
- Full bathrooms: 2
Rooms
- Room types: Den/Library/Office, Utility Room
Primary bedroom
- Features: Ceiling Fan(s), En Suite Bathroom, Walk-In Closet(s)
- Level: First
- Area: 161 Square Feet
- Dimensions: 14x11.5
Bedroom 2
- Features: Ceiling Fan(s), En Suite Bathroom, Built-in Closet
- Level: Upper
- Area: 263.86 Square Feet
- Dimensions: 16.7x15.8
Primary bathroom
- Features: Shower No Tub, Linen Closet
- Level: First
Bathroom 2
- Features: Exhaust Fan, Tub With Shower, Walk-In Closet(s)
- Level: Upper
Den
- Features: Storage Closet
- Level: First
- Area: 121 Square Feet
- Dimensions: 11x11
Dining room
- Features: Ceiling Fan(s)
- Level: First
- Area: 130 Square Feet
- Dimensions: 10x13
Florida room
- Features: Ceiling Fan(s), Other
- Level: First
- Area: 195 Square Feet
- Dimensions: 13x15
Kitchen
- Features: Pantry, Built-in Closet
- Level: First
- Area: 116 Square Feet
- Dimensions: 14.5x8
Living room
- Level: First
- Area: 121 Square Feet
- Dimensions: 11x11
Heating
- Central
Cooling
- Central Air
Appliances
- Included: Dishwasher, Disposal, Dryer, Electric Water Heater, Microwave, Range, Refrigerator, Washer
- Laundry: Inside
Features
- Ceiling Fan(s), High Ceilings, Kitchen/Family Room Combo, Primary Bedroom Main Floor, Split Bedroom, Walk-In Closet(s)
- Flooring: Ceramic Tile, Laminate, Luxury Vinyl
- Has fireplace: Yes
- Fireplace features: Electric, Family Room
- Common walls with other units/homes: Corner Unit
Interior area
- Total structure area: 2,093
- Total interior livable area: 1,487 sqft
Video & virtual tour
Property
Parking
- Total spaces: 1
- Parking features: Driveway, Garage Door Opener, Garage Faces Rear, Guest
- Attached garage spaces: 1
- Has uncovered spaces: Yes
- Details: Garage Dimensions: 16x25
Features
- Levels: Two
- Stories: 2
- Patio & porch: Enclosed, Screened
- Exterior features: Irrigation System, Sidewalk
- Has view: Yes
- View description: Garden
Lot
- Size: 1,471 Square Feet
- Residential vegetation: Mature Landscaping
Details
- Parcel number: U0232191UO00000200911.0
- Zoning: PD
- Special conditions: None
Construction
Type & style
- Home type: Condo
- Property subtype: Condominium
- Attached to another structure: Yes
Materials
- Block, Stucco
- Foundation: Slab
- Roof: Shingle
Condition
- New construction: No
- Year built: 1992
Utilities & green energy
- Sewer: Public Sewer
- Water: Public
- Utilities for property: Cable Connected, Sewer Connected, Street Lights, Underground Utilities, Water Connected
Community & HOA
Community
- Features: Deed Restrictions, Golf Carts OK, Pool, Sidewalks
- Security: Security System Owned
- Pet fee: $0 monthly
- Subdivision: FAIRWAY PALMS A CONDO
HOA
- Has HOA: No
- Amenities included: Cable TV, Maintenance, Pool
- Services included: Cable TV, Common Area Taxes, Community Pool, Reserve Fund, Insurance, Internet, Maintenance Structure, Maintenance Grounds, Manager, Pool Maintenance, Private Road, Sewer, Water
- HOA fee: $671 monthly
- HOA name: Fairway Palms
- Second HOA name: Cypress Creek Village
Location
- Region: Ruskin
Financial & listing details
- Price per square foot: $185/sqft
- Tax assessed value: $206,287
- Annual tax amount: $3,480
- Date on market: 6/9/2026
- Cumulative days on market: 47 days
- Listing terms: Cash,Conventional
- Ownership: Condominium
- Total actual rent: 0
- Road surface type: Asphalt
Estimated market value
$264,800
$252,000 - $278,000
$1,974/mo
Price history
| Date | Event | Price |
|---|---|---|
| 6/9/2026 | Listed for sale | $275,000+115.7%$185/sqft |
Source:  Stellar MLS #TB8516750 Report a problem Stellar MLS #TB8516750 Report a problem | ||
| 4/28/2010 | Listing removed | $127,500$86/sqft |
Source: Landmark Realty of Apollo Beach #T2366822 Report a problem | ||
| 1/23/2010 | Listed for sale | $127,500+72.3%$86/sqft |
Source: Landmark Realty of Apollo Beach #T2366822 Report a problem | ||
| 7/23/1996 | Sold | $74,000$50/sqft |
Source: Public Record Report a problem | ||
Public tax history
| Year | Property taxes | Tax assessment |
|---|---|---|
| 2025 | $3,480 -0.1% | $206,287 -5% |
| 2024 | $3,485 -4.5% | $217,234 +24.6% |
| 2023 | $3,651 +10.3% | $174,409 +10% |
| 2022 | $3,310 +12.1% | $158,554 +10% |
| 2021 | $2,952 +11.5% | $144,140 +10% |
| 2020 | $2,648 -3.6% | $131,036 -5.1% |
| 2019 | $2,747 | $138,139 +1.8% |
| 2018 | $2,747 +4.9% | $135,677 +7.6% |
| 2017 | $2,617 +7.2% | $126,098 +21.2% |
| 2016 | $2,441 +10.7% | $104,020 +10% |
| 2015 | $2,205 +16.1% | $94,564 +9.4% |
| 2014 | $1,900 | $86,456 +10% |
| 2013 | $1,900 +14.3% | $78,596 +10% |
| 2012 | $1,663 -10% | $71,451 -11.1% |
| 2011 | $1,847 -9.3% | $80,399 -11.1% |
| 2010 | $2,036 -5% | $90,400 -5.4% |
| 2009 | $2,142 -16.9% | $95,561 -18.5% |
| 2008 | $2,578 -22.3% | $117,213 -25% |
| 2007 | $3,317 -7.8% | $156,297 +0.1% |
| 2006 | $3,596 +25% | $156,123 +30.8% |
| 2005 | $2,877 | $119,349 +47.7% |
| 2004 | -- | $80,793 +1.9% |
| 2003 | -- | $79,287 +2.4% |
| 2002 | -- | $77,429 +1.6% |
| 2001 | -- | $76,210 |
| 2000 | $1,383 | $76,210 |
Find assessor info on the county website
Monthly payment
Est. payment
Payment breakdown
Explore the cost of this home by adjusting the details. Changes won't be saved.Climate risks
Neighborhood: 33573
Nearby schools
GreatSchools rating
- 3/10Cypress Creek Elementary SchoolGrades: PK-5Distance: 1.5 mi
- 2/10Shields Middle SchoolGrades: 6-8Distance: 1.4 mi
- NALennard Adult & Community CenterGrades: Distance: 1.5 mi
Schools provided by the listing agent
- Elementary: Cypress Creek-HB
- Middle: Shields-HB
- High: Lennard-HB
Source: Stellar MLS. This data may not be complete. We recommend contacting the local school district to confirm school assignments for this home.
- $202,4002 bd2 ba1.5k sqft905 Golfview Woods Dr, Ruskin, FL 33573Off Market
- $208,9002 bd2 ba1.5k sqft909 Golfview Woods Dr, Ruskin, FL 33573Off Market
- $224,9002 bd2 ba1.4k sqft907 Golfview Woods Dr, Ruskin, FL 33573Off Market
- $248,5003 bd2 ba1.5k sqft903 Golfview Woods Dr, Ruskin, FL 33573Off Market
- $260,3003 bd2 ba1.7k sqft903 Golfview Woods Dr #903, Sun City Center, FL 33573Off Market
- $199,3002 bd2 ba1.3k sqft901 Golfview Woods Dr, Ruskin, FL 33573Off Market
- $193,1002 bd2 ba1.3k sqft3704 Mollie Ln, Ruskin, FL 33573Off Market
- $192,6002 bd2 ba1.3k sqft3702 Mollie Ln, Ruskin, FL 33573Off Market
A local agent can set up tours, give advice and negotiate with sellers.
Similar homes
- $255,0002 bd2 ba1.5k sqft737 McCallister Ave #265, Sun City Center, FL 33573For Sale

 MLS ID #A4685459, Veryl Alan Wilcox, COLDWELL BANKER REALTY. Stellar MLS
 - $289,9502 bd2 ba1.7k sqft325 Green Manor Dr, Sun City Center, FL 33573For Sale
 MLS ID #TB8466789, Kristen Miller, CENTURY 21 BEGGINS ENTERPRISES. Stellar MLS
 - $335,0002 bd2 ba1.8k sqft951 Villeroy Greens Dr, Sun City Center, FL 33573For Sale
 MLS ID #TB8510267, Jacqueline Pope, CENTURY 21 BEGGINS ENTERPRISES. Stellar MLS
 - $299,9002 bd2 ba1.4k sqft718 Chipper Dr, Sun City Center, FL 33573For Sale
 MLS ID #TB8495290, Paul DeSantis, PA, PREMIER SOTHEBYS INTL REALTY. Stellar MLS
 - $195,0002 bd2 ba1.1k sqft2020 Nantucket Dr, Sun City Center, FL 33573For SaleMLS ID #TB8494836, Celeste Christman, CENTURY 21 BEGGINS ENTERPRISES. Stellar MLS
- $324,0002 bd2 ba1.7k sqft448 Noble Faire Dr, Sun City Center, FL 33573For SaleMLS ID #TB8505982, Robin Bennett, CENTURY 21 BEGGINS ENTERPRISES. Stellar MLS
- $325,0003 bd2 ba1.8k sqft1324 Emerald Dunes Dr, Sun City Center, FL 33573For SaleMLS ID #TB8454872, Dick Wilson, CENTURY 21 BEGGINS ENTERPRISES. Stellar MLS
- $234,0002 bd2 ba1.5k sqft806 Oakmont Ave, Sun City Center, FL 33573For SaleMLS ID #TB8433158, James Nagy, PA, PALM ISLAND REALTY. Stellar MLS
- $315,0003 bd2 ba1.9k sqft2048 Berry Roberts Dr, Sun City Center, FL 33573For SaleMLS ID #O6350386, Jeff Jones, MARK SPAIN REAL ESTATE. Stellar MLS
- $329,0003 bd2 ba1.8k sqft712 Chipper Dr, Sun City Center, FL 33573For SaleMLS ID #TB8518951, Zach Steinberger, COMPASS FLORIDA LLC. Stellar MLS
- $280,0002 bd3 ba1.2k sqft1028 Apollo Beach Blvd APT 11, Apollo Beach, FL 33572For SaleMLS ID #TB8336295, Fanny Horn, ALIGN RIGHT REALTY SUNCOAST. Stellar MLS
- $389,9002 bd2 ba2.2k sqft1810 Milford Cir, Sun City Center, FL 33573For SaleMLS ID #TB8495089, Rich Shelley, FLORIDA'S 1ST CHOICE RLTY LLC. Stellar MLS
- $359,9502 bd2 ba2k sqft1911 E Del Webb Blvd, Sun City Center, FL 33573For SaleMLS ID #TB8515543, Debra Valdes, COASTAL PROPERTIES GROUP INTER. Stellar MLS
- $365,0002 bd2 ba1.8k sqft1613 E Del Webb Blvd, Sun City Center, FL 33573For SaleMLS ID #TB8473683, David Lovitch, KELLER WILLIAMS SOUTH SHORE. Stellar MLS
- $295,0003 bd2 ba1.4k sqft114 Eagle Summit Dr, Ruskin, FL 33570For SaleMLS ID #TB8443110, WANDY GARCIA, X LLC, KELLER WILLIAMS RLTY NEW TAMPA. Stellar MLS
- $289,0003 bd2 ba1.7k sqft2028 Kings Palace Dr #2028, Riverview, FL 33578For SaleMLS ID #TB8512146, Robert Perez, KELLER WILLIAMS SUBURBAN TAMPA. Stellar MLS
- $274,0003 bd3 ba1.5k sqft6233 Olivedale Dr, Riverview, FL 33578For SaleMLS ID #TB8523106, Jonathan Minerick, HOMECOIN.COM. Stellar MLS
- $289,9993 bd2 ba1.2k sqft12136 Tree Haven Ave, Gibsonton, FL 33534For SaleMLS ID #TB8493318, Kelly Parks, COASTAL PROPERTIES GROUP INTER. Stellar MLS
- $275,0003 bd3 ba1.6k sqft8880 Moonlit Meadows Loop, Riverview, FL 33578For SaleMLS ID #A4663225, Tami Cashi, COLDWELL BANKER REALTY. Stellar MLS
- $340,0002 bd2 ba1.5k sqft6308 Mooring Line Cir, Apollo Beach, FL 33572For SaleMLS ID #TB8525733, Greta Urdaneta Maldonado, EXP REALTY LLC. Stellar MLS
