Tucked away in the serene and private 55+ gated enclave of Verona in Sun City Center, this stunning 3-bedroom, 2-bath villa offers the perfect blend of comfort, style, and low-maintenance living. Built in 2015 and spanning 1,568 square feet, this thoughtfully designed home impresses from the moment you arrive—with a paver driveway, charming walkway, and a screened-in front porch that welcomes you into a bright and airy interior. Step inside to soaring ceilings and gorgeous porcelain plank flooring that flows effortlessly throughout the open-concept layout. The fully upgraded kitchen shines with white solid wood cabinetry, gleaming granite countertops, stainless steel appliances, and a breakfast bar that opens into the spacious living room. Accented by crown molding and a tray ceiling, the living area is an ideal space for relaxing or entertaining. The primary suite is a true retreat, complete with tray ceilings, an oversized walk-in closet, and a spa-inspired ensuite bath featuring a large walk-in shower, dual vanities with granite counters, and generous storage. The split bedroom floor plan ensures privacy, with a second bedroom and full bath tucked away on the opposite side of the home. The third bedroom, outfitted with elegant double glass doors, offers flexibility as a cozy guest room, home office, or den. Step outside to an oversized, extended lanai—fully screened and covered, with a paver floor, sunshades, and wired for a TV. Whether sipping your morning coffee or unwinding in the evening, you’ll be treated to serene golf course and pond views. The oversized 2-car garage is built for convenience with custom storage shelving, overhead racks, and an upgraded electric car charging outlet. Living in Verona comes with exclusive access to Club Renaissance, where resort-style amenities abound—from the sparkling pool and hot tub to fitness classes, a full gym, spa services, a walking track, and elegant dining at Bacchus and Amici’s. Plus, enjoy all the perks of Sun City Center living: indoor and outdoor pools, pickleball, tennis, yoga, softball, volleyball, lawn bowling, a dog park, a library, over 100 clubs—and it’s all golf-cart accessible. This is more than a home—it's a lifestyle. Don’t miss your chance to own a piece of paradise in one of Sun City Center’s most coveted 55+ communities.
Sold for $300,000
$300,000
644 Chipper Dr, Sun City Center, FL 33573
3beds
1,568sqft
Villa
Built in 2015
4,913 Square Feet Lot
$294,600 Zestimate®
$191/sqft
$2,011 Estimated rent
Home value
$294,600
$271,000 - $321,000
$2,011/mo
Zestimate® history
Owner options
List your home for rent
$2,011/mo
Rent Zestimate®
Find your next renter with Zillow Rental Manager. Plus, with online applications, you can quickly screen prospective tenants – for free.
$2,011/mo
Rent Zestimate®
Refinance and save
$2,367/mo
Est. payment
Refinancing to a lower rate could help reduce your monthly payments and save thousands over the life of the loan.
$2,367/mo
Est. payment
Explore your selling options
Work with a Zillow partner agent
Leverage their expertise and Zillow's premium Showcase listings to get your home seen by more buyers.
Get startedList with your own agent
Get your home in front of millions of buyers by listing it on Zillow.
Learn how to do itSell it yourself
Take full control of how buyers see your home on Zillow by listing For Sale by Owner (FSBO).
List your homeWhat's special
Breakfast barGleaming granite countertopsOverhead racksOversized extended lanaiElegant double glass doorsScreened-in front porchSpa-inspired ensuite bath
Zillow last checked:
Listing updated:
Listed by:
Andrew Duncan 813-359-8990,
LPT REALTY LLC 813-359-8990,
Alex Kranick 813-480-6260,
LPT REALTY LLC
Bought with:
Jeni Zahoranski, 3512440
BHHS FLORIDA PROPERTIES GROUP
Source: Stellar MLS,MLS#: TB8398108 Originating MLS: Suncoast Tampa
Originating MLS: Suncoast Tampa
Facts & features
Interior
Bedrooms & bathrooms
- Bedrooms: 3
- Bathrooms: 2
- Full bathrooms: 2
Primary bedroom
- Features: Ceiling Fan(s), Dual Sinks, En Suite Bathroom, Granite Counters, Shower No Tub, Walk-In Closet(s)
- Level: First
- Area: 182 Square Feet
- Dimensions: 13x14
Kitchen
- Features: Breakfast Bar, Built-In Shelving, Pantry, Granite Counters, Kitchen Island
- Level: First
- Area: 150 Square Feet
- Dimensions: 15x10
Living room
- Features: Ceiling Fan(s)
- Level: First
- Area: 306 Square Feet
- Dimensions: 18x17
Heating
- Central
Cooling
- Central Air
Appliances
- Included: Dishwasher, Microwave, Range, Refrigerator
- Laundry: Inside, Laundry Room
Features
- Built-in Features, Ceiling Fan(s), Crown Molding, Eating Space In Kitchen, High Ceilings, Open Floorplan, Solid Surface Counters, Solid Wood Cabinets, Stone Counters, Tray Ceiling(s), Walk-In Closet(s)
- Flooring: Porcelain Tile
- Doors: Sliding Doors
- Windows: Hurricane Shutters
- Has fireplace: No
Interior area
- Total structure area: 2,211
- Total interior livable area: 1,568 sqft
Property
Parking
- Total spaces: 2
- Parking features: Driveway, Garage Door Opener
- Attached garage spaces: 2
- Has uncovered spaces: Yes
Features
- Levels: One
- Stories: 1
- Patio & porch: Covered, Enclosed, Front Porch, Patio, Screened
- Exterior features: Irrigation System
- Has view: Yes
- View description: Pond
- Has water view: Yes
- Water view: Pond
Lot
- Size: 4,913 Square Feet
Details
- Parcel number: U1832209Y400000500021.0
- Zoning: PD-MU
- Special conditions: None
Construction
Type & style
- Home type: SingleFamily
- Property subtype: Villa
Materials
- Block, Stucco
- Foundation: Slab
- Roof: Shingle
Condition
- New construction: No
- Year built: 2015
Utilities & green energy
- Sewer: Public Sewer
- Water: Public
- Utilities for property: BB/HS Internet Available, Cable Available, Cable Connected, Electricity Available, Public, Sewer Connected, Water Connected
Community & HOA
Community
- Features: Dog Park, Fitness Center, Gated Community - No Guard, Golf Carts OK, Pool, Sidewalks, Tennis Court(s)
- Security: Gated Community
- Pet fee: $0 monthly
- Senior community: Yes
- Subdivision: SUN CITY CENTER UNIT 274 & 2
HOA
- Has HOA: Yes
- Amenities included: Basketball Court, Fitness Center, Gated, Golf Course, Other, Pickleball Court(s), Pool, Spa/Hot Tub, Tennis Court(s)
- HOA fee: $294 monthly
- HOA name: Sun City Center
Location
- Region: Sun City Center
Financial & listing details
- Price per square foot: $191/sqft
- Tax assessed value: $281,021
- Annual tax amount: $3,880
- Date on market: 6/17/2025
- Cumulative days on market: 3 days
- Listing terms: Conventional,FHA,VA Loan
- Ownership: Fee Simple
- Total actual rent: 0
- Electric utility on property: Yes
- Road surface type: Other
Price history
| Date | Event | Price |
|---|---|---|
| 8/11/2025 | Sold | $300,000$191/sqft |
Source:  Stellar MLS #TB8398108 Report a problem Stellar MLS #TB8398108 Report a problem | ||
| 6/20/2025 | Pending sale | $300,000$191/sqft |
Source: Stellar MLS #TB8398108 Report a problem | ||
| 6/17/2025 | Listed for sale | $300,000-12.3%$191/sqft |
Source: Stellar MLS #TB8398108 Report a problem | ||
| 9/28/2024 | Listing removed | $341,900$218/sqft |
Source: Stellar MLS #T3542748 Report a problem | ||
| 9/25/2024 | Price change | $341,900-0.3%$218/sqft |
Source: Stellar MLS #T3542748 Report a problem | ||
| 9/18/2024 | Price change | $342,900-0.3%$219/sqft |
Source: Stellar MLS #T3542748 Report a problem | ||
| 9/11/2024 | Price change | $343,900-0.3%$219/sqft |
Source: Stellar MLS #T3542748 Report a problem | ||
| 8/23/2024 | Price change | $344,900-0.9%$220/sqft |
Source: Stellar MLS #T3542748 Report a problem | ||
| 8/7/2024 | Price change | $347,900-0.6%$222/sqft |
Source: Stellar MLS #T3542748 Report a problem | ||
| 7/24/2024 | Listed for sale | $349,900-5.9%$223/sqft |
Source: Stellar MLS #T3542748 Report a problem | ||
| 7/11/2024 | Listing removed | $372,000+9.4%$237/sqft |
Source: Stellar MLS #T3489600 Report a problem | ||
| 6/20/2024 | Price change | $339,900-2.9%$217/sqft |
Source: Stellar MLS #T3509034 Report a problem | ||
| 4/10/2024 | Price change | $349,900-2.8%$223/sqft |
Source: Stellar MLS #T3509034 Report a problem | ||
| 3/7/2024 | Price change | $359,900-3.3%$230/sqft |
Source: Stellar MLS #T3509034 Report a problem | ||
| 2/2/2024 | Price change | $372,000-7%$237/sqft |
Source: Stellar MLS #T3489600 Report a problem | ||
| 1/18/2024 | Price change | $399,900-1.3%$255/sqft |
Source: Stellar MLS #T3489600 Report a problem | ||
| 1/3/2024 | Price change | $405,000-1.2%$258/sqft |
Source: Stellar MLS #T3489600 Report a problem | ||
| 12/3/2023 | Listed for sale | $410,000+54.7%$261/sqft |
Source: Stellar MLS #T3489600 Report a problem | ||
| 9/22/2018 | Sold | $265,000-1.8%$169/sqft |
Source: Public Record Report a problem | ||
| 8/11/2018 | Pending sale | $269,900$172/sqft |
Source: Keller Williams Realty South Shore #T3105951 Report a problem | ||
| 6/11/2018 | Price change | $269,900-1.1%$172/sqft |
Source: Keller Williams Realty South Shore #T3105951 Report a problem | ||
| 5/11/2018 | Listed for sale | $272,900$174/sqft |
Source: KELLER WILLIAMS REALTY S.SHORE #T3105951 Report a problem | ||
Public tax history
| Year | Property taxes | Tax assessment |
|---|---|---|
| 2025 | $4,203 +8.3% | $231,624 +2.9% |
| 2024 | $3,880 +3.9% | $225,096 +3% |
| 2023 | $3,735 +2.7% | $218,540 +3% |
| 2022 | $3,637 +1.1% | $212,175 +3% |
| 2021 | $3,598 +2.6% | $205,995 +1.4% |
| 2020 | $3,508 -2.9% | $203,151 -3.4% |
| 2019 | $3,614 | $210,268 +38.1% |
| 2018 | $3,614 +39.3% | $152,220 -14.3% |
| 2017 | $2,595 +1.4% | $177,712 +21.7% |
| 2016 | $2,560 -8.7% | $146,023 +711.2% |
| 2015 | $2,804 | $18,000 |
Find assessor info on the county website
Neighborhood: 33573
Nearby homes
- $299,0002 bd2 ba1.7k sqft642 Chipper Dr, Sun City Center, FL 33573For Sale

- $345,9002 bd2 ba1.8k sqft646 Chipper Dr, Sun City Center, FL 33573Off Market
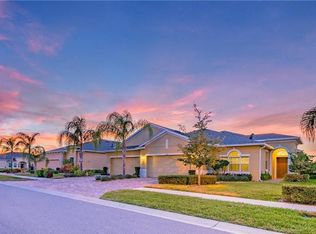
- $300,1003 bd2 ba1.5k sqft640 Chipper Dr, Sun City Center, FL 33573Off Market
- $295,2003 bd2 ba1.5k sqft648 Chipper Dr, Sun City Center, FL 33573Off Market
- $346,1003 bd2 ba1.8k sqft650 Chipper Dr, Sun City Center, FL 33573Off Market
- $317,7002 bd2 ba1.6k sqft638 Chipper Dr, Sun City Center, FL 33573Off Market
- $305,5003 bd2 ba1.5k sqft652 Chipper Dr, Sun City Center, FL 33573Off Market
- $299,1003 bd2 ba1.5k sqft636 Chipper Dr, Sun City Center, FL 33573Off Market
Nearby schools
GreatSchools rating
- 3/10Cypress Creek Elementary SchoolGrades: PK-5Distance: 2.9 mi
- 2/10Shields Middle SchoolGrades: 6-8Distance: 2.9 mi
- NAAmi Kids YesGrades: 6-12Distance: 3.7 mi
Schools provided by the listing agent
- Elementary: Cypress Creek-HB
- Middle: Shields-HB
- High: Lennard-HB
Source: Stellar MLS. This data may not be complete. We recommend contacting the local school district to confirm school assignments for this home.
Get a cash offer in 3 minutes
Find out how much your home could sell for in as little as 3 minutes with a no-obligation cash offer.
Estimated market value
$294,600
Get a cash offer in 3 minutes
Find out how much your home could sell for in as little as 3 minutes with a no-obligation cash offer.
Estimated market value
$294,600
- Florida
- Hillsborough County
- Sun City Center
- 33573
- 644 Chipper Dr
Nearby cities
Nearby neighborhoods
Nearby zip codes
Other Sun City Center Topics
