Skip main navigation
Off market
  • $277,200

    414 Seneca Falls Dr, Apollo Beach, FL 33572

    2beds
    1,461sqft
    Villa
    Built in 2012
    3,846 Square Feet Lot
    $277,200 Zestimate®
    $190/sqft
    $2,432 Estimated rent

    Home value

    $277,200

    $263,000 - $291,000

    $2,432/mo

    Zestimate® history
    Loading
    Loading...

    Owner options

    List your home for rent

    $2,432/mo

    Rent Zestimate®

    Find your next renter with Zillow Rental Manager. Plus, with online applications, you can quickly screen prospective tenants – for free.

    Learn more

    $2,432/mo

    Rent Zestimate®

    Refinance and save

    $2,241/mo

    Est. payment

    Refinancing to a lower rate could help reduce your monthly payments and save thousands over the life of the loan.

    See today's rates

    $2,241/mo

    Est. payment

    Explore your selling options

    Work with a Zillow partner agent

    Leverage their expertise and Zillow's premium Showcase listings to get your home seen by more buyers.

    Get started

    List with your own agent

    Get your home in front of millions of buyers by listing it on Zillow.

    Learn how to do it

    Sell it yourself

    Take full control of how buyers see your home on Zillow by listing For Sale by Owner (FSBO).

    List your home

    What's special

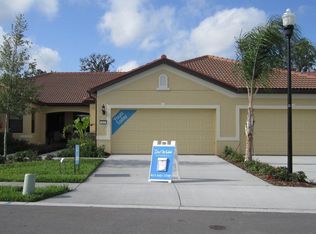
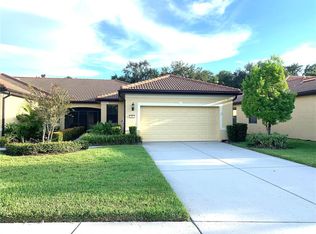
    LOOKING TO PURCHASE AN EASY LIVING & RESORT TYPE LIFESTYLE? Look no more! You Must See this immaculate, well maintained, wonderfully decorated & upgraded, move-in ready villa home! Located in Dell Webb's very much sought-after 55+ SouthShore Falls community! As soon as you approach the 24/7 gated, guarded, lovely landscaped entrance with serene waterfall....you will know you've arrived and have made the right choice!! Gorgeous association maintained landscape adorns the front entrance of your villa, welcoming you home! No front yard OR back yard neighbors with this premium lot, as you relax & enjoy wooded conservation preserve views from your under roof, completely screened rear lanai! Or relax on the front porch if you wish, also under roof & completely screened in!! And note you're only a brief, easy walk to the "Eagles Nest" additional amenities center, with pool, tennis & pickleball courts! The interior of this lovely home will definitely not disappoint! You'll be feeling comfortably at home as soon as you enter in to the inviting foyer! This open, roomy floor plan contains numerous builder &/or owner installed upgrades! Both bedrooms & den/study have carpeting, while the rest of the home features oversized ceramic tile throughout the balance! The Chef's dream kitchen provides a very convenient "eat-in" area, a snack bar space, upgraded wood panel cabinetry with crown molding & granite counters, and a full complement of gleaming stainless steel appliances! The perfect Study/Den/Office is here for you, with entry through enhanced double full-light French doors! The spacious dining & living area(s) flow smoothly off the kitchen and out through the glass sliders to rear lanai, providing for that perfect entertaining space for all your parties &/or holiday gatherings! And when you're ready, slip off into your resort like Owner's Bedroom with Ensuite Bath, featuring a large 60SqFt plus walk-in closet space, dual sinks, and easily accessible shower stall! Additional appealing "add-on" extras include crown moldings, ceiling fans & lights, Plantation Shutters, and a water softener system! Additional community amenities provided include a vacation retreat like 14,000 SqFt Main Clubhouse with a ballroom, library, billiards room, crafts room, coffee/tea/internet café, and a state-of-the-art fitness center & exercise room! A bundle of community groups & activities available within! Exterior amenities include heated walk-in pool, a spa, a resistance pool, Bocce ball & shuffleboard, tennis & pickleball courts, and wonderful nature trails! If you ever felt the need to leave your haven here, you're a hop, skip & jump away from groceries, banking, salons, restaurants, golfing, 2 hospitals, medical offices, and easy interstate access! CALL & MAKE YOUR APPOINTMENT TO VIEW THIS GORGEOUS HOME TODAY, BEFORE IT'S TOO LATE!

    This property is off market, which means it's not currently listed for sale or rent on Zillow. This may be different from what's available on other websites or public sources.
    Originating MLS: Pinellas Suncoast

    Facts & features

    Interior

    Bedrooms & bathrooms
    • Bedrooms: 2
    • Bathrooms: 2
    • Full bathrooms: 2
    Heating
    • Forced air, Heat pump, Electric
    Cooling
    • Central
    Appliances
    • Included: Dishwasher, Dryer, Garbage disposal, Microwave, Range / Oven, Refrigerator, Washer
    • Laundry: Inside, Laundry Closet
    Features
    • Ceiling Fans(s), Eating Space In Kitchen, Open Floorplan, Walk-In Closet(s), Crown Molding, Solid Wood Cabinets, Thermostat, Living Room/Dining Room Combo, Solid Surface Counters, Window Treatments
    • Flooring: Tile, Other
    • Windows: Blinds, Thermal Windows, Shutters
    Interior area
    • Structure area source: Public Records
    • Total interior livable area: 1,461 sqft

    Property

    Parking
    • Total spaces: 3
    • Parking features: Garage - Attached
    Features
    • Levels: One
    • Patio & porch: Screened, Covered
    • Exterior features: Stucco, Cement / Concrete
    Lot
    • Size: 3,846 sqft
    • Features: In County, Level/Flat, Sidewalk, Street Paved, Street Private, Conservation Area, Flood Insurance Required
    • Residential vegetation: Mature Landscaping, Trees/Landscaped, Wooded
    Details
    • Parcel number: 1931289O2000068000030U
    • Zoning: PD

    Construction

    Type & style
    • Home type: SingleFamily
    • Property subtype: Villa
    Materials
    • masonry
    • Roof: Tile
    Condition
    • Completed
    • Year built: 2012
    Details
    • Builder name: Centex Homes

    Utilities & green energy

    • Sewer: Public Sewer
    • Water: Public
    • Utilities for property: Electricity Connected, Phone Available, Sewer Connected, BB/HS Internet Available, Street Lights, Underground Utilities, Cable Connected, Sprinkler Recycled, Water Connected
    Green energy
    • Energy efficient items: Thermostat
    • Water conservation: Irrigation-Reclaimed Water

    Community & neighborhood

    Security
    • Security features: Smoke Detector(s), Security System Owned, Gated Community
    Community
    • Community features: Fitness Center, Fifty Five Plus Active Community
    Senior living
    • Senior community: Yes
    Location
    • Region: Apollo Beach
    • Subdivision: SOUTHSHORE FALLS PH 3A-PART

    HOA & financial

    HOA
    • Has HOA: Yes
    • HOA fee: $315 monthly
    • Amenities included: Clubhouse, Fitness Center, Maintenance, Pool, Security, Spa/Hot Tub, Gated, Tennis Court(s), Recreation Facilities, Pickleball Court(s), Trails
    • Services included: Community Pool, Maintenance Grounds, Recreational Facilities, Security, Maintenance Exterior, Pool Maintenance, Private Road, 24-Hour Guard, Manager

    Other

    Other facts
    • Additional Parcels YN: 0
    • Appliances: Dishwasher, Disposal, Electric Water Heater, Range, Refrigerator, Microwave, Washer, Dryer, Water Softener
    • Association Approval Required YN: 0
    • Association Fee Requirement: Required
    • Additional Rooms: Den/Library/Office
    • Attached Garage YN: 1
    • Available For Lease YN: 1
    • Construction Materials: Block, Stucco
    • Cooling: Central Air
    • Country: US
    • Building Area Source: Public Records
    • Direction Faces: North
    • Disclosures: Seller Property Disclosure, HOA/PUD/Condo Disclosure, Other
    • DPRYN: 1
    • Exist Lse Tenant YN: 0
    • Fireplace YN: 0
    • Community Features: Sidewalk, Gated Community, Pool, Fitness, Tennis Courts, Irrigation-Reclaimed Water
    • Flooring: Carpet, Ceramic Tile
    • Foundation Details: Slab
    • Garage YN: 1
    • Heating: Central, Electric, Heat Pump
    • Exterior Features: Irrigation System, Sidewalk, Lighting, Rain Gutters, Sliding Doors
    • Homestead YN: 1
    • Interior Features: Ceiling Fans(s), Eating Space In Kitchen, Open Floorplan, Walk-In Closet(s), Crown Molding, Solid Wood Cabinets, Thermostat, Living Room/Dining Room Combo, Solid Surface Counters, Window Treatments
    • Furnished: Unfurnished
    • Listing Service: Full Service
    • Listing Terms: Cash, Conventional, FHA, VA Loan
    • List AOR: Pinellas Suncoast
    • Lot Features: In County, Level/Flat, Sidewalk, Street Paved, Street Private, Conservation Area, Flood Insurance Required
    • Major Change Type: Pending
    • Mls Status: Pending
    • New Construction YN: 0
    • Other Exemptions YN: 0
    • Ownership: Fee Simple
    • Parking Features: Garage Door Opener, Driveway
    • Patio And Porch Features: Screened, Covered
    • Pets Allowed: Yes, Number Limit
    • Planned Unit Development YN: 1
    • Pool Private YN: 0
    • Utilities: Electricity Connected, Phone Available, Sewer Connected, BB/HS Internet Available, Street Lights, Underground Utilities, Cable Connected, Sprinkler Recycled, Water Connected
    • Previous Status: Active
    • Property Type: Residential
    • Vegetation: Mature Landscaping, Trees/Landscaped, Wooded
    • Security Features: Smoke Detector(s), Security System Owned, Gated Community
    • Sewer: Public Sewer
    • Syndicate To: Homes.com, HomeSnap, Realtor.com, Zillow/Trulia
    • Total Acreage: Up to 10, 889 Sq. Ft.
    • Water Access YN: 0
    • Water Extras YN: 0
    • Waterfront Feet Total: 0
    • Waterfront YN: 0
    • Water Source: Public
    • Water View YN: 0
    • Window Features: Blinds, Thermal Windows, Shutters
    • Laundry Features: Inside, Laundry Closet
    • Lease Restrictions YN: 1
    • Num Of Own Years Prior To Lse: 0
    • Association Fee Includes: Community Pool, Maintenance Grounds, Recreational Facilities, Security, Maintenance Exterior, Pool Maintenance, Private Road, 24-Hour Guard, Manager
    • Association Amenities: Clubhouse, Fitness Center, Maintenance, Pool, Security, Spa/Hot Tub, Gated, Tennis Court(s), Recreation Facilities, Pickleball Court(s), Trails
    • Association Fee Frequency: Monthly
    • Number Of Pets: 3
    • Property Condition: Completed
    • Zoning Compatible YN: 1
    • Roof: Tile
    • Levels: One
    • Zoning: PD
    • Pet Size: Extra Large (101+ Lbs.)
    • Garage Dimensions: 21X20
    • Room Count: 12
    • Num Timesper Year: 2
    • Representation: Seller Represented
    • Tax Year: 2019
    • County Or Parish: Hillsborough
    • Flood Zone Code: AE
    • Flood Zone Date: 2008-08-28
    • List Agent AOR: Tampa
    • Max Pet Weight: 999
    • Green Energy Efficient: Thermostat
    • Green Water Conservation: Irrigation-Reclaimed Water
    • Minimum Lease: 6 Months
    • Public Survey Range: 19
    • View: Trees/Woods
    • Stories Total: 1
    • Affidavit YN: 0
    • Year Built: 2012
    • Public Survey Section: 28
    • Green Landscaping: Fl. Friendly/Native Landscape
    • Property Sub Type: Villa
    • MLS Area Major: 33572 - Apollo Beach / Ruskin
    • Building Area Total: 2070.00
    • Living Area: 1461.00
    • Association Fee: 278.00
    • Builder Name: Centex Homes
    • Flood Zone Panel: 12057C0493
    • Subdivision Name: SOUTHSHORE FALLS PH 3A-PART
    • Additional Lease Restrictions: Buyer shall verify all lease restrictions with HOA/Management Office
    • Approval Process: Lease copy provided within 10 days.
    • Association Name: Ashley - Office
    • Pet Restrictions: Buyer shall verify all pet restrictions with HOA/Management Office prior to submi
    • Tax Annual Amount: 2197.62
    • Listing terms: Cash, Conventional, FHA, VA Loan
    • Ownership: Fee Simple

    Price history

    DateEventPrice
    5/15/2023Listing removed--
    Source: Stellar MLS #T3437914 Report a problem
    4/4/2023Listed for sale$349,990+54.2%$240/sqft
    Source: Stellar MLS #T3437914 Report a problem
    8/7/2020Sold$227,000-1.9%$155/sqft
    Source: Stellar MLS #T3242779 Report a problem
    7/5/2020Pending sale$231,500$158/sqft
    Source: FUTURE HOME REALTY INC #T3242779 Report a problem
    5/16/2020Listed for sale$231,500+63.5%$158/sqft
    Source: FUTURE HOME REALTY INC #T3242779 Report a problem
    5/10/2012Sold$141,600-9.2%$97/sqft
    Source: Stellar MLS #T2493318 Report a problem
    4/8/2012Price change$155,890+1.3%$107/sqft
    Source: BUILDERS SERVICES, INC. #T2493318 Report a problem
    4/2/2012Price change$153,890-0.7%$105/sqft
    Source: Del Webb Report a problem
    3/31/2012Price change$154,990+1.3%$106/sqft
    Source: Del Webb Report a problem
    3/29/2012Price change$152,990-1.9%$105/sqft
    Source: Del Webb Report a problem
    1/11/2012Price change$155,890+2%$107/sqft
    Source: BUILDERS SERVICES, INC. #T2493318 Report a problem
    11/3/2011Listed for sale$152,890$105/sqft
    Source: BUILDERS SERVICES, INC. #T2493318 Report a problem

    Public tax history

    YearProperty taxesTax assessment
    2025$1,860 +8.9%$109,407 +2.9%
    2024$1,708 +5.6%$106,324 +3%
    2023$1,617 +3.4%$103,227 +3%
    2022$1,565 +1.6%$100,220 +3%
    2021$1,540 -32.8%$97,301 -31.2%
    2020$2,290 +4.2%$141,394 +2.3%
    2019$2,198 $138,215 +1.9%
    2018$2,198 +1%$135,638 -15.6%
    2017$2,175 +1.5%$160,623 +23.4%
    2016$2,142 +1.2%$130,116 +0.7%
    2015$2,117 -0.2%$129,212 +0.8%
    2014$2,122 $128,187 +1.5%
    2013$2,122 +159.7%$126,293 +1162.9%
    2012$817 +115.1%$10,000
    2011$380 +0.4%$10,000
    2010$378 -0.3%$10,000
    2009$380 $10,000

    Find assessor info on the county website

    Neighborhood: 33572

    Nearby schools

    GreatSchools rating
    Schools provided by the listing agent
    • Elementary: Apollo Beach-HB
    • Middle: Eisenhower-HB
    • High: Lennard-HB

    Source: The MLS. This data may not be complete. We recommend contacting the local school district to confirm school assignments for this home.

    Get a cash offer in 3 minutes
    Find out how much your home could sell for in as little as 3 minutes with a no-obligation cash offer.
    Estimated market value
    $277,200
    Get a cash offer in 3 minutes
    Find out how much your home could sell for in as little as 3 minutes with a no-obligation cash offer.
    Estimated market value
    $277,200