Skip main navigation
Sold for $305,000
  • $305,000

    410 Seneca Falls Dr, Apollo Beach, FL 33572

    2beds
    1,616sqft
    Villa
    Built in 2012
    4,600 Square Feet Lot
    $294,400 Zestimate®
    $189/sqft
    $2,424 Estimated rent

    Home value

    $294,400

    $268,000 - $324,000

    $2,424/mo

    Zestimate® history
    Loading
    Loading...

    Owner options

    List your home for rent

    $2,424/mo

    Rent Zestimate®

    Find your next renter with Zillow Rental Manager. Plus, with online applications, you can quickly screen prospective tenants – for free.

    Learn more

    $2,424/mo

    Rent Zestimate®

    Refinance and save

    $2,456/mo

    Est. payment

    Refinancing to a lower rate could help reduce your monthly payments and save thousands over the life of the loan.

    See today's rates

    $2,456/mo

    Est. payment

    Explore your selling options

    Work with a Zillow partner agent

    Leverage their expertise and Zillow's premium Showcase listings to get your home seen by more buyers.

    Get started

    List with your own agent

    Get your home in front of millions of buyers by listing it on Zillow.

    Learn how to do it

    Sell it yourself

    Take full control of how buyers see your home on Zillow by listing For Sale by Owner (FSBO).

    List your home

    What's special

    Cottage vibesScreened lanaiBreakfast barUpdated lightingGranite countertopsFlex spaceHigh ceilings
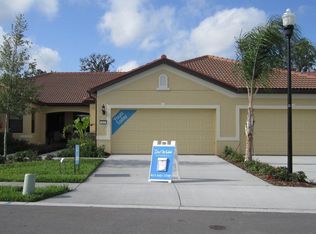
    Welcome to this meticulously maintained home located in Del Webb’s Southshore Falls GATED, PET FRIENDLY 55+ community with RESORT style amenities! Mature landscaping welcomes you to the screened and covered entry and into the popular Cascadia floor plan located on a DESIRABLE lot with WOODED VIEWS! Inside, the foyer allows for privacy and a drop zone with natural light through the leaded glass entry door. A tasteful design with cottage vibes provides a move in ready feel in this split floor plan. The kitchen has an eat-in space in front of a window that overlooks the front porch. There are GRANITE countertops, stainless steel appliances, wood cabinetry and a pass through that is ideal for entertaining or a quick meal at the breakfast bar! Large furniture items fit ease in their designated niches while leaving plenty of space for oversized, cozy couches in the living room! The dining room is part of the GREAT ROOM and can fit seating for up to 10 with ease! The rear screened lanai is HUGE (16.10 x 14.8) and offers a place to soak in the sun while enjoying PRIVATE views … Yet there is a covered portion as well that allows you to stay shielded from the elements when needed! This space adds to your entertaining and daily comforts! The GRAND master bedroom located in the rear of the home and has a large WALK-IN closet with organization. The en suite has GRANITE countertops, dual sinks, updated lighting, and a tiled, walk-in shower with built in bench, shower door enclosure with a small transition and comfort height toilet. The second bedroom is generous in size and has immediate access to the second full bathroom with tile shower and tub combination, GRANITE countertops and comfort height toilet as well. The office/flex space is ideal for a TV room, crafts and even a THIRD bedroom when needed! The laundry room is INSIDE and has a cabinetry for storage and to keep things tucked away. This villa is an END UNIT which means WINDOWS and natural light! Additional features include a paint pallet that identifies each space while blending in with your furniture and creating a spaces that are bright and calming. There are high ceilings, crown molding, updated 5 /14” baseboards, recessed lighting in the entry and kitchen, lighted ceiling fans throughout, blinds and wood window sills. This home has been loved and maintained by the same family since built in 2012! Southshore Falls is an ACTIVE community with amenities that include a 14,000 sft.² clubhouse, swimming pools including a zero entry and a resistance pool, hot tub/spa, STATE OF THE ART FITNESS CENTER, library/card room, hobby/craft room and a ballroom for parties and events. There are also trails for walking/biking, bocce ball, tennis and pickle ball courts, bollard room and lots of clubs! Security is offered in this 24 hour manned guarded community with no CDD and low HOA that includes your grounds maintenance! Southshore Falls is near the best of Tampa and Sarasota where gourmet dining, exciting shops, golf courses, parks and boating are only a short drive away. You’ll enjoy the convenience of nearby grocery stores, banks, salons and easy access to beaches and major transportation and the Tampa International Airport. Here is a link to check out -> https://southshorefalls.net/

    Zillow last checked:

    Listing updated:

    Listed by:

    Debra Valdes 813-404-9695,

    REALTY ONE GROUP SUNSHINE 727-293-5100

    Bought with:

    Diane Krekorian, 3335216

    CENTURY 21 BEGGINS ENTERPRISES

    Source: Stellar MLS,MLS#: T3551798MLS LogoOriginating MLS: Pinellas Suncoast

    Facts & features

    Interior

    Bedrooms & bathrooms
    • Bedrooms: 2
    • Bathrooms: 2
    • Full bathrooms: 2
    Rooms
    • Room types: Great Room
    Primary bedroom
    • Features: Ceiling Fan(s), En Suite Bathroom, Walk-In Closet(s)
    • Level: First
    • Dimensions: 13.1x16.1
    Bedroom 2
    • Features: Built-in Closet
    • Level: First
    • Dimensions: 10x11.1
    Primary bathroom
    • Features: Built-In Shower Bench, Dual Sinks, En Suite Bathroom, Exhaust Fan, Granite Counters, Shower No Tub, Stone Counters, Tall Countertops, Linen Closet
    • Level: First
    • Dimensions: 6.9x12.8
    Bathroom 2
    • Features: Exhaust Fan, Granite Counters, Stone Counters, Tall Countertops
    • Level: First
    • Dimensions: 6.3x7.11
    Balcony porch lanai
    • Features: Ceiling Fan(s)
    • Level: First
    • Dimensions: 16.1x14.8
    Dining room
    • Level: First
    • Dimensions: 9.11x19.11
    Foyer
    • Level: First
    • Dimensions: 9.3x14
    Kitchen
    • Features: Breakfast Bar, Pantry, Granite Counters, Stone Counters
    • Level: First
    • Dimensions: 11.9x16.6
    Laundry
    • Level: First
    • Dimensions: 6.3x7.11
    Living room
    • Features: Ceiling Fan(s)
    • Level: First
    • Dimensions: 15.6x17
    Office
    • Features: Ceiling Fan(s)
    • Level: First
    • Dimensions: 12.6x10.5
    Heating
    • Central
    Cooling
    • Central Air
    Appliances
    • Included: Dishwasher, Disposal, Dryer, Electric Water Heater, Microwave, Range, Refrigerator, Washer
    • Laundry: Inside, Laundry Room
    Features
    • Ceiling Fan(s), Crown Molding, Eating Space In Kitchen, High Ceilings, Living Room/Dining Room Combo, Open Floorplan, Solid Wood Cabinets, Split Bedroom, Stone Counters, Thermostat, Walk-In Closet(s)
    • Flooring: Carpet, Tile
    • Doors: Sliding Doors
    • Has fireplace: No
    • Common walls with other units/homes: End Unit
    Interior area
    • Total structure area: 2,248
    • Total interior livable area: 1,616 sqft

    Property

    Parking
    • Total spaces: 2
    • Parking features: Driveway, Garage Door Opener
    • Attached garage spaces: 2
    • Has uncovered spaces: Yes
    • Details: Garage Dimensions: 21x21
    Features
    • Levels: One
    • Stories: 1
    • Patio & porch: Covered, Front Porch, Patio, Rear Porch, Screened
    • Exterior features: Irrigation System, Lighting, Rain Gutters, Sidewalk
    Lot
    • Size: 4,600 Square Feet
    Details
    • Parcel number: U2831199O200006800001.0
    • Zoning: PD
    • Special conditions: None

    Construction

    Type & style
    • Home type: SingleFamily
    • Property subtype: Villa
    Materials
    • Block, Stucco
    • Foundation: Slab
    • Roof: Shingle
    Condition
    • New construction: No
    • Year built: 2012

    Utilities & green energy

    • Sewer: Public Sewer
    • Water: Public
    • Utilities for property: Cable Connected, Electricity Connected, Public, Sewer Connected, Underground Utilities, Water Connected

    Community & HOA

    Community
    • Features: Association Recreation - Owned, Clubhouse, Fitness Center, Gated Community - Guard, Pool, Restaurant, Sidewalks
    • Security: Gated Community
    • Pet fee: $0 monthly
    • Senior community: Yes
    • Subdivision: SOUTHSHORE FALLS PH 3A-PART
    HOA
    • Has HOA: Yes
    • Amenities included: Basketball Court, Clubhouse, Fitness Center, Gated, Maintenance, Pool, Shuffleboard Court
    • Services included: Community Pool, Maintenance Grounds, Manager, Pool Maintenance, Private Road, Recreational Facilities, Security
    • HOA fee: $354 monthly
    • HOA name: Artemis Lifestyle Services/Denise Shreeves
    • HOA phone: 407-705-2190
    Location
    • Region: Apollo Beach

    Financial & listing details

    • Price per square foot: $189/sqft
    • Tax assessed value: $250,839
    • Annual tax amount: $2,683
    • Date on market: 8/27/2024
    • Cumulative days on market: 119 days
    • Listing terms: Cash,Conventional,FHA,VA Loan
    • Ownership: Fee Simple
    • Total actual rent: 0
    • Electric utility on property: Yes
    • Road surface type: Paved

    Price history

    DateEventPrice
    1/29/2025Sold$305,000-4.7%$189/sqft
    Source: Stellar MLS #T3551798 Report a problem
    12/25/2024Pending sale$319,900$198/sqft
    Source: Stellar MLS #T3551798 Report a problem
    9/14/2024Price change$319,900-1.5%$198/sqft
    Source: Stellar MLS #T3551798 Report a problem
    8/27/2024Listed for sale$324,900+110%$201/sqft
    Source: Stellar MLS #T3551798 Report a problem
    2/14/2012Sold$154,700$96/sqft
    Source: Public Record Report a problem

    Public tax history

    YearProperty taxesTax assessment
    2025$5,295 +90%$250,839 +50.2%
    2024$2,786 +3.8%$166,959 +3%
    2023$2,684 +5.7%$162,096 +3%
    2022$2,540 +1.3%$157,375 +3%
    2021$2,508 +3.3%$152,791 +1.4%
    2020$2,428 +4%$150,681 +2.3%
    2019$2,333 $147,293 +1.9%
    2018$2,333 +0.9%$144,547 -17.9%
    2017$2,312 +1.5%$176,028 +26.9%
    2016$2,278 +1%$138,662 +0.7%
    2015$2,254 -0.3%$137,698 +0.8%
    2014$2,260 $136,605 +1.5%
    2013$2,260 +176.7%$134,586 +1245.9%
    2012$817 +115.1%$10,000
    2011$380 +0.4%$10,000
    2010$378 -0.3%$10,000
    2009$380 $10,000
    Find assessor info on the county website

    Neighborhood: 33572

    Nearby schools

    GreatSchools rating
    Get a cash offer in 3 minutes
    Find out how much your home could sell for in as little as 3 minutes with a no-obligation cash offer.
    Estimated market value
    $294,400
    Get a cash offer in 3 minutes
    Find out how much your home could sell for in as little as 3 minutes with a no-obligation cash offer.
    Estimated market value
    $294,400