Skip main navigation
Sold for $320,000
  • $320,000

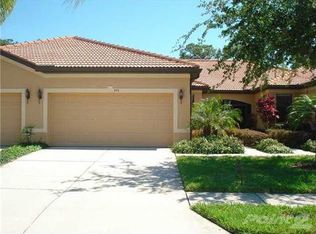
    402 Seneca Falls Dr, Apollo Beach, FL 33572

    2beds
    1,616sqft
    Villa
    Built in 2011
    4,464 Square Feet Lot
    $314,900 Zestimate®
    $198/sqft
    $2,387 Estimated rent

    Home value

    $314,900

    Estimated sales range

    Not available

    $2,387/mo

    Zestimate® history
    Loading
    Loading...

    Owner options

    List your home for rent

    $2,387/mo

    Rent Zestimate®

    Find your next renter with Zillow Rental Manager. Plus, with online applications, you can quickly screen prospective tenants – for free.

    Learn more

    $2,387/mo

    Rent Zestimate®

    Refinance and save

    $2,595/mo

    Est. payment

    Refinancing to a lower rate could help reduce your monthly payments and save thousands over the life of the loan.

    See today's rates

    $2,595/mo

    Est. payment

    Explore your selling options

    Work with a Zillow partner agent

    Leverage their expertise and Zillow's premium Showcase listings to get your home seen by more buyers.

    Get started

    List with your own agent

    Get your home in front of millions of buyers by listing it on Zillow.

    Learn how to do it

    Sell it yourself

    Take full control of how buyers see your home on Zillow by listing For Sale by Owner (FSBO).

    List your home

    What's special

    Extended tiled lanaiBeautiful walking trailBreakfast barGranite countertopCustom window treatmentsUpgraded pane windowsStainless steel appliances
    Look no further... METICULOUSLY MAINTAINED 2 bedrooms, with an office/den, 2 bath 2 car garage villa located on a beautiful walking trail in the maintenance free living of Southshore Falls..... This beautiful villa is move in ready. Screened entrance, gorgeous glass front door with magnetic screened door. Wonderful cross breeze throughout the home during the cooler months. This pristine condition home boasts an open kitchen with breakfast bar and room for bistro seating. Many upgrades in the home including upgraded pane windows, new A/C shower with glass enclosure, shutters, stainless steel appliances, granite countertop, custom backsplash, custom window treatments, and an extended tiled lanai. Split floorplan works great for when you have guests. As you step outside into the very private extended tile lanai enjoy the peace and quiet of no backyard neighbors. Perhaps enjoy a cup of coffee or an adult beverage with a good book or watch the ever-changing views of nature on the beautiful walking trail. Landscaping maintained by HOA. Easy walking distance to the Eagles Nest pool, pickleball and tennis courts. COME CHECK THE STATE OF THE ART RESORT STYLE AMENITIES... YOU WILL BE WANTING TO PROLONG YOUR VISIT WITH A DIP IN THE BEAUTIFUL POOL OR RELAX AT THE CLUBHOUSE. You will never be bored in this gated community that offers lots of social activities and clubs. 3 pools, including LAGOON POOL, RESISTANCE POOL, AND EAGLES NEST POOL are all heated, hot tub, clubhouse, with state-of-the-art fitness center! Casual coffee cafe, hobby/craft room, Ballroom, library/card room, billiards, putting green, shuffleboard and bocce ball courts!! Walking trails, fitness, and a community that allows pets. NO CDD, don’t miss your opportunity and make this your home today!! Easy to view. Chat with the neighbors and learn firsthand what this community has to offer... plan on relaxing at the pool or enjoying some exercise at the pickleball courts or gym, or perhaps playing cards, or Bingo or crafts, dancing, so much to do.. so stop by and hear all about the fun your new friends and neighbors are experiencing living in this beautiful community. Make an appointment to view. Easy to view. YOU WILL NOT BE DISAPOINTED! Some Furnishings available for purchase under separate contract.

    Zillow last checked:

    Listing updated:

    Listing Provided by:

    Marlene Bonham Lovett 813-545-6897,

    RE/MAX BAYSIDE REALTY LLC 813-938-1781

    Bought with:

    Marlene Bonham Lovett, 3279724

    RE/MAX BAYSIDE REALTY LLC

    Source: Stellar MLS,MLS#: TB8422120MLS LogoOriginating MLS: Suncoast Tampa

    Facts & features

    Interior

    Bedrooms & bathrooms
    • Bedrooms: 2
    • Bathrooms: 2
    • Full bathrooms: 2
    Primary bedroom
    • Features: Walk-In Closet(s)
    • Level: First
    • Area: 182 Square Feet
    • Dimensions: 13x14
    Bedroom 2
    • Features: Built-in Closet
    • Level: First
    • Area: 132 Square Feet
    • Dimensions: 12x11
    Den
    • Level: First
    • Area: 150 Square Feet
    • Dimensions: 15x10
    Kitchen
    • Level: First
    • Area: 96 Square Feet
    • Dimensions: 8x12
    Living room
    • Level: First
    • Area: 224 Square Feet
    • Dimensions: 16x14
    Heating
    • Central
    Cooling
    • Central Air
    Appliances
    • Included: Dishwasher, Disposal, Dryer, Microwave, Refrigerator, Washer
    • Laundry: Inside
    Features
    • Ceiling Fan(s), Eating Space In Kitchen, Living Room/Dining Room Combo, Open Floorplan, Primary Bedroom Main Floor, Solid Surface Counters, Solid Wood Cabinets, Split Bedroom, Thermostat, Walk-In Closet(s)
    • Flooring: Carpet, Ceramic Tile, Luxury Vinyl
    • Doors: Sliding Doors
    • Windows: Window Treatments, Hurricane Shutters
    • Has fireplace: No
    Interior area
    • Total structure area: 2,248
    • Total interior livable area: 1,616 sqft

    Property

    Parking
    • Total spaces: 2
    • Parking features: Garage - Attached
    • Attached garage spaces: 2
    Features
    • Levels: One
    • Stories: 1
    • Exterior features: Irrigation System, Lighting, Sidewalk
    Lot
    • Size: 4,464 sqft
    Details
    • Parcel number: U2831199O200006700001.0
    • Zoning: PD
    • Special conditions: None

    Construction

    Type & style
    • Home type: SingleFamily
    • Property subtype: Villa
    Materials
    • Block
    • Foundation: Block
    • Roof: Concrete
    Condition
    • New construction: No
    • Year built: 2011

    Utilities & green energy

    • Sewer: Public Sewer
    • Water: Canal/Lake For Irrigation
    • Utilities for property: Cable Connected, Fire Hydrant, Sprinkler Recycled

    Community & neighborhood

    Community
    • Community features: Clubhouse, Irrigation-Reclaimed Water, Sidewalks
    Senior living
    • Senior community: Yes
    Location
    • Region: Apollo Beach
    • Subdivision: SOUTHSHORE FALLS PH 3A-PART

    HOA & financial

    HOA
    • Has HOA: Yes
    • HOA fee: $371 monthly
    • Amenities included: Clubhouse, Fence Restrictions, Fitness Center, Gated
    • Services included: 24-Hour Guard, Community Pool
    • Association name: Sandra Wallace
    • Association phone: 813-641-3616
    Other fees
    • Pet fee: $0 monthly
    Other financial information
    • Total actual rent: 0

    Other

    Other facts
    • Listing terms: Cash,VA Loan
    • Ownership: Fee Simple
    • Road surface type: Asphalt

    Price history

    DateEventPrice
    12/22/2025Sold$320,000$198/sqft
    Source: Stellar MLS #TB8422120 Report a problem
    11/23/2025Pending sale$320,000$198/sqft
    Source: Stellar MLS #TB8422120 Report a problem
    8/29/2025Listed for sale$320,000$198/sqft
    Source: Stellar MLS #TB8422120 Report a problem
    5/21/2025Listing removed$320,000$198/sqft
    Source: Stellar MLS #TB8374031 Report a problem
    4/17/2025Listed for sale$320,000+91.3%$198/sqft
    Source: Stellar MLS #TB8374031 Report a problem
    11/3/2011Sold$167,300$104/sqft
    Source: Public Record Report a problem

    Public tax history

    YearProperty taxesTax assessment
    2025$1,662 +7.6%$163,010 +2.9%
    2024$1,544 +4.2%$158,416 +3%
    2023$1,483 +4.9%$153,802 +3%
    2022$1,413 +1.2%$149,322 +3%
    2021$1,395 +5.2%$144,973 +1.4%
    2020$1,326 +5.9%$142,971 +2.3%
    2019$1,252 $139,757 +1.9%
    2018$1,252 +0.9%$137,151 -21.3%
    2017$1,241 +1.5%$174,267 +32.5%
    2016$1,222 +1.3%$131,567 +0.7%
    2015$1,206 +0.3%$130,652 +0.8%
    2014$1,203 $129,615 +1.7%
    2013$1,203 -46.4%$127,495 +4.2%
    2012$2,243 +490.3%$122,347 +1123.5%
    2011$380 +0.4%$10,000
    2010$378 -0.3%$10,000
    2009$380 $10,000

    Find assessor info on the county website

    Neighborhood: 33572

    Nearby schools

    GreatSchools rating
    Get a cash offer in 3 minutes
    Find out how much your home could sell for in as little as 3 minutes with a no-obligation cash offer.
    Estimated market value
    $314,900
    Get a cash offer in 3 minutes
    Find out how much your home could sell for in as little as 3 minutes with a no-obligation cash offer.
    Estimated market value
    $314,900