Skip main navigation
Off market
  • $688,600

    15519 Starling Water Dr, Lithia, FL 33547

    4beds
    3baths
    3,230sqft
    SingleFamily
    Built in 2010
    7,405 Square Feet Lot
    $688,600 Zestimate®
    $213/sqft
    $4,157 Estimated rent

    Home value

    $688,600

    $654,000 - $723,000

    $4,157/mo

    Zestimate® history
    Loading
    Loading...

    Owner options

    List your home for rent

    $4,157/mo

    Rent Zestimate®

    Find your next renter with Zillow Rental Manager. Plus, with online applications, you can quickly screen prospective tenants – for free.

    Learn more

    $4,157/mo

    Rent Zestimate®

    Refinance and save

    $4,695/mo

    Est. payment

    Refinancing to a lower rate could help reduce your monthly payments and save thousands over the life of the loan.

    See today's rates

    $4,695/mo

    Est. payment

    Explore your selling options

    Work with a Zillow partner agent

    Leverage their expertise and Zillow's premium Showcase listings to get your home seen by more buyers.

    Get started

    List with your own agent

    Get your home in front of millions of buyers by listing it on Zillow.

    Learn how to do it

    Sell it yourself

    Take full control of how buyers see your home on Zillow by listing For Sale by Owner (FSBO).

    List your home

    What's special

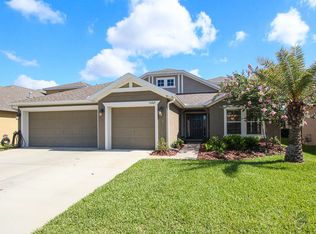
    Welcome to this beautifully built Cardel pool home located in the highly desired "Starling" community of Fishhawk. This Avocet 2 model was built with family, friends, and future in mind. The rooms are spacious, the layout is open and inviting, and is ready for vibrant living. In fact, entertaining will be on your mind as soon as you see the view to the pool! When you walk in the double front doors you will feel right at home. With large tile floors throughout, vaulted ceilings, crown molding, upgraded lighting, abundant built-ins, and pre-wires waiting for an incredible sound system. The heart of this home is the chef's kitchen with its stainless appliances which include a double oven range, French door refrigerator, 42" wood cabinets, center island, and a walk in pantry. Did I mention that there is both a breakfast bar area and a separate dinette space? The floor plan is split by a spacious family room that draws your eyes towards the large three panel sliding glass doors that lead to the lanai. The master bedroom, is oversized and was built to include a sitting area. The master bath has dual sinks, Roman shower and a soaking tub. The closet is generous in size. The 2nd and 3rd bedrooms are are located on the far side of the family room. Both have been built with that extra touch of built in shelving. Next to these rooms is a full sized bathroom with an entrance that leads to the pool. Working from home is a breeze because the office is equipped with two custom, granite topped desks and plentiful shelving. Just up the stairs is a bonus room that can be used for a movie theater, game room, home school room, or whatever you can imagine. The 4th bedroom and 3rd full bath are just off the bonus room and are carpeted to keep sounds to a minimum. We aren't finished yet! The laundry room is just that...an entire room with built-in cabinets. It's the perfect place to hang coats and back packs when coming in from the 3 car garage! The utility of the home has been well planned with a water softening system, tankless gas hot water heater, zoned a/c, dual pane windows, security system with cameras, motion light switches, and so much more. Outside there is a kidney shaped pool and heated waterfall spa. Great care has been given to pave the entire screened in area. Entertaining is a dream in an outdoor space like this. The Schools are A-rated, the amenities are abundant, and the community is vibrant. Come see it for yourself.

    This property is off market, which means it's not currently listed for sale or rent on Zillow. This may be different from what's available on other websites or public sources.

    Facts & features

    Interior

    Bedrooms & bathrooms
    • Bedrooms: 4
    • Bathrooms: 3
    Heating
    • Other, Electric, Gas
    Cooling
    • Central, Other
    Appliances
    • Included: Dishwasher, Garbage disposal, Microwave, Range / Oven
    Features
    • Flooring: Tile, Carpet
    Interior area
    • Total interior livable area: 3,230 sqft

    Property

    Parking
    • Total spaces: 3
    • Parking features: Garage - Attached
    Features
    • Exterior features: Other, Stone, Stucco
    • Has spa: Yes
    Lot
    • Size: 7,405 sqft
    Details
    • Parcel number: 21302094Z000005000210U

    Construction

    Type & style
    • Home type: SingleFamily
    • Architectural style: Contemporary
    Materials
    • masonry
    • Roof: Other
    Condition
    • Year built: 2010

    Community & neighborhood

    Location
    • Region: Lithia

    HOA & financial

    HOA
    • Has HOA: Yes
    • HOA fee: $4 monthly

    Price history

    DateEventPrice
    7/25/2024Listing removed--
    Source: Stellar MLS #T3542949 Report a problem
    7/22/2024Listed for sale$719,900+25.2%$223/sqft
    Source: Stellar MLS #T3542949 Report a problem
    4/16/2021Sold$575,000+2.7%$178/sqft
    Source: Stellar MLS #T3294956 Report a problem
    3/14/2021Pending sale$559,900$173/sqft
    Source: Stellar MLS #T3294956 Report a problem
    3/12/2021Listed for sale$559,900+42.5%$173/sqft
    Source: Stellar MLS #T3294956 Report a problem
    7/16/2014Sold$393,000-1.7%$122/sqft
    Source: Public Record Report a problem
    4/21/2014Price change$399,995-3.6%$124/sqft
    Source: Keller Williams Realty of Brandon #T2611183 Report a problem
    1/24/2014Listed for sale$415,000$128/sqft
    Source: Keller Williams Realty of Brandon #T2611183 Report a problem
    11/8/2013Listing removed$415,000$128/sqft
    Source: Keller Williams Realty of Brandon #T2589902 Report a problem
    9/17/2013Price change$415,000-2.4%$128/sqft
    Source: Keller Williams Realty of Brandon #T2589902 Report a problem
    9/10/2013Listed for sale$425,000+28.8%$132/sqft
    Source: Keller Williams Realty of Brandon #T2589902 Report a problem
    10/7/2010Sold$330,000+443.7%$102/sqft
    Source: Public Record Report a problem
    4/30/2010Sold$60,700$19/sqft
    Source: Public Record Report a problem

    Public tax history

    YearProperty taxesTax assessment
    2025$11,599 +8%$532,498 +2.1%
    2024$10,742 +2.6%$521,692 +3%
    2023$10,471 +1.9%$506,497 +1.7%
    2022$10,276 +14.7%$497,932 +29.4%
    2021$8,956 +28.4%$384,812 +21.3%
    2020$6,974 +1.9%$317,292 +2.3%
    2019$6,841 $310,158 +1.9%
    2018$6,841 +0.9%$304,375 +2.1%
    2017$6,782 +1%$298,115 +1.8%
    2016$6,718 +0.5%$292,906 +0.7%
    2015$6,684 +6.1%$290,870 +4.9%
    2014$6,298 $277,383 +5.5%
    2013$6,298 -0.3%$262,942 +1.1%
    2012$6,315 +119.6%$260,045 +14.8%
    2011$2,875 +3.9%$226,451 +477.6%
    2010$2,766 +14.4%$39,204 +10%
    2009$2,418 -18.7%$35,640 -45.5%
    2008$2,974 +52.6%$65,340 +10%
    2007$1,949 $59,400

    Find assessor info on the county website

    Neighborhood: 33547

    Nearby schools

    GreatSchools rating
    Schools provided by the listing agent
    • Elementary: Stowers Elementary
    • Middle: Barrington Middle
    • High: Newsome-HB

    Source: The MLS. This data may not be complete. We recommend contacting the local school district to confirm school assignments for this home.

    Get a cash offer in 3 minutes
    Find out how much your home could sell for in as little as 3 minutes with a no-obligation cash offer.
    Estimated market value
    $688,600
    Get a cash offer in 3 minutes
    Find out how much your home could sell for in as little as 3 minutes with a no-obligation cash offer.
    Estimated market value
    $688,600