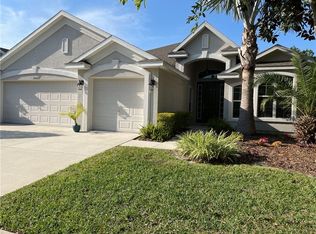
NEW PRICE! NEW PAINT IN BEDROOMS! NEW INCENTIVES! SELLER IS OFFERING $12,000.00 IN CONCESSIONS TO USE AS YOUR BUYER CHOOSES. WHETHER IT IS FOR CLOSING COSTS, DESIGN UPDATES OR A 2-1 RATE BUY DOWN! This is the home you have been waiting for! Located in the Starling neighborhood of Fishhawk Ranch you will love the openness of this home! As you enter you will have this great flex space (dining room in floor plan) located on your right side. Owners added beautiful French Doors making this room's use very versatile. On your left side you will have entry into the eat in kitchen. All kitchen appliances are stainless steel, the range is gas, the countertops are stone, cabinets are 42 inches, there is a walk-in pantry & the center island has an amazing amount of storage space underneath! Entertaining from this space is wonderful as it looks into the Great Room & out into the screened in lanai! The home is a 3-way split with 4 bedrooms & 3 full baths (the homeowners are the originals & they had the home built with the 3rd bath in the 4th bedroom). The entrance to the Master Suite has lovely coffered ceiling detail & a wonderful Master bath with dual sinks, a jetted tub, separate shower and a huge closet with a separation to make it a "his" & "hers". Bedrooms 2 & 3 share a bathroom & as mention bedroom 4 has it's own making it a great guest suite. There is no carpet in the home. Sellers installed vinyl flooring in all the bedrooms & flex space earlier this year. Several of the rooms have been freshly painted. In addition there are vaulted ceilings in all the rooms of the house, 2 panel Camden style doors (none of those bi-folds closet doors!)in the bedrooms & pre-wiring for ceiling fans through out. There is a large laundry room that includes the washer & dryer. The home has in-wall pest tubes. & rain gutters. There is a 3 garage car with a utility sink & the lanai looks out into a nice sized yard. A mature tree line makes it feel as if you have no backyard neighbors! As a homeowner in Fishhawk Ranch you get to enjoy all the fantastic amenities such as The Starling Club, The Tennis Club, the dog park, The Aquatic Club, Hawk Park and The Osprey Club. Each with their own special offerings such as play grounds, pool slides, gyms & party rental rooms. And let's not forget Park Square with it's play foundation & a variety of restaurants! This is Florida living & homeownership at its best! Contact me today for your private showing!!
Sold for $515,000
$515,000
15605 STARLING WATER DRIVE, LITHIA, FL 33547
4beds
2,605sqft
Single Family Residence
Built in 2008
7,200 Square Feet Lot
$522,200 Zestimate®
$198/sqft
$2,853 Estimated rent
Home value
$522,200
$496,000 - $548,000
$2,853/mo
Zestimate® history
Owner options
List your home for rent
$2,853/mo
Rent Zestimate®
Find your next renter with Zillow Rental Manager. Plus, with online applications, you can quickly screen prospective tenants – for free.
$2,853/mo
Rent Zestimate®
Refinance and save
$3,577/mo
Est. payment
Refinancing to a lower rate could help reduce your monthly payments and save thousands over the life of the loan.
$3,577/mo
Est. payment
Explore your selling options
Work with a Zillow partner agent
Leverage their expertise and Zillow's premium Showcase listings to get your home seen by more buyers.
Get startedList with your own agent
Get your home in front of millions of buyers by listing it on Zillow.
Learn how to do itSell it yourself
Take full control of how buyers see your home on Zillow by listing For Sale by Owner (FSBO).
List your homeWhat's special
Zillow last checked:
Listing updated:
Listed by:
Donna Graham 813-597-5961,
SIGNATURE REALTY ASSOCIATES 813-689-3115
Bought with:
Justin Alvarez, 3377107
AUGUSTA REAL ESTATE, INC
Source: Stellar MLS,MLS#: T3528971 Originating MLS: Pinellas Suncoast
Originating MLS: Pinellas Suncoast
Facts & features
Interior
Bedrooms & bathrooms
- Bedrooms: 4
- Bathrooms: 3
- Full bathrooms: 3
Rooms
- Room types: Dining Room, Great Room, Utility Room
Primary bedroom
- Features: En Suite Bathroom, Walk-In Closet(s)
- Level: First
- Dimensions: 14x22
Bedroom 2
- Features: Built-in Closet
- Level: First
- Dimensions: 11x13
Bedroom 3
- Features: Built-in Closet
- Level: First
- Dimensions: 13x11
Bedroom 4
- Features: En Suite Bathroom, Walk-In Closet(s)
- Level: First
- Dimensions: 11x13
Balcony porch lanai
- Features: No Closet
- Level: First
- Dimensions: 16x13
Dining room
- Features: No Closet
- Level: First
- Dimensions: 12x15
Great room
- Features: Ceiling Fan(s), No Closet
- Level: First
- Dimensions: 18x18
Kitchen
- Features: Pantry, Storage Closet
- Level: First
- Dimensions: 10x11
Heating
- Central
Cooling
- Central Air
Appliances
- Included: Dishwasher, Disposal, Dryer, Gas Water Heater, Microwave, Range, Refrigerator, Washer
- Laundry: Inside, Laundry Room
Features
- Ceiling Fan(s), Coffered Ceiling(s), Eating Space In Kitchen, In Wall Pest System, Kitchen/Family Room Combo, Pest Guard System, Primary Bedroom Main Floor, Solid Wood Cabinets, Stone Counters, Thermostat, Vaulted Ceiling(s), Walk-In Closet(s)
- Flooring: Ceramic Tile, Luxury Vinyl
- Doors: Sliding Doors
- Windows: Blinds
- Has fireplace: No
Interior area
- Total structure area: 3,460
- Total interior livable area: 2,605 sqft
Property
Parking
- Total spaces: 3
- Parking features: Driveway, Garage Door Opener
- Attached garage spaces: 3
- Has uncovered spaces: Yes
- Details: Garage Dimensions: 30x22
Features
- Levels: One
- Stories: 1
- Patio & porch: Rear Porch, Screened
- Exterior features: Irrigation System, Private Mailbox, Rain Gutters, Sidewalk
Lot
- Size: 7,200 Square Feet
- Dimensions: 60 x 120
- Features: Sidewalk
- Residential vegetation: Mature Landscaping
Details
- Parcel number: U20302194Z00000500024.0
- Zoning: PD
- Special conditions: None
Construction
Type & style
- Home type: SingleFamily
- Property subtype: Single Family Residence
Materials
- Block, Stucco
- Foundation: Slab
- Roof: Shingle
Condition
- New construction: No
- Year built: 2008
Details
- Builder model: Avocet
- Builder name: Cardel
Utilities & green energy
- Sewer: Public Sewer
- Water: Public
- Utilities for property: BB/HS Internet Available, Cable Available, Electricity Connected, Natural Gas Connected, Public, Sewer Connected, Sprinkler Meter, Street Lights, Underground Utilities, Water Connected
Community & HOA
Community
- Features: Clubhouse, Deed Restrictions, Dog Park, Fitness Center, Irrigation-Reclaimed Water, Park, Playground, Pool, Sidewalks
- Security: Security System Owned, Smoke Detector(s)
- Pet fee: $0 monthly
- Subdivision: FISHHAWK RANCH PH 2 TR 1
HOA
- Has HOA: Yes
- Amenities included: Basketball Court, Clubhouse, Fence Restrictions, Fitness Center, Park, Pickleball Court(s), Playground, Pool, Tennis Court(s)
- HOA fee: $10 monthly
- HOA name: Grand Manors / DeAnna Vaugh
- HOA phone: 813-578-8884
Location
- Region: Lithia
Financial & listing details
- Price per square foot: $198/sqft
- Tax assessed value: $443,956
- Annual tax amount: $7,109
- Date on market: 5/23/2024
- Cumulative days on market: 99 days
- Listing terms: Cash,Conventional,FHA,VA Loan
- Ownership: Fee Simple
- Total actual rent: 0
- Electric utility on property: Yes
- Road surface type: Paved, Asphalt
Price history
| Date | Event | Price |
|---|---|---|
| 9/25/2024 | Sold | $515,000-4.6%$198/sqft |
Source:  Stellar MLS #T3528971 Report a problem Stellar MLS #T3528971 Report a problem | ||
| 8/30/2024 | Pending sale | $539,990$207/sqft |
Source: Stellar MLS #T3528971 Report a problem | ||
| 8/29/2024 | Price change | $539,990-0.9%$207/sqft |
Source: Stellar MLS #T3528971 Report a problem | ||
| 7/10/2024 | Price change | $544,990-1.8%$209/sqft |
Source: Stellar MLS #T3528971 Report a problem | ||
| 6/21/2024 | Price change | $554,900-0.9%$213/sqft |
Source: Stellar MLS #T3528971 Report a problem | ||
| 5/23/2024 | Listed for sale | $560,000+107.4%$215/sqft |
Source: Stellar MLS #T3528971 Report a problem | ||
| 3/10/2018 | Sold | $270,000-6.9%$104/sqft |
Source: Public Record Report a problem | ||
| 5/5/2008 | Sold | $289,900$111/sqft |
Source: Public Record Report a problem | ||
Public tax history
| Year | Property taxes | Tax assessment |
|---|---|---|
| 2025 | $8,217 +12.7% | $344,678 +7.7% |
| 2024 | $7,290 +2.5% | $319,904 +3% |
| 2023 | $7,109 +3.3% | $310,586 +3% |
| 2022 | $6,881 +4.3% | $301,540 +3% |
| 2021 | $6,599 +1.5% | $292,757 +1.4% |
| 2020 | $6,499 -7.4% | $288,715 +4.6% |
| 2019 | $7,015 | $275,889 +32.5% |
| 2018 | $7,015 +40.3% | $208,191 -11% |
| 2017 | $5,000 +1% | $233,828 +17.1% |
| 2016 | $4,952 +1% | $199,715 +0.7% |
| 2015 | $4,904 -0.4% | $198,327 +0.8% |
| 2014 | $4,923 | $196,753 +1.5% |
| 2013 | $4,923 +0.3% | $193,845 +1.7% |
| 2012 | $4,911 -0.7% | $190,605 -0.7% |
| 2011 | $4,945 +1.8% | $191,936 +1.5% |
| 2010 | $4,859 -4.8% | $189,100 +2.7% |
| 2009 | $5,101 +71.5% | $184,129 +181.8% |
| 2008 | $2,974 +52.6% | $65,340 +10% |
| 2007 | $1,949 | $59,400 |
Find assessor info on the county website
Neighborhood: 33547
Nearby homes
- $504,7004 bd2 ba2.4k sqft15607 Starling Water Dr, Lithia, FL 33547Off Market
- $613,0004 bd4 ba2.9k sqft15603 Starling Water Dr, Lithia, FL 33547Off Market

- $625,0004 bd2 ba2.4k sqft15601 Starling Water Dr, Lithia, FL 33547For Sale

- $654,1005 bd3 ba3.1k sqft15609 Starling Water Dr, Lithia, FL 33547Off Market
- $599,9004 bd3 ba2.5k sqft15705 Sunset Run Ln, Lithia, FL 33547Sold
- $485,0003 bd2 ba2.4k sqft15606 Starling Water Dr, Lithia, FL 33547Off Market
- $634,6005 bd4 ba3.4k sqft15703 Sunset Run Ln, Lithia, FL 33547Off Market
- $472,0003 bd2 ba2.3k sqft15604 Starling Water Dr, Lithia, FL 33547Off Market
Nearby schools
GreatSchools rating
- 9/10Stowers Elementary SchoolGrades: PK-5Distance: 2.3 mi
- 6/10Barrington Middle SchoolGrades: 6-8Distance: 2.2 mi
- 8/10Newsome High SchoolGrades: 9-12Distance: 1 mi
Schools provided by the listing agent
- Elementary: Stowers Elementary
- Middle: Barrington Middle
- High: Newsome-HB
Source: Stellar MLS. This data may not be complete. We recommend contacting the local school district to confirm school assignments for this home.
Get a cash offer in 3 minutes
Find out how much your home could sell for in as little as 3 minutes with a no-obligation cash offer.
Estimated market value
$522,200
Get a cash offer in 3 minutes
Find out how much your home could sell for in as little as 3 minutes with a no-obligation cash offer.
Estimated market value
$522,200
- Florida
- Hillsborough County
- Lithia
- 33547
- 15605 STARLING WATER DRIVE
Nearby cities
Nearby neighborhoods
Nearby zip codes
Other Lithia Topics
