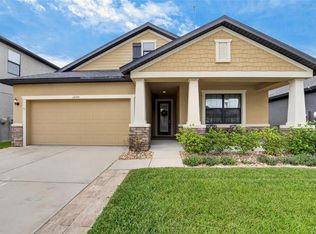
One or more photo(s) has been virtually staged. ** BUYER FELL OUT DUE TO SALE CONTENGENCY FELL APART****SELLER TO PAY $10,000 TOWARDS BUYERS CLOSING COST / RATE BUY DOWN when using Preferred LENDER......NO CDD! **LOW HOA(that INCLUDES your Spectrum Internet) **LIKE NEW, PRISTINE CONDITION, MOVE-IN READY***QUALITY BUILDER=WILLIAM RYAN* Welcome to BELL CREEK PRESERVE, a charming GATED COMMUNITY. A Unique Boutique Community in Riverview with Outstanding curb appeal, mature landscaping, Four fishing lakes, and a Community Park to welcome you home. This fabulous 2500+ SF, ENERGY EFFICIENT home, features 4 BEDROOMS, + 3 FULL BATHS + 2 CAR GARAGE. NEW PAINT INTERIOR AND EXTERIOR, AND NEW CARPET ALL COMPLETED July 2023 , 17x17" Ceramic Tile, AMAZING KITCHEN Boasts 42-inch Ebony color Cabinets with crown molding, covered with solid Granite countertops, A kitchen island that provides additional workspace, storage, and breakfast bar for guests, Stainless steel appliances, +Boshes quiet feature dishwasher LESS THAN A YEAR OLD, and a large corner pantry. The Kitchen, Dining, and Living room Combo is great for entertaining guests. For additional space exit the French door off the dining room and enjoy a cup of coffee watching the sunrise or the family pets play in the fully fenced yard, with plenty of room to add a future pool. Bedroom/Bath on the Main Level is perfect for in-laws or a guest suite. The Office/Den with private FRENCH DOOR entry can be used for an office, gym, or even a 5th bedroom. Head up the stairs to the second level and find 3 additional bedrooms of a generous size, 2 full baths, and a large loft, great for a home theater, sewing room, scrapbooking, or game room you name it. Store all of your movies/supplies in the large adjacent closet. Or redesign the closet as a Mini-snack bar for your home theater. Retreat to your Master Suite, large enough to fit the grandest of bedroom furniture, the ensuite features include 36” height ebony color cabinet, GRANITE, DOUBLE vanity countertop, a deluxe glass enclosed shower, and a very impressive size Walk-in Closet for the Fashion enthusiast. Other features included in the Saratoga is a laundry room on the second level for your convenience already plumbed for a future deep sink. Built-in Mud area off the garage entrance with custom seating and storage to help keep your home tidy and organized. A Fiberglass entry door with a handcrafted textured Glass insert. Elegant 8ft doors and 5.25" baseboards throughout the home, a RING VIDEO DOORBELL, Tubes-In-Wall PEST DEFENSE system, and Front yard irrigation system, comes with HURRICANE shutter protection on all windows. The home has been pre-wired for a security system, has multiple ethernets, and is wired for the Invisible Fence for pets. The garage has overhead storage racks. WARRANTIES transferable to new owners include the William Ryan structural 10-year warranty, and a CARPET warranty from “Empire Today”. Bell Creek Preserve is Conveniently located close to Shopping, Restaurants, Schools, Hospitals, Golf Course, HWY 301, I-75, and the Selmon Crosstown Expressway for an easy commute to Tampa International Airport, Tampa Convention Center, MacDill Airforce Base, Armature Works, Sparkman’s Warf, Curtis Hixon Water Front Park, Raymond James Stadium, Amalie Arena, and a short drive to FLORIDA’S WORLD-RENOWNED SUGAR SAND BEACHES.
Sold for $470,000
$470,000
12149 CREEK PRESERVE DRIVE, RIVERVIEW, FL 33579
4beds
2,560sqft
Single Family Residence
Built in 2018
6,446 Square Feet Lot
$429,800 Zestimate®
$184/sqft
$2,982 Estimated rent
Home value
$429,800
$408,000 - $451,000
$2,982/mo
Zestimate® history
Owner options
List your home for rent
$2,982/mo
Rent Zestimate®
Find your next renter with Zillow Rental Manager. Plus, with online applications, you can quickly screen prospective tenants – for free.
$2,982/mo
Rent Zestimate®
Refinance and save
$3,370/mo
Est. payment
Refinancing to a lower rate could help reduce your monthly payments and save thousands over the life of the loan.
$3,370/mo
Est. payment
Explore your selling options
Work with a Zillow partner agent
Leverage their expertise and Zillow's premium Showcase listings to get your home seen by more buyers.
Get startedList with your own agent
Get your home in front of millions of buyers by listing it on Zillow.
Learn how to do itSell it yourself
Take full control of how buyers see your home on Zillow by listing For Sale by Owner (FSBO).
List your homeWhat's special
Zillow last checked:
Listing updated:
Listed by:
Amanda Winsor 863-273-5913,
COMMAND PROPERTIES FLORIDA 863-273-5913
Bought with:
Manjur Ahmed, 3438804
CHARLES RUTENBERG REALTY INC
Source: Stellar MLS,MLS#: T3461121 Originating MLS: Tampa
Originating MLS: Tampa
Facts & features
Interior
Bedrooms & bathrooms
- Bedrooms: 4
- Bathrooms: 3
- Full bathrooms: 3
Rooms
- Room types: Den/Library/Office, Loft
Primary bedroom
- Features: Dual Sinks, En Suite Bathroom, Shower No Tub
- Level: Second
- Dimensions: 16x14
Bedroom 2
- Features: Built-in Closet
- Level: First
- Dimensions: 12x10
Bedroom 3
- Level: Second
- Dimensions: 12x11
Bedroom 4
- Level: Second
- Dimensions: 14x11
Den
- Level: First
- Dimensions: 14x10
Dining room
- Level: First
- Dimensions: 15x12
Kitchen
- Features: Pantry
- Level: First
- Dimensions: 15x13
Living room
- Features: Ceiling Fan(s)
- Level: First
- Dimensions: 17x14
Loft
- Level: Second
- Dimensions: 15x12
Heating
- Central, Electric
Cooling
- Central Air
Appliances
- Included: Dishwasher, Disposal, Dryer, Microwave, Range, Refrigerator, Washer
- Laundry: Inside, Laundry Room, Upper Level
Features
- Ceiling Fan(s), Eating Space In Kitchen, High Ceilings, In Wall Pest System, Living Room/Dining Room Combo, Open Floorplan, PrimaryBedroom Upstairs, Stone Counters, Walk-In Closet(s)
- Flooring: Carpet, Tile
- Doors: French Doors
- Windows: Blinds, Hurricane Shutters
- Has fireplace: No
Interior area
- Total structure area: 3,204
- Total interior livable area: 2,560 sqft
Property
Parking
- Total spaces: 2
- Parking features: Driveway, Garage Door Opener
- Attached garage spaces: 2
- Has uncovered spaces: Yes
- Details: Garage Dimensions: 22x20
Features
- Levels: Two
- Stories: 2
- Patio & porch: Covered, Front Porch, Rear Porch
- Exterior features: Irrigation System, Lighting, Private Mailbox
- Fencing: Fenced,Vinyl
Lot
- Size: 6,446 Square Feet
- Residential vegetation: Mature Landscaping
Details
- Parcel number: U363020A8000000000077.0
- Zoning: PD
- Special conditions: None
Construction
Type & style
- Home type: SingleFamily
- Architectural style: Contemporary,Florida
- Property subtype: Single Family Residence
Materials
- Block, Stucco
- Foundation: Slab
- Roof: Shingle
Condition
- New construction: No
- Year built: 2018
Details
- Builder model: Saratoga
- Builder name: William Ryan
Utilities & green energy
- Sewer: Public Sewer
- Water: Public
- Utilities for property: BB/HS Internet Available, Cable Available, Electricity Connected, Public, Sewer Connected, Sprinkler Meter, Street Lights, Underground Utilities, Water Connected
Community & HOA
Community
- Features: Fishing, Community Mailbox, Gated Community - No Guard, No Truck/RV/Motorcycle Parking, Playground, Sidewalks
- Security: Gated Community
- Pet fee: $0 monthly
- Subdivision: BELL CREEK PRESERVE PH 2
HOA
- Has HOA: Yes
- Amenities included: Gated, Playground
- Services included: Internet
- HOA fee: $117 monthly
- HOA name: EnProVera Property Advidsors JoAnne Likar
- HOA phone: 813-951-0312
Location
- Region: Riverview
Financial & listing details
- Price per square foot: $184/sqft
- Tax assessed value: $357,080
- Annual tax amount: $5,693
- Date on market: 8/1/2023
- Cumulative days on market: 206 days
- Listing terms: Cash,Conventional,FHA,VA Loan
- Ownership: Fee Simple
- Total actual rent: 0
- Electric utility on property: Yes
- Road surface type: Paved
Price history
| Date | Event | Price |
|---|---|---|
| 12/31/2025 | Listing removed | $2,500$1/sqft |
Source: Zillow Rentals Report a problem | ||
| 12/10/2025 | Price change | $2,500-2%$1/sqft |
Source: Zillow Rentals Report a problem | ||
| 11/7/2025 | Price change | $2,550-1.9%$1/sqft |
Source: Zillow Rentals Report a problem | ||
| 10/22/2025 | Price change | $2,600-1.9%$1/sqft |
Source: Zillow Rentals Report a problem | ||
| 10/11/2025 | Price change | $2,650-5.4%$1/sqft |
Source: Zillow Rentals Report a problem | ||
| 10/9/2025 | Price change | $2,800-1.8%$1/sqft |
Source: Zillow Rentals Report a problem | ||
| 9/26/2025 | Price change | $2,850-1.7%$1/sqft |
Source: Zillow Rentals Report a problem | ||
| 9/2/2025 | Price change | $2,900-1.7%$1/sqft |
Source: Zillow Rentals Report a problem | ||
| 8/22/2025 | Price change | $2,950-1.7%$1/sqft |
Source: Zillow Rentals Report a problem | ||
| 8/6/2025 | Price change | $3,000-1.6%$1/sqft |
Source: Zillow Rentals Report a problem | ||
| 7/20/2025 | Price change | $3,050-1.6%$1/sqft |
Source: Zillow Rentals Report a problem | ||
| 7/10/2025 | Listed for rent | $3,100$1/sqft |
Source: Zillow Rentals Report a problem | ||
| 2/16/2025 | Listing removed | $499,999$195/sqft |
Source:  Stellar MLS #TB8324139 Report a problem Stellar MLS #TB8324139 Report a problem | ||
| 1/7/2025 | Price change | $499,999-3.8%$195/sqft |
Source: Stellar MLS #TB8324139 Report a problem | ||
| 12/8/2024 | Listed for sale | $520,000+10.6%$203/sqft |
Source: Stellar MLS #TB8324139 Report a problem | ||
| 6/20/2024 | Sold | $470,000-2.1%$184/sqft |
Source: Stellar MLS #T3461121 Report a problem | ||
| 4/22/2024 | Pending sale | $479,999$187/sqft |
Source: Stellar MLS #T3461121 Report a problem | ||
| 3/23/2024 | Listed for sale | $479,999$187/sqft |
Source: Stellar MLS #T3461121 Report a problem | ||
| 2/19/2024 | Pending sale | $479,999$187/sqft |
Source: Stellar MLS #T3461121 Report a problem | ||
| 12/5/2023 | Price change | $479,999-2%$187/sqft |
Source: Stellar MLS #T3461121 Report a problem | ||
| 11/7/2023 | Price change | $489,999-1%$191/sqft |
Source: Stellar MLS #T3461121 Report a problem | ||
| 10/10/2023 | Price change | $495,000-1%$193/sqft |
Source: Stellar MLS #T3461121 Report a problem | ||
| 9/23/2023 | Listed for sale | $499,900$195/sqft |
Source: Stellar MLS #T3461121 Report a problem | ||
| 8/30/2023 | Pending sale | $499,900$195/sqft |
Source: Stellar MLS #T3461121 Report a problem | ||
| 8/1/2023 | Listed for sale | $499,900+66.6%$195/sqft |
Source: Stellar MLS #T3461121 Report a problem | ||
| 12/6/2019 | Sold | $300,000+0.6%$117/sqft |
Source: Public Record Report a problem | ||
| 9/28/2018 | Sold | $298,300$117/sqft |
Source: Public Record Report a problem | ||
Public tax history
| Year | Property taxes | Tax assessment |
|---|---|---|
| 2025 | $7,411 +20.9% | $357,080 |
| 2024 | $6,129 +3.4% | $357,080 +6.3% |
| 2023 | $5,930 -6.5% | $336,062 +12% |
| 2022 | $6,339 +13% | $300,044 +10% |
| 2021 | $5,609 +8% | $272,767 +8.6% |
| 2020 | $5,194 +11.7% | $251,229 +1.5% |
| 2019 | $4,649 | $247,551 +615.6% |
| 2018 | $4,649 +669.8% | $34,592 +436.6% |
| 2017 | $604 | $6,446 |
Find assessor info on the county website
Neighborhood: 33579
Nearby homes
- $599,0005 bd4 ba3.3k sqft12147 Creek Preserve Dr, Riverview, FL 33579Off Market
- $367,400-- bd2 ba1.8k sqft12151 Creek Preserve Dr, Riverview, FL 33579Off Market
- $399,9004 bd2 ba1.9k sqft12153 Creek Preserve Dr, Riverview, FL 33579For Sale
- $582,7004 bd4 ba3.3k sqft12145 Creek Preserve Dr, Riverview, FL 33579Off Market
- $455,4004 bd3 ba1.9k sqft12027 Creek Preserve Dr, Riverview, FL 33579Off Market
- $393,8004 bd3 ba2k sqft12025 Creek Preserve Dr, Riverview, FL 33579Off Market
- $564,9004 bd4 ba3.2k sqft12029 Creek Preserve Dr, Riverview, FL 33579Off Market
- $546,7005 bd4 ba3.2k sqft12155 Creek Preserve Dr, Riverview, FL 33579Off Market
Nearby schools
GreatSchools rating
- 3/10Warren Hope Dawson ElementaryGrades: PK-5Distance: 1.3 mi
- 6/10Barrington Middle SchoolGrades: 6-8Distance: 1.8 mi
- 6/10Riverview High SchoolGrades: 9-12Distance: 3.5 mi
Get a cash offer in 3 minutes
Find out how much your home could sell for in as little as 3 minutes with a no-obligation cash offer.
Estimated market value
$429,800
Get a cash offer in 3 minutes
Find out how much your home could sell for in as little as 3 minutes with a no-obligation cash offer.
Estimated market value
$429,800
- Florida
- Hillsborough County
- Riverview
- 33579
- 12149 CREEK PRESERVE DRIVE
Nearby cities
Nearby neighborhoods
Nearby zip codes
Other Riverview Topics
