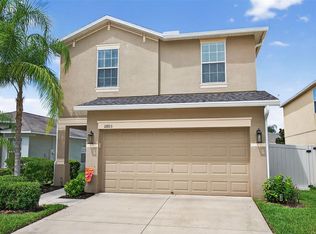
Welcome to 14855 Crescent Rock Drive in the Ayersworth Glen community! This beautifully updated 4-bedroom, 2.5-bath home offers 1,870 square feet of thoughtfully designed living space with modern finishes and an open-concept layout perfect for today's lifestyle. Step inside to discover fresh updates throughout, including stylish new light fixtures, ceiling fans, upgraded bathroom vanities, and elegant quartz countertops in both the kitchen and bathrooms. The spacious kitchen is sure to impress with 36-inch cabinetry, a beautiful tile backsplash, a large pantry, and a complete appliance package. The kitchen seamlessly overlooks the dining and living areas, creating the ideal space for entertaining family and friends. Upstairs, you'll find a versatile loft that can easily serve as a media room, gaming area, home office, or flex space to fit your needs. The private owner's suite features a spacious walk-in closet and an en-suite bath with a walk-in shower, creating the perfect retreat after a long day. Additional updates include a newer HVAC system (10 Ton), replaced approximately two years ago, providing added comfort and efficiency. Step outside to enjoy Florida living at its best in the fully fenced backyard with no rear neighbors. The extended 10' x 20' concrete patio offers plenty of space for outdoor dining, entertaining, relaxing, gardening, or play, while the vinyl privacy fence creates a peaceful outdoor oasis. One of the home's standout features is its solar panel system, providing the opportunity for significant long-term energy savings and increased efficiency. With rising utility costs, solar ownership can help reduce monthly electric bills while adding value and sustainability to your home ownership experience. Residents enjoy access to the resort style pool, fitness center, basketball court, tot lot, conference room and more. Plus, you're just minutes away from I-75, St. Joseph's Hospital, the South Hillsborough VA Clinic, Advent Health Riverview Hospital, and a diverse selection of shopping, dining, and entertainment. This move-in-ready home combines modern upgrades, energy-efficient living, and exceptional outdoor space all in one fantastic package. Don't miss your opportunity to make this beautiful home yours!
For sale
$320,000
14855 CRESCENT ROCK DRIVE, WIMAUMA, FL 33598
4beds
1,870sqft
:
Get pre-qualified$2,202/mo
Single Family Residence
Built in 2019
6,347 Square Feet Lot
$315,500 Zestimate®
$171/sqft
$8/mo HOA
What's special
Modern finishesVersatile loftLarge pantryCeiling fansOpen-concept layoutStylish new light fixturesSpacious kitchen
- 31 days |
- 425 |
- 51 |
Zillow last checked:
Listing updated:
Listed by:
Mervin Walls 813-599-8302,
WALLS REALTY & ASSOCIATES, LLC 813-599-8302,
Leann Walls 813-523-0926,
WALLS REALTY & ASSOCIATES, LLC
Source: Stellar MLS,MLS#: TB8523524 Originating MLS: Suncoast Tampa
Originating MLS: Suncoast Tampa
Facts & features
Interior
Bedrooms & bathrooms
- Bedrooms: 4
- Bathrooms: 3
- Full bathrooms: 2
- 1/2 bathrooms: 1
Rooms
- Room types: Great Room, Utility Room, Loft
Primary bedroom
- Features: En Suite Bathroom, Walk-In Closet(s)
- Level: Second
- Area: 182 Square Feet
- Dimensions: 14x13
Bedroom 2
- Features: Built-in Closet
- Level: Second
- Area: 110 Square Feet
- Dimensions: 11x10
Bedroom 3
- Features: Built-in Closet
- Level: Second
- Area: 110 Square Feet
- Dimensions: 10x11
Bedroom 4
- Features: Built-in Closet
- Level: Second
- Area: 100 Square Feet
- Dimensions: 10x10
Dining room
- Level: First
- Area: 108 Square Feet
- Dimensions: 12x9
Great room
- Level: First
- Area: 234 Square Feet
- Dimensions: 18x13
Kitchen
- Level: First
- Area: 126 Square Feet
- Dimensions: 14x9
Loft
- Level: Second
- Area: 126 Square Feet
- Dimensions: 14x9
Heating
- Central
Cooling
- Central Air
Appliances
- Included: Dishwasher, Disposal, Dryer, Microwave, Range, Refrigerator, Washer
- Laundry: Inside, Laundry Room, Upper Level
Features
- Ceiling Fan(s), Eating Space In Kitchen, Open Floorplan
- Flooring: Ceramic Tile, Vinyl
- Doors: Sliding Doors
- Windows: Hurricane Shutters
- Has fireplace: No
Interior area
- Total structure area: 2,409
- Total interior livable area: 1,870 sqft
Video & virtual tour
Property
Parking
- Total spaces: 2
- Parking features: Garage - Attached
- Attached garage spaces: 2
- Details: Garage Dimensions: 20x20
Features
- Levels: Two
- Stories: 2
- Exterior features: Irrigation System, Private Yard, Sidewalk
Lot
- Size: 6,347 Square Feet
- Features: City Lot, Sidewalk
Details
- Parcel number: U293120B5R00003700083.0
- Zoning: PD
- Special conditions: None
Construction
Type & style
- Home type: SingleFamily
- Property subtype: Single Family Residence
Materials
- Block, Stucco
- Foundation: Slab
- Roof: Shingle
Condition
- Completed
- New construction: No
- Year built: 2019
Details
- Builder model: Atlanta
- Builder name: Lennar
Utilities & green energy
- Electric: Photovoltaics Seller Owned
- Sewer: Public Sewer
- Water: Public
- Utilities for property: BB/HS Internet Available, Cable Available, Electricity Connected, Sewer Connected, Water Connected
Green energy
- Energy generation: Solar
Community & HOA
Community
- Features: Clubhouse, Community Mailbox, Deed Restrictions, Dog Park, Fitness Center, Playground, Pool
- Pet fee: $0 monthly
- Subdivision: AYERSWORTH GLEN
HOA
- Has HOA: Yes
- HOA fee: $8 monthly
- HOA name: McNeil Management Services, Inc
- HOA phone: 813-571-7100
Location
- Region: Wimauma
Financial & listing details
- Price per square foot: $171/sqft
- Tax assessed value: $290,809
- Annual tax amount: $6,158
- Date on market: 6/26/2026
- Cumulative days on market: 30 days
- Listing terms: Cash,Conventional,FHA,USDA Loan,VA Loan
- Ownership: Fee Simple
- Total actual rent: 0
- Electric utility on property: Yes
- Road surface type: Paved
Estimated market value
$315,500
$300,000 - $331,000
$2,324/mo
Price history
| Date | Event | Price |
|---|---|---|
| 6/26/2026 | Listed for sale | $320,000+50.9%$171/sqft |
Source:  Stellar MLS #TB8523524 Report a problem Stellar MLS #TB8523524 Report a problem | ||
| 10/1/2019 | Sold | $212,000$113/sqft |
Source: Public Record Report a problem | ||
Public tax history
| Year | Property taxes | Tax assessment |
|---|---|---|
| 2025 | $6,158 +7.7% | $208,095 +2.9% |
| 2024 | $5,719 +3.2% | $202,230 +3% |
| 2023 | $5,540 +7.3% | $196,340 +3% |
| 2022 | $5,164 +0.7% | $190,621 +3% |
| 2021 | $5,127 +1.7% | $185,069 +1.4% |
| 2020 | $5,039 +92.2% | $182,514 +2775.6% |
| 2019 | $2,622 | $6,347 |
Find assessor info on the county website
Monthly payment
Est. payment
Payment breakdown
Explore the cost of this home by adjusting the details. Changes won't be saved.Climate risks
Neighborhood: 33598
Nearby schools
GreatSchools rating
- 5/10Belmont Elementary SchoolGrades: PK-5Distance: 1.8 mi
- 3/10Eisenhower Middle SchoolGrades: 6-8Distance: 3.7 mi
- 3/10Jule F Sumner High SchoolGrades: 9-12Distance: 1 mi
Schools provided by the listing agent
- Elementary: Belmont Elementary School
- Middle: Shields-HB
- High: Sumner High School
Source: Stellar MLS. This data may not be complete. We recommend contacting the local school district to confirm school assignments for this home.
- $355,0005 bd3 ba2.4k sqft14853 Crescent Rock Dr, Wimauma, FL 33598Sold
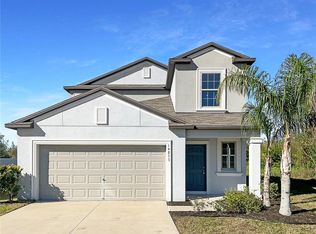
- $326,2004 bd3 ba1.9k sqft14857 Crescent Rock Dr, Wimauma, FL 33598Off Market
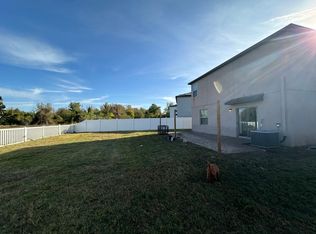
- $361,7006 bd3 ba2.5k sqft14859 Crescent Rock Dr, Wimauma, FL 33598Off Market
- $352,8005 bd3 ba2.4k sqft14861 Crescent Rock Dr, Wimauma, FL 33598Off Market

- $285,300-- bd2 ba1.4k sqft14852 Crescent Rock Dr, Wimauma, FL 33598Off Market
- $299,2004 bd3 ba1.8k sqft14850 Crescent Rock Dr, Wimauma, FL 33598Off Market
- $323,8005 bd3 ba2.2k sqft14863 Crescent Rock Dr, Wimauma, FL 33598Off Market
- $298,1004 bd3 ba1.8k sqft14848 Crescent Rock Dr, Wimauma, FL 33598Off Market
A local agent can set up tours, give advice and negotiate with sellers.
A local lender can help you make sure your offer is ready when you are.
Similar homes
- $325,0004 bd3 ba1.9k sqft5067 SABLE CHIME DR, WIMAUMA, FL 33598For Sale
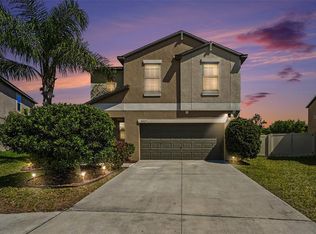
 MLS ID #TB8498361, Shayna Teator, ORCHARD BROKERAGE, LLC. Stellar MLS
 - $339,9004 bd3 ba2k sqft16619 GOOSE RIBBON PLACE, WIMAUMA, FL 33598For Sale
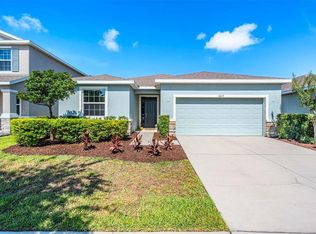 MLS ID #TB8511525, Mario Banales, 27NORTH REALTY. Stellar MLS
 - $320,0004 bd3 ba1.7k sqft16703 MYRTLE SAND DR, WIMAUMA, FL 33598For Sale
 MLS ID #TB8425487, Zack Zonker, CENTURY 21 EDGE. Stellar MLS
 - $339,0003 bd2 ba1.8k sqft16127 CAPE CORAL DRIVE, WIMAUMA, FL 33598For Sale
 MLS ID #TB8519034, Steven Saltzberg, SALTZBERG & ASSOCIATES REAL ESTATE. Stellar MLS
 - $375,0003 bd3 ba2.6k sqft10702 ALDO MORO DRIVE, WIMAUMA, FL 33598For SaleMLS ID #A4681852, Jaci Krawtschenko, PREMIER SOTHEBY'S INTERNATIONAL REALTY. Stellar MLS
- $375,0004 bd3 ba2.7k sqft11214 CARRICK STONE STREET, WIMAUMA, FL 33598For SaleMLS ID #TB8451322, Chad Leonberg, EXP REALTY LLC. Stellar MLS
- $447,0004 bd3 ba2.6k sqft10624 ALDO MORO DRIVE, WIMAUMA, FL 33598For SaleMLS ID #TB8530858, Dora Chacon, RE/MAX REALTY UNLIMITED. Stellar MLS
- $337,0002 bd2 ba1.5k sqft6352 MOORING LINE CIRCLE, APOLLO BEACH, FL 33572For SaleMLS ID #TB8532883, Michael Williams, BHHS FLORIDA PROPERTIES GROUP. Stellar MLS
- $359,5004 bd3 ba2.3k sqft10230 GEESE TRAIL CIRCLE, SUN CITY CENTER, FL 33573For SaleMLS ID #C7527183, Thomas Sons, CENTURY 21 SUNBELT REALTY. Stellar MLS
- $324,9004 bd3 ba2k sqft7327 LUMBER PORT DRIVE, RUSKIN, FL 33573For SaleMLS ID #A4682560, Nadia Gross, LPT REALTY, LLC. Stellar MLS
- $359,9004 bd3 ba1.7k sqft13222 PINE CREEK CIRCLE, RIVERVIEW, FL 33579For SaleMLS ID #TB8525308, Lisa Dean, RE/MAX REALTY UNLIMITED. Stellar MLS
- $300,0004 bd2 ba1.8k sqft12611 LEMON PEPPER DRIVE, RIVERVIEW, FL 33578For SaleMLS ID #TB8498200, Neidre Hines, HOME GIRLS & GUYS REALTY. Stellar MLS
- $324,9003 bd2 ba1.4k sqft10331 BLUE PLUME COURT, RIVERVIEW, FL 33578For SaleMLS ID #TB8503177, Norman Jones, FUTURE HOME REALTY INC. Stellar MLS
- $369,5004 bd2 ba1.9k sqft13411 WILLOW BLUESTAR LOOP, RIVERVIEW, FL 33579For SaleMLS ID #TB8518987, Karina Bell, AGILE GROUP REALTY. Stellar MLS
- $299,0003 bd2 ba1.4k sqft9415 LEMON DROP LOOP, SUN CITY CENTER, FL 33573For SaleMLS ID #TB8522321, David Lovitch, KELLER WILLIAMS SOUTH SHORE. Stellar MLS
- $309,0004 bd2 ba1.9k sqft15415 MILLER CREEK DRIVE, SUN CITY CENTER, FL 33573For SaleMLS ID #TB8469203, De'Erika Watson, COMPASS FLORIDA LLC. Stellar MLS
- $379,9004 bd2 ba1.9k sqft13630 WILD GINGER STREET, RIVERVIEW, FL 33579For SaleMLS ID #TB8521250, Mervin Walls, WALLS REALTY & ASSOCIATES, LLC. Stellar MLS
- $399,9005 bd3 ba2.1k sqft13917 ARBOR PINES DRIVE, RIVERVIEW, FL 33579For SaleMLS ID #TB8517457, Stephanie Rosh, CHARLES RUTENBERG REALTY INC. Stellar MLS
- $334,0005 bd3 ba2.4k sqft9616 LEMON DROP LOOP, SUN CITY CENTER, FL 33573For SaleMLS ID #TB8382640, Bob Sanders, YELLOWFIN REALTY. Stellar MLS
- $384,9003 bd2 ba2k sqft12209 W STREAMBED DRIVE, RIVERVIEW, FL 33579For SaleMLS ID #TB8531975, Chase Carbonell, SIGNATURE REALTY ASSOCIATES. Stellar MLS
