Back on market, buyer financing fell through! Welcome to your dream home in the highly sought-after Stonecrest section of South Fork! This stunning home is only 2 years old & boasts exquisite features that will take your breath away. As you drive up, the pavers on the driveway & backyard create an inviting & polished look. Step inside & be greeted by ceramic tile flooring that flows throughout the living areas. This open-concept home is perfect for both relaxation & entertainment. The kitchen is adorned with luxurious granite countertops, stainless steel appliances, & modern cabinetry. Cooking & hosting will be a delight as you prepare meals while engaging with your loved ones in the adjacent living area. Looking for a unique touch? The tiled garage provides a clean & stylish space for your vehicles & projects. Imagine the possibilities of this extra detail! One of the true gems of this property is the oversized lanai & pavered backyard – an outdoor oasis that invites you to unwind & enjoy the beautiful Florida weather. The South Fork community, an embodiment of resort-style living, offers an array of amenities including a community pool, playground, basketball court, scenic walking trails, & dog park! Convenience is key! This home is just a short drive from shopping, dining, nature parks, hospitals, the new VA clinic, and major roadways like I-75 and US-301. These routes conveniently connect you to Tampa's city life or Sarasota beaches. Schedule a viewing today & step into a life of comfort, luxury, & convenience!
Sold for $404,000
$404,000
11832 BLACKEYED SUSAN DRIVE, RIVERVIEW, FL 33579
4beds
1,935sqft
Single Family Residence
Built in 2021
6,098 Square Feet Lot
$366,300 Zestimate®
$209/sqft
$3,062 Estimated rent
Home value
$366,300
$348,000 - $385,000
$3,062/mo
Zestimate® history
Owner options
List your home for rent
$3,062/mo
Rent Zestimate®
Find your next renter with Zillow Rental Manager. Plus, with online applications, you can quickly screen prospective tenants – for free.
$3,062/mo
Rent Zestimate®
Refinance and save
$2,846/mo
Est. payment
Refinancing to a lower rate could help reduce your monthly payments and save thousands over the life of the loan.
$2,846/mo
Est. payment
Explore your selling options
Work with a Zillow partner agent
Leverage their expertise and Zillow's premium Showcase listings to get your home seen by more buyers.
Get startedList with your own agent
Get your home in front of millions of buyers by listing it on Zillow.
Learn how to do itSell it yourself
Take full control of how buyers see your home on Zillow by listing For Sale by Owner (FSBO).
List your homeWhat's special
Modern cabinetryCommunity poolBasketball courtScenic walking trailsNature parksNew va clinicLuxurious granite countertops
Zillow last checked:
Listing updated:
Listed by:
Carlyn Armstrong 813-507-9266,
CENTURY 21 LIST WITH BEGGINS 813-658-2121,
Carla Card 813-546-5600,
CENTURY 21 BE3
Bought with:
Matt Douglas, 3203103
KW REALTY ELITE PARTNERS
Source: Stellar MLS,MLS#: T3468139 Originating MLS: Tampa
Originating MLS: Tampa
Facts & features
Interior
Bedrooms & bathrooms
- Bedrooms: 4
- Bathrooms: 2
- Full bathrooms: 2
Primary bedroom
- Features: Walk-In Closet(s)
- Level: First
Bedroom 2
- Features: Built-in Closet
- Level: First
Bedroom 3
- Features: Built-in Closet
- Level: First
Bedroom 4
- Features: Built-in Closet
- Level: First
Dining room
- Level: First
Kitchen
- Level: First
Living room
- Level: First
Heating
- Central
Cooling
- Central Air
Appliances
- Included: Dishwasher, Disposal, Dryer, Microwave, Range, Refrigerator, Washer
- Laundry: Laundry Room
Features
- Kitchen/Family Room Combo, Living Room/Dining Room Combo, Primary Bedroom Main Floor, Open Floorplan, Solid Surface Counters
- Flooring: Carpet, Ceramic Tile
- Doors: Sliding Doors
- Has fireplace: No
Interior area
- Total structure area: 1,935
- Total interior livable area: 1,935 sqft
Property
Parking
- Total spaces: 2
- Parking features: Driveway, Other
- Attached garage spaces: 2
- Has uncovered spaces: Yes
Features
- Levels: One
- Stories: 1
- Patio & porch: Enclosed
- Exterior features: Irrigation System, Other
Lot
- Size: 6,098 Square Feet
- Features: Sidewalk
Details
- Parcel number: U153120B7000000000054.0
- Zoning: PD
- Special conditions: None
Construction
Type & style
- Home type: SingleFamily
- Architectural style: Traditional
- Property subtype: Single Family Residence
Materials
- Block, Stucco
- Foundation: Slab
- Roof: Shingle
Condition
- New construction: No
- Year built: 2021
Details
- Builder name: Lennar
Utilities & green energy
- Sewer: Public Sewer
- Water: Public
- Utilities for property: BB/HS Internet Available, Cable Available, Cable Connected, Electricity Available, Electricity Connected, Phone Available, Public, Sewer Connected, Sprinkler Recycled, Street Lights, Water Available, Water Connected
Community & HOA
Community
- Features: Park, Playground, Pool, Sidewalks
- Pet fee: $0 monthly
- Subdivision: SOUTH FORK TR U
HOA
- Has HOA: Yes
- HOA fee: $4 monthly
- HOA name: South Fork
Location
- Region: Riverview
Financial & listing details
- Price per square foot: $209/sqft
- Tax assessed value: $301,407
- Annual tax amount: $7,897
- Date on market: 8/24/2023
- Cumulative days on market: 36 days
- Listing terms: Cash,Conventional,FHA,VA Loan
- Ownership: Fee Simple
- Total actual rent: 0
- Electric utility on property: Yes
- Road surface type: Paved, Asphalt
Price history
| Date | Event | Price |
|---|---|---|
| 11/27/2023 | Sold | $404,000$209/sqft |
Source:  Stellar MLS #T3468139 Report a problem Stellar MLS #T3468139 Report a problem | ||
| 10/20/2023 | Pending sale | $404,000$209/sqft |
Source: Stellar MLS #T3468139 Report a problem | ||
| 10/16/2023 | Price change | $404,000-0.2%$209/sqft |
Source: Stellar MLS #T3468139 Report a problem | ||
| 10/5/2023 | Listed for sale | $405,000$209/sqft |
Source: Stellar MLS #T3468139 Report a problem | ||
| 9/14/2023 | Pending sale | $405,000$209/sqft |
Source: Stellar MLS #T3468139 Report a problem | ||
| 9/11/2023 | Price change | $405,000-0.5%$209/sqft |
Source: Stellar MLS #T3468139 Report a problem | ||
| 9/8/2023 | Price change | $407,000-0.7%$210/sqft |
Source: Stellar MLS #T3468139 Report a problem | ||
| 8/24/2023 | Listed for sale | $410,000+41.7%$212/sqft |
Source: Stellar MLS #T3468139 Report a problem | ||
| 6/8/2021 | Sold | $289,300$150/sqft |
Source: Public Record Report a problem | ||
Public tax history
| Year | Property taxes | Tax assessment |
|---|---|---|
| 2025 | $3,690 +5.4% | $301,407 |
| 2024 | $3,500 -58.9% | $301,407 +3.8% |
| 2023 | $8,511 +7.8% | $290,507 +7.7% |
| 2022 | $7,897 +101% | $269,812 +408.1% |
| 2021 | $3,928 +24% | $53,102 +33.3% |
| 2020 | $3,167 | $39,827 |
Find assessor info on the county website
Neighborhood: Southfork
Nearby homes
- $378,500-- bd2 ba2.6k sqft11830 Blackeyed Susan Dr, Riverview, FL 33579Off Market
- $323,5003 bd2 ba1.5k sqft11834 Blackeyed Susan Dr, Riverview, FL 33579Off Market
- $348,0004 bd2 ba1.9k sqft11828 Blackeyed Susan Dr, Riverview, FL 33579Off Market
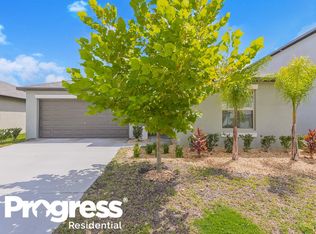
- $355,1004 bd2 ba1.9k sqft11836 Blackeyed Susan Dr, Riverview, FL 33579Off Market
- $390,0004 bd2 ba1.9k sqft13603 Wild Ginger St, Riverview, FL 33579For Sale
- $350,0003 bd2 ba1.9k sqft13605 Wild Ginger St, Riverview, FL 33579Off Market
- $313,5003 bd2 ba1.5k sqft11826 Blackeyed Susan Dr, Riverview, FL 33579Off Market
- $345,6004 bd2 ba1.8k sqft11838 Blackeyed Susan Dr, Riverview, FL 33579Off Market
Nearby schools
GreatSchools rating
- 2/10Summerfield Crossings Elementary SchoolGrades: PK-5Distance: 2.2 mi
- 3/10Eisenhower Middle SchoolGrades: 6-8Distance: 4.7 mi
- 3/10Jule F Sumner High SchoolGrades: 9-12Distance: 2.4 mi
Schools provided by the listing agent
- Elementary: Summerfield Crossing Elementary
- Middle: Eisenhower-HB
Source: Stellar MLS. This data may not be complete. We recommend contacting the local school district to confirm school assignments for this home.
Get a cash offer in 3 minutes
Find out how much your home could sell for in as little as 3 minutes with a no-obligation cash offer.
Estimated market value
$366,300
Get a cash offer in 3 minutes
Find out how much your home could sell for in as little as 3 minutes with a no-obligation cash offer.
Estimated market value
$366,300
- Florida
- Hillsborough County
- Riverview
- 33579
- Southfork
- 11832 BLACKEYED SUSAN DRIVE
Nearby cities
Nearby neighborhoods
Nearby zip codes
Other Riverview Topics
