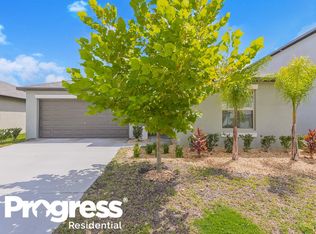
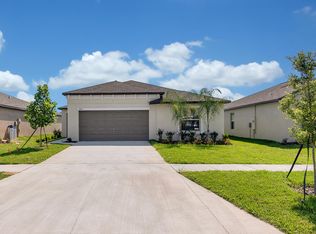
At 1,555 square feet, with 3 bedrooms and 2 bathrooms, the Dover is perfect for growing families. The open kitchen has a large pantry and overlooks the family room and cafe, making it easier to bring everyone together for meals or family time. Enjoy your morning coffee on either the covered front porch or the back patio just off the cafe. The owner's suite features an oversized walk in closet and his and her sinks. A 2-car garage provides convenience as well as additional storage if needed. The kitchen features 36" Staggered Chatham Umber full overlay recessed cabinetry, Stainless Steel GE® appliances along with New Caledonia granite countertops. Toledo Silver ceramic tile completes the look. The Dover floor plan is a part of our new homes for sale in Riverview, stop by our Welcome Home Center and find out more.
This property is off market, which means it's not currently listed for sale or rent on Zillow. This may be different from what's available on other websites or public sources.