Skip main navigation
Sold for $332,000
  • $332,000

    13545 Wild Ginger St, Riverview, FL 33579

    3beds
    1,540sqft
    Single Family Residence
    Built in 2020
    6,166 Square Feet Lot
    $318,000 Zestimate®
    $216/sqft
    $2,609 Estimated rent

    Home value

    $318,000

    $302,000 - $334,000

    $2,609/mo

    Zestimate® history
    Loading
    Loading...

    Owner options

    List your home for rent

    $2,609/mo

    Rent Zestimate®

    Find your next renter with Zillow Rental Manager. Plus, with online applications, you can quickly screen prospective tenants – for free.

    Learn more

    $2,609/mo

    Rent Zestimate®

    Refinance and save

    $2,292/mo

    Est. payment

    Refinancing to a lower rate could help reduce your monthly payments and save thousands over the life of the loan.

    See today's rates

    $2,292/mo

    Est. payment

    Explore your selling options

    Work with a Zillow partner agent

    Leverage their expertise and Zillow's premium Showcase listings to get your home seen by more buyers.

    Get started

    List with your own agent

    Get your home in front of millions of buyers by listing it on Zillow.

    Learn how to do it

    Sell it yourself

    Take full control of how buyers see your home on Zillow by listing For Sale by Owner (FSBO).

    List your home

    What's special

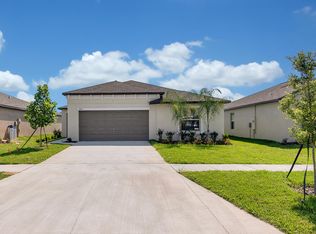
    Adorable 3 bedroom, 2 bath & 2-car garage home located in Southfork of Riverview! This beautiful home sits on a nice deep homesite leaving plenty of room to add a pool & still have enough yard space for family fun along with being perfect for pets. Surrounding neighbors are all fully fenced in greatly reducing the cost of fencing with only just a few feet of fencing needed on each side of the home. Attractive elevation with shutters, banding & large column. Deep foyer opens up this home with nice size secondary bedrooms separated by a secondary bath just off to the left separating them away from the master bedroom. Tucked off to itself in the rear of the home is a generous size master bedroom with a large walk-in closet & private en-suite that includes a dual sink vanity & separate shower stall. Great room floorplan with a spacious dining area . . . perfect for entertaining guests especially with the holiday season just around the corner. Well laid out kitchen with beautiful espresso colored staggered cabinets, STAINLESS STEEL appliances, sink, goose-neck faucet, & a walk-in closet pantry for additional storage. The kitchen is smartly inclusive of the entertaining areas adding more serving space for those special dinners while also allowing the cuisinier of the home to stay engage with the rest of the family/guests. Large laundry room with upper shelving & enough space to add base cabinets, countertop for easy folding, drip rod for delicates & more! Area is experiencing growth with new stores, schools, & eateries. Close to shopping, eateries, St. Joseph's South, beaches, I-75, Sunshine Skyway bridge, Ellington Mall, Charter schools, Highway 41 South, pet venues, parks, & much more! Call today for your PRIVATE showing!

    Zillow last checked:

    Listing updated:

    Listed by:

    Lisa Marie Carroll PA 813-205-7337,

    MIHARA & ASSOCIATES INC. 813-960-2300,

    Olga Bonelli 813-504-6165,

    MIHARA & ASSOCIATES INC.

    Bought with:

    Nathan Gennara, 3376111

    A.L. COMMERCIAL, INC.

    Source: Stellar MLS,MLS#: T3538424MLS LogoOriginating MLS: Tampa

    Facts & features

    Interior

    Bedrooms & bathrooms
    • Bedrooms: 3
    • Bathrooms: 2
    • Full bathrooms: 2
    Rooms
    • Room types: Utility Room
    Primary bedroom
    • Features: Walk-In Closet(s)
    • Level: First
    Kitchen
    • Level: First
    Living room
    • Level: First
    Heating
    • Electric
    Cooling
    • Central Air
    Appliances
    • Included: Dishwasher, Microwave, Range, Refrigerator
    • Laundry: Laundry Room
    Features
    • Ceiling Fan(s), Crown Molding, Kitchen/Family Room Combo, Open Floorplan, Split Bedroom, Walk-In Closet(s)
    • Flooring: Carpet, Tile
    • Windows: Blinds, Window Treatments
    • Has fireplace: No
    Interior area
    • Total structure area: 2,002
    • Total interior livable area: 1,540 sqft

    Property

    Parking
    • Total spaces: 2
    • Parking features: Garage - Attached
    • Attached garage spaces: 2
    Features
    • Levels: One
    • Stories: 1
    • Exterior features: Sidewalk
    Lot
    • Size: 6,166 Square Feet
    • Dimensions: 50.92 x 121.1
    Details
    • Parcel number: U153120B7000000000043.0
    • Zoning: PD
    • Special conditions: None

    Construction

    Type & style
    • Home type: SingleFamily
    • Property subtype: Single Family Residence
    Materials
    • Stucco
    • Foundation: Slab
    • Roof: Shingle
    Condition
    • New construction: No
    • Year built: 2020

    Utilities & green energy

    • Sewer: Public Sewer
    • Water: Public
    • Utilities for property: BB/HS Internet Available, Cable Available, Fiber Optics

    Community & HOA

    Community
    • Pet fee: $0 monthly
    • Subdivision: SOUTH FORK TR U
    HOA
    • Has HOA: Yes
    • HOA fee: $10 monthly
    • HOA name: First Service Residential ~ Sarah Ranney
    • HOA phone: 727-218-8090
    Location
    • Region: Riverview

    Financial & listing details

    • Price per square foot: $216/sqft
    • Tax assessed value: $248,678
    • Annual tax amount: $6,199
    • Date on market: 7/3/2024
    • Cumulative days on market: 23 days
    • Listing terms: Cash,Conventional,FHA,VA Loan
    • Ownership: Fee Simple
    • Total actual rent: 0
    • Road surface type: Paved

    Price history

    DateEventPrice
    8/29/2024Sold$332,000-2.4%$216/sqft
    Source: Stellar MLS #T3538424 Report a problem
    7/26/2024Pending sale$340,000$221/sqft
    Source: Stellar MLS #T3538424 Report a problem
    7/18/2024Price change$340,000-2.9%$221/sqft
    Source: Stellar MLS #T3538424 Report a problem
    7/3/2024Listed for sale$350,000+47.9%$227/sqft
    Source: Stellar MLS #T3538424 Report a problem
    10/26/2020Sold$236,600$154/sqft
    Source: Public Record Report a problem

    Public tax history

    YearProperty taxesTax assessment
    2025$7,466 +17.8%$248,678 +20.8%
    2024$6,336 +2.2%$205,838 +3%
    2023$6,200 +6.3%$199,843 +3%
    2022$5,832 -0.3%$194,022 +3%
    2021$5,849 +84.8%$188,371 +374.4%
    2020$3,165 $39,704
    Find assessor info on the county website

    Neighborhood: Southfork

    Nearby schools

    GreatSchools rating
    Get a cash offer in 3 minutes
    Find out how much your home could sell for in as little as 3 minutes with a no-obligation cash offer.
    Estimated market value
    $318,000
    Get a cash offer in 3 minutes
    Find out how much your home could sell for in as little as 3 minutes with a no-obligation cash offer.
    Estimated market value
    $318,000