
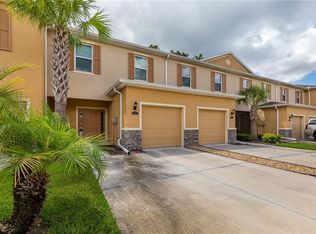
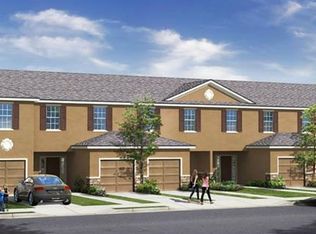
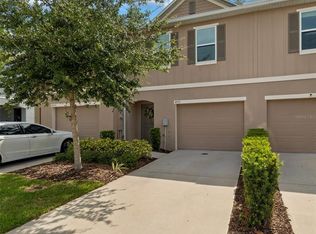
***SELLER OFFERING $5,000 TO ASSIST BUYERS WITH CLOSING COSTS OR INTEREST RATE BUYDOWN IF CLOSING BY 11/30/2026*** TIRED OF SEARCHING FOR THE PERFECT BLEND OF COMFORT, PEACE, and CONVENIENCE?!! Well, your search ENDS here!!! WELCOME TO HIDDEN RIVER!!! This IMMACULATE 1,550sqft 3bd/2.5ba townhome built in Hidden River is GUARANTEED to check off ALL of your boxes!!! A private screened-in front entry welcomes you into an Open-Concept Floorplan featuring Soaring Ceilings and Designer Ceramic Tile Flooring throughout the entire first floor which creates a bright and spacious feel throughout!! The Kitchen boasts of Upgraded 42” Cabinets w/Crown Molding, Granite Countertops, and beautiful Stainless Steel Appliances along with a tile backsplash!!! Upstairs, the Owners Suite is tucked away and offers a relaxing retreat with room for your oversized furniture!! In the Master Bath you’ll enjoy the dual vanity, granite countertops, and ceramic wall tile!!! The loft provides ample additional space to utilize however your heart desires along with having the two additional bedrooms and a full bath down the hallway providing flexibility for Family, Guests, or a Home Office!!! But wait...there's MORE!! Enjoy spending time outside??! This townhome has a trussed covered lanai that is not only already screened in, but provides a PRIVATE and SERENE atmosphere of mature landscaping that is PERFECT for your morning cup of coffee or to enjoy a good book!!! Located close to shopping, dining, major roadways, and everyday amenities this is DEFINITELY the next place you’ll want to call HOME!! Hurry and make an appointment because this jewel won’t last long!!! **USE THE PROPERTY ADDRESS ON YOUTUBE FOR WALKTHROUGH VIDEO**
For sale
Price cut: $400 (10/8)
$299,500
8343 PINE RIVER ROAD, TAMPA, FL 33637
3beds
1,550sqft
Townhouse
Built in 2014
1,845 Square Feet Lot
$294,000 Zestimate®
$193/sqft
$284/mo HOA
What's special
Granite countertopsOpen-concept floorplanSoaring ceilingsPrivate screened-in front entryBeautiful stainless steel appliancesTile backsplash
- 28 days
- 384
- 41
Zillow last checked:
Listing updated:
Listed by:
Phillipe Paul 904-237-6960,
BUYERS HOME STORE 813-467-6211
Source: Stellar MLS,MLS#: TB8549487 Originating MLS: Suncoast Tampa
Originating MLS: Suncoast Tampa
Facts & features
Interior
Bedrooms & bathrooms
- Bedrooms: 3
- Bathrooms: 3
- Full bathrooms: 2
- 1/2 bathrooms: 1
Rooms
- Room types: Attic, Loft
Primary bedroom
- Features: Walk-In Closet(s)
- Level: Second
- Area: 169 Square Feet
- Dimensions: 13x13
Bedroom 2
- Features: Built-in Closet
- Level: Second
- Area: 100 Square Feet
- Dimensions: 10x10
Bedroom 3
- Features: Built-in Closet
- Level: Second
- Area: 110 Square Feet
- Dimensions: 11x10
Kitchen
- Level: First
- Area: 192 Square Feet
- Dimensions: 12x16
Living room
- Level: First
- Area: 352 Square Feet
- Dimensions: 22x16
Heating
- Central
Cooling
- Central Air
Appliances
- Included: Dishwasher, Disposal, Dryer, Electric Water Heater, Freezer, Microwave, Range, Refrigerator, Washer
- Laundry: Laundry Closet, Upper Level
Features
- Ceiling Fan(s), High Ceilings, Living Room/Dining Room Combo, Open Floorplan, PrimaryBedroom Upstairs, Solid Surface Counters, Thermostat
- Flooring: Carpet, Ceramic Tile
- Doors: Sliding Doors
- Windows: Window Treatments
- Has fireplace: No
Interior area
- Total structure area: 2,040
- Total interior livable area: 1,550 sqft
Video & virtual tour
Property
Parking
- Total spaces: 1
- Parking features: Garage Door Opener, Guest
- Attached garage spaces: 1
Features
- Levels: Two
- Stories: 2
- Patio & porch: Covered, Enclosed, Front Porch, Rear Porch, Screened
- Exterior features: Irrigation System, Lighting, Sidewalk
- Has view: Yes
- View description: Trees/Woods
- Waterfront features: Lake
Lot
- Size: 1,845 Square Feet
- Features: Above Flood Plain
- Residential vegetation: Mature Landscaping, Trees/Landscaped
Details
- Parcel number: A0128199TJ00000000067.0
- Zoning: PD-A
- Special conditions: None
Construction
Type & style
- Home type: Townhouse
- Property subtype: Townhouse
- Attached to another structure: Yes
Materials
- Block, Stucco, Wood Frame
- Foundation: Slab
- Roof: Shingle
Condition
- Completed
- New construction: No
- Year built: 2014
Utilities & green energy
- Sewer: Public Sewer
- Water: Public
- Utilities for property: BB/HS Internet Available, Cable Available, Electricity Available, Electricity Connected, Fire Hydrant, Phone Available, Public, Sewer Available, Sewer Connected, Street Lights, Underground Utilities, Water Available, Water Connected
Community & HOA
Community
- Features: Lake, Clubhouse, Community Mailbox, Fitness Center, Gated Community - No Guard, Irrigation-Reclaimed Water, Pool, Sidewalks
- Security: Gated Community, Fire/Smoke Detection Integration
- Pet fee: $0 monthly
- Subdivision: HIDDEN RIVER TWNHMS PH 1
HOA
- Has HOA: Yes
- Amenities included: Clubhouse, Fitness Center, Gated, Pool, Sauna, Spa/Hot Tub, Vehicle Restrictions
- Services included: Community Pool, Maintenance Grounds, Manager, Pool Maintenance, Trash
- HOA fee: $284 monthly
- HOA name: Folio AM - Richard Schrutt
- HOA phone: 813-618-0099
Location
- Region: Tampa
Financial & listing details
- Price per square foot: $193/sqft
- Tax assessed value: $254,182
- Annual tax amount: $2,775
- Date on market: 9/17/2026
- Cumulative days on market: 28 days
- Listing terms: Cash,Conventional,FHA,VA Loan
- Ownership: Fee Simple
- Total actual rent: 0
- Electric utility on property: Yes
- Road surface type: Asphalt, Paved
Estimated market value
$294,000
$279,000 - $309,000
$2,151/mo
Price history
| Date | Event | Price |
|---|---|---|
| 10/8/2026 | Price change | $299,500-0.1%$193/sqft |
Source:  Stellar MLS #TB8549487 Report a problem Stellar MLS #TB8549487 Report a problem | ||
| 9/17/2026 | Listed for sale | $299,900+86.3%$193/sqft |
Source: Stellar MLS #TB8549487 Report a problem | ||
| 2/2/2015 | Sold | $161,000$104/sqft |
Source: Public Record Report a problem | ||
Public tax history
| Year | Property taxes | Tax assessment |
|---|---|---|
| 2025 | $2,775 +8.5% | $182,372 +2.9% |
| 2024 | $2,558 +3.2% | $177,232 +3% |
| 2023 | $2,478 +3.4% | $172,070 +3% |
| 2022 | $2,398 +1.7% | $167,058 +3% |
| 2021 | $2,358 -3.2% | $162,192 +1.4% |
| 2020 | $2,435 +2% | $159,953 +2.3% |
| 2019 | $2,386 | $156,357 +1.9% |
| 2018 | $2,386 +1% | $153,442 +2.1% |
| 2017 | $2,362 -0.5% | $150,286 0% |
| 2016 | $2,374 +0.5% | $150,310 +5.4% |
| 2015 | $2,363 +527.2% | $142,615 +692.3% |
| 2014 | $377 | $18,000 -58.9% |
| 2013 | $377 | $43,780 |
Find assessor info on the county website
Monthly payment
Est. payment
Payment breakdown
Explore the cost of this home by adjusting the details. Changes won't be saved.Climate risks
Neighborhood: Tampa Palms
Nearby schools
Schools provided by the listing agent
- Elementary: Thonotosassa-HB
- Middle: Jennings-HB
- High: Armwood-HB
Source: Stellar MLS. This data may not be complete. We recommend contacting the local school district to confirm school assignments for this home.
Similar homes
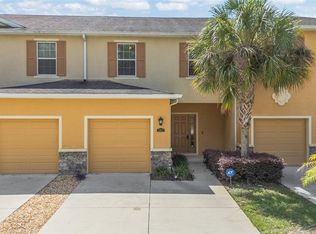
- $294,9003 bd3 ba1.5k sqft13937 SNAPPER FIN LANE, TAMPA, FL 33637For Sale
 MLS ID #TB8547669, Rob Van Stronder, KEY LIME REAL ESTATE INC. Stellar MLS
 - $299,5003 bd3 ba1.8k sqft8615 ANDALUCIA FIELD DRIVE, TAMPA, FL 33637For Sale
 MLS ID #TB8507579, Juan Echeverri Echeverry, HABLOFT GLOBAL. Stellar MLS
 - $295,0003 bd3 ba1.6k sqft4733 DEER TRACK STREET, TAMPA, FL 33610For Sale
 MLS ID #TB8506046, Cameron Coe, PALERMO REAL ESTATE PROF. INC.. Stellar MLS
 - $329,0003 bd3 ba1.8k sqft5304 SYLVESTER LOOP, TAMPA, FL 33610For Sale
 MLS ID #TB8542028, Becky Sigler, VINTAGE REAL ESTATE SERVICES. Stellar MLS
 - $395,0004 bd3 ba2.1k sqft7413 TERRACE RIVER DRIVE, TEMPLE TERRACE, FL 33637For SaleMLS ID #TB8534634, sam Amin, CHARLES RUTENBERG REALTY INC. Stellar MLS
- $285,0002 bd3 ba1.5k sqft7667 GINGER LILY COURT, TAMPA, FL 33619For SaleMLS ID #TB8542645, Selena Perez, LPT REALTY, LLC. Stellar MLS
- $249,9002 bd3 ba1.3k sqft20456 NEEDLETREE DRIVE, TAMPA, FL 33647For SaleMLS ID #TB8543539, Molly Nye, CENTURY 21 BILL NYE REALTY. Stellar MLS
- $305,0003 bd3 ba1.8k sqft32010 BLUE PASSING LOOP, WESLEY CHAPEL, FL 33545For SaleMLS ID #TB8516786, Simon Bensmail, LLC, CHARLES RUTENBERG REALTY INC. Stellar MLS
- $324,9003 bd3 ba1.8k sqft10824 FANNING SPRINGS COURT, TAMPA, FL 33647New ConstructionMLS ID #TB8552699, Stephen Hachey, FLAT FEE MLS REALTY. Stellar MLS
- $237,5002 bd3 ba1.4k sqft5312 SYLVESTER LOOP, TAMPA, FL 33610For SaleMLS ID #TB8555738, Ann Marie Vaughan, RE/MAX ALLIANCE GROUP. Stellar MLS
- $249,9002 bd3 ba1.2k sqft19262 STONE HEDGE DRIVE, TAMPA, FL 33647For SaleMLS ID #TB8549472, Gustavo Torres, EXP REALTY LLC. Stellar MLS
- $273,0003 bd3 ba1.6k sqft9005 MOONLIT MEADOWS LOOP, RIVERVIEW, FL 33578For SaleMLS ID #TB8544983, Julia Allen, LPT REALTY, LLC. Stellar MLS
- $294,0003 bd3 ba1.7k sqft3313 PLEASANT WILLOW COURT, BRANDON, FL 33511For SaleMLS ID #TB8499554, Karyn Scech, YELLOWFIN REALTY. Stellar MLS
- $309,5002 bd3 ba1.5k sqft1985 LAKE WATERS PLACE, LUTZ, FL 33558For SaleMLS ID #TB8538713, Jennifer Fieo, RE/MAX REALTY UNLIMITED. Stellar MLS
- $275,0003 bd3 ba1.8k sqft5017 WHITE SANDERLING COURT, TAMPA, FL 33619For SaleMLS ID #TB8514465, Katrina Madewell, REAL BROKER, LLC. Stellar MLS
- $279,9003 bd3 ba1.7k sqft10406 ORCHID MIST COURT, RIVERVIEW, FL 33578For SaleMLS ID #TB8544605, Eric Gross, EXP REALTY LLC. Stellar MLS
- $274,9003 bd3 ba1.6k sqft4939 POND RIDGE DRIVE, RIVERVIEW, FL 33578For SaleMLS ID #O6408376, Mary Rosario, LPT REALTY, LLC. Stellar MLS
- $285,0003 bd3 ba1.8k sqft3006 GIRVAN DRIVE, LAND O LAKES, FL 34638For SaleMLS ID #TB8526920, Mitchell David, ALIGN RIGHT REALTY CARROLLWOOD. Stellar MLS
- $249,9003 bd3 ba1.6k sqft9237 RIVER ROCK LANE, RIVERVIEW, FL 33578For SaleMLS ID #TB8555349, Josh Wright, LPT REALTY, LLC. Stellar MLS
