Skip main navigation
Sold for $336,000
  • $336,000

    16621 Kingletside Ct, Lithia, FL 33547

    3beds
    1,760sqft
    Townhouse
    Built in 2011
    935 Square Feet Lot
    $328,400 Zestimate®
    $191/sqft
    $2,340 Estimated rent

    Home value

    $328,400

    $302,000 - $358,000

    $2,340/mo

    Zestimate® history
    Loading
    Loading...

    Owner options

    List your home for rent

    $2,340/mo

    Rent Zestimate®

    Find your next renter with Zillow Rental Manager. Plus, with online applications, you can quickly screen prospective tenants – for free.

    Learn more

    $2,340/mo

    Rent Zestimate®

    Refinance and save

    $2,538/mo

    Est. payment

    Refinancing to a lower rate could help reduce your monthly payments and save thousands over the life of the loan.

    See today's rates

    $2,538/mo

    Est. payment

    Explore your selling options

    Work with a Zillow partner agent

    Leverage their expertise and Zillow's premium Showcase listings to get your home seen by more buyers.

    Get started

    List with your own agent

    Get your home in front of millions of buyers by listing it on Zillow.

    Learn how to do it

    Sell it yourself

    Take full control of how buyers see your home on Zillow by listing For Sale by Owner (FSBO).

    List your home

    What's special

    Breakfast barGranite countertopsAbundant natural lightOpen-concept floor planSpa-inspired en-suite bathroomSoaring ceilingsThoughtful architectural details
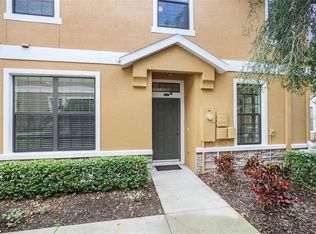
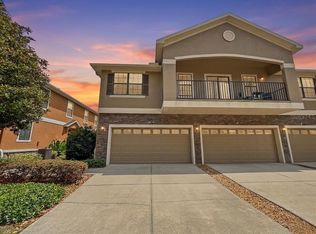
    Welcome to Kinglet Ridge, a gated village tucked within the heart of FishHawk Ranch—where charm, comfort, and convenience come together! This beautifully maintained townhome offers 1,760 square feet of living space, featuring 3 spacious bedrooms, 2.5 bathrooms, and an oversized 2-car garage. Curb appeal will surely wow with stacked stone accents and manicured landscaping, while the mature oak-lined streets create a peaceful and inviting atmosphere. Step inside and enjoy an open-concept floor plan with soaring ceilings, abundant natural light, and thoughtful architectural details like a transom window and built-in entertainment niche. Major upgrades include a new AC (2024), new water heater (2024), and a new roof (2025)—giving you peace of mind for years to come. The kitchen is a true chef’s delight, boasting 42” wood cabinets with crown molding, granite countertops, stainless steel appliances, a breakfast bar, walk-in pantry, and stylish tile backsplash. The adjacent dining space is surrounded by windows, making it the perfect spot for casual meals or entertaining. Upstairs, the primary suite serves as a tranquil retreat, complete with a large walk-in closet and a spa-inspired en-suite bathroom featuring dual sinks and a relaxing garden tub/shower combo. Two additional bedrooms share a beautifully appointed full bath with wood cabinetry and granite counters. A spacious upstairs hallway includes a linen closet and extra storage. On the main floor, you’ll also find a convenient powder room, a full utility room with a washer and dryer, and additional under-stair storage. The oversized garage provides ample space for bikes, tools, and outdoor gear. Enjoy a low-maintenance lifestyle with the HOA covering exterior maintenance, landscaping, mowing, irrigation, and roof upkeep. All this plus access to FishHawk Ranch’s world-class amenities and top-rated schools just a short walk away. Don’t miss your chance to own this stunning townhome in one of FishHawk Ranch’s most sought-after communities!

    Zillow last checked:

    Listing updated:

    Listing Provided by:

    Cheryl Thompson 813-919-9650,

    RE/MAX COLLECTIVE 813-438-7841

    Bought with:

    Susy Suarez, 3531299

    IMPACT REALTY TAMPA BAY

    Source: Stellar MLS,MLS#: TB8372159MLS LogoOriginating MLS: Suncoast Tampa

    Facts & features

    Interior

    Bedrooms & bathrooms
    • Bedrooms: 3
    • Bathrooms: 3
    • Full bathrooms: 2
    • 1/2 bathrooms: 1
    Primary bedroom
    • Features: Walk-In Closet(s)
    • Level: Second
    • Area: 224 Square Feet
    • Dimensions: 16x14
    Bedroom 2
    • Features: Built-in Closet
    • Level: Second
    • Area: 110 Square Feet
    • Dimensions: 10x11
    Bedroom 3
    • Features: Built-in Closet
    • Level: Second
    • Area: 110 Square Feet
    • Dimensions: 10x11
    Dining room
    • Level: First
    • Area: 96 Square Feet
    • Dimensions: 8x12
    Great room
    • Level: First
    • Area: 352 Square Feet
    • Dimensions: 16x22
    Kitchen
    • Level: First
    • Area: 132 Square Feet
    • Dimensions: 12x11
    Heating
    • Central
    Cooling
    • Central Air
    Appliances
    • Included: Dishwasher, Disposal, Dryer, Microwave, Range, Refrigerator, Washer
    • Laundry: Inside
    Features
    • Solid Surface Counters, Walk-In Closet(s)
    • Flooring: Tile, Hardwood
    • Doors: Sliding Doors
    • Has fireplace: No
    • Common walls with other units/homes: End Unit
    Interior area
    • Total structure area: 2,197
    • Total interior livable area: 1,760 sqft

    Property

    Parking
    • Total spaces: 2
    • Parking features: Driveway, Garage Door Opener, Guest
    • Attached garage spaces: 2
    • Has uncovered spaces: Yes
    • Details: Garage Dimensions: 20x20
    Features
    • Levels: Two
    • Stories: 2
    • Patio & porch: Rear Porch
    • Exterior features: Sidewalk
    Lot
    • Size: 935 sqft
    Details
    • Parcel number: U2130219CQ00003800003.0
    • Zoning: PD
    • Special conditions: None

    Construction

    Type & style
    • Home type: Townhouse
    • Property subtype: Townhouse
    Materials
    • Block, Wood Frame
    • Foundation: Slab
    • Roof: Shingle
    Condition
    • New construction: No
    • Year built: 2011
    Details
    • Builder name: DR Horton

    Utilities & green energy

    • Sewer: Public Sewer
    • Water: None, Public
    • Utilities for property: Electricity Available, Public

    Community & neighborhood

    Community
    • Community features: Fitness Center, Gated Community - No Guard, Pool, Tennis Court(s)
    Location
    • Region: Lithia
    • Subdivision: FISHHAWK RANCH PH 02 TR 12B

    HOA & financial

    HOA
    • Has HOA: Yes
    • HOA fee: $233 monthly
    • Services included: Maintenance Structure, Maintenance Grounds
    • Association name: Grand Manors
    • Association phone: 813-578-8884
    Other fees
    • Pet fee: $0 monthly
    Other financial information
    • Total actual rent: 0

    Other

    Other facts
    • Listing terms: Cash,Conventional,FHA,VA Loan
    • Ownership: Fee Simple
    • Road surface type: Paved

    Price history

    DateEventPrice
    6/20/2025Sold$336,000$191/sqft
    Source: Stellar MLS #TB8372159 Report a problem
    4/27/2025Pending sale$336,000$191/sqft
    Source: Stellar MLS #TB8372159 Report a problem
    4/10/2025Listed for sale$336,000+65.5%$191/sqft
    Source: Stellar MLS #TB8372159 Report a problem
    4/22/2019Sold$203,000+26.9%$115/sqft
    Source: Public Record Report a problem
    3/27/2012Sold$160,000-3%$91/sqft
    Source: Public Record Report a problem
    2/1/2012Price change$164,990-4.2%$94/sqft
    Source: D.R. Horton Report a problem
    11/29/2011Price change$172,271+4.4%$98/sqft
    Source: D.R. Horton Tampa-Sarasota Report a problem
    11/15/2011Price change$164,990+3.1%$94/sqft
    Source: D.R. Horton Tampa-Sarasota Report a problem
    11/1/2011Price change$159,990-1.5%$91/sqft
    Source: D.R. Horton Tampa-Sarasota Report a problem
    10/25/2011Price change$162,490+1.6%$92/sqft
    Source: Tampa-Sarasota Report a problem
    10/21/2011Price change$159,990-5.8%$91/sqft
    Source: Tampa-Sarasota Report a problem
    10/8/2011Price change$169,771+1.5%$96/sqft
    Source: Tampa-Sarasota Report a problem
    7/8/2011Price change$167,2710%$95/sqft
    Source: Tampa-Sarasota Report a problem
    6/29/2011Listed for sale$167,326$95/sqft
    Source: Tampa-Sarasota Report a problem

    Public tax history

    YearProperty taxesTax assessment
    2025$4,902 +10.3%$255,118 +39%
    2024$4,444 +2.9%$183,532 +3%
    2023$4,318 +3.9%$178,186 +3%
    2022$4,158 +6%$172,996 +3%
    2021$3,924 +2.2%$167,957 +1.4%
    2020$3,838 +23.8%$165,638 +30.6%
    2019$3,101 $126,867 +1.9%
    2018$3,101 +0.7%$124,501 -15.2%
    2017$3,079 +1%$146,833 +22.9%
    2016$3,048 +0.7%$119,432 +0.7%
    2015$3,027 -0.3%$118,602 +0.8%
    2014$3,036 $117,661 +1.5%
    2013$3,036 -17.7%$115,922 +8.8%
    2012$3,687 +109.5%$106,507 +2750.8%
    2011$1,760 +24.2%$3,736 +10%
    2010$1,417 -3.4%$3,396 +10%
    2009$1,467 +8.1%$3,087 +10%
    2008$1,357 +3097.8%$2,806 +32.5%
    2007$42 $2,117

    Find assessor info on the county website

    Neighborhood: 33547

    Nearby schools

    GreatSchools rating
    Schools provided by the listing agent
    • Elementary: Fishhawk Creek-HB
    • Middle: Randall-HB
    • High: Newsome-HB

    Source: Stellar MLS. This data may not be complete. We recommend contacting the local school district to confirm school assignments for this home.

    Get a cash offer in 3 minutes
    Find out how much your home could sell for in as little as 3 minutes with a no-obligation cash offer.
    Estimated market value
    $328,400
    Get a cash offer in 3 minutes
    Find out how much your home could sell for in as little as 3 minutes with a no-obligation cash offer.
    Estimated market value
    $328,400