Skip main navigation
Sold for $270,000
  • $270,000

    5717 Kingletsound Pl, Lithia, FL 33547

    2beds
    1,253sqft
    Single Family Residence
    Built in 2012
    1,192 Square Feet Lot
    $264,200 Zestimate®
    $215/sqft
    $1,964 Estimated rent

    Home value

    $264,200

    $243,000 - $288,000

    $1,964/mo

    Zestimate® history
    Loading
    Loading...

    Owner options

    List your home for rent

    $1,964/mo

    Rent Zestimate®

    Find your next renter with Zillow Rental Manager. Plus, with online applications, you can quickly screen prospective tenants – for free.

    Learn more

    $1,964/mo

    Rent Zestimate®

    Refinance and save

    $2,068/mo

    Est. payment

    Refinancing to a lower rate could help reduce your monthly payments and save thousands over the life of the loan.

    See today's rates

    $2,068/mo

    Est. payment

    Explore your selling options

    Work with a Zillow partner agent

    Leverage their expertise and Zillow's premium Showcase listings to get your home seen by more buyers.

    Get started

    List with your own agent

    Get your home in front of millions of buyers by listing it on Zillow.

    Learn how to do it

    Sell it yourself

    Take full control of how buyers see your home on Zillow by listing For Sale by Owner (FSBO).

    List your home

    What's special

    Office spaceGranite countersLarge pantryBreakfast barOpen floor planWood-look laminate flooringStainless appliances
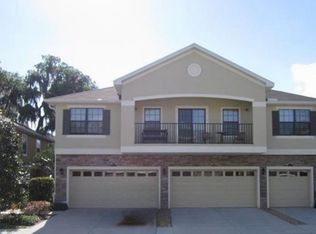
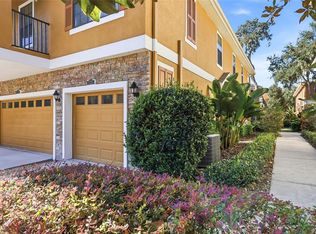
    MOVE IN READY! Located in the GATED village of Kinglet with-in the Fishhawk Ranch community, This pristinely kept two bedroom, two bathroom townhome is the perfect starter home, investment property or snowbird home. As you walk up the stairs to the main living area you are invited into an open floor plan that is both welcoming and accommodating.The combined living spaces offer ample room for family time and entertaining guests. Be sure to notice the beautiful wood-look laminate flooring, a designer upgrade that elevates the space perfectly. The open kitchen features stainless appliances, granite counters, a large pantry, upgraded faucet, office space and a breakfast bar. The master bathroom has the space and privacy you need as you get ready to start your day, you will enjoy having a double sink vanity with granite, private water closet and large walk in closet. The large balcony invites you to enjoy your morning coffee while watching the sunrise or sipping your favorite drink as the stars light the night sky. Instead of worrying about mowing the lawn or raking leaves, enjoy your weekends by leaving the exterior maintenance to the HOA, it is covered along with your water bill. Everything you need to keep your days running smoothly is conveniently close by; shopping, restaurants, day care, schools and athletic fields. The Fishhawk community is surrounded by miles of walking and biking trails, resort style pools, gyms, parks, basket ball courts, tennis courts and more. A short drive from I-75, MacDill AFB, Tampa Bay and some of Florida's award winning beachesl This is truly Florida living at its best!

    Zillow last checked:

    Listing updated:

    Listing Provided by:

    Joe Alvarez 813-684-9500,

    KELLER WILLIAMS SUBURBAN TAMPA 813-684-9500

    Bought with:

    Troy Shively, PA, 3385682

    CHARLES RUTENBERG REALTY INC

    Source: Stellar MLS,MLS#: TB8368628MLS LogoOriginating MLS: Suncoast Tampa

    Facts & features

    Interior

    Bedrooms & bathrooms
    • Bedrooms: 2
    • Bathrooms: 2
    • Full bathrooms: 2
    Primary bedroom
    • Features: Built-in Closet
    • Level: Second
    • Area: 144 Square Feet
    • Dimensions: 12x12
    Bedroom 2
    • Features: Built-in Closet
    • Level: Second
    • Area: 132 Square Feet
    • Dimensions: 12x11
    Primary bathroom
    • Level: Second
    • Area: 65 Square Feet
    • Dimensions: 13x5
    Bathroom 2
    • Level: Second
    • Area: 40 Square Feet
    • Dimensions: 5x8
    Dining room
    • Level: Second
    • Area: 72 Square Feet
    • Dimensions: 9x8
    Kitchen
    • Level: Second
    • Area: 143 Square Feet
    • Dimensions: 13x11
    Laundry
    • Level: Second
    • Area: 25 Square Feet
    • Dimensions: 5x5
    Living room
    • Level: Second
    • Area: 210 Square Feet
    • Dimensions: 14x15
    Heating
    • Central
    Cooling
    • Central Air
    Appliances
    • Included: Dishwasher, Dryer, Microwave, Range, Refrigerator, Washer
    • Laundry: Inside, Laundry Room
    Features
    • Cathedral Ceiling(s), Ceiling Fan(s), High Ceilings, Living Room/Dining Room Combo, Open Floorplan, Stone Counters, Walk-In Closet(s)
    • Flooring: Laminate, Tile
    • Doors: Sliding Doors
    • Has fireplace: No
    Interior area
    • Total structure area: 1,617
    • Total interior livable area: 1,253 sqft

    Property

    Parking
    • Total spaces: 1
    • Parking features: Garage - Attached
    • Attached garage spaces: 1
    Features
    • Levels: Two
    • Stories: 2
    • Exterior features: Balcony, Sidewalk
    Lot
    • Size: 1,192 sqft
    • Features: In County, Landscaped, Level, Sidewalk
    • Residential vegetation: Mature Landscaping
    Details
    • Parcel number: U2130219CQ00003900001.0
    • Zoning: PD
    • Special conditions: None

    Construction

    Type & style
    • Home type: SingleFamily
    • Architectural style: Contemporary,Florida
    • Property subtype: Single Family Residence
    Materials
    • Block, Stucco, Wood Frame
    • Foundation: Slab
    • Roof: Shingle
    Condition
    • New construction: No
    • Year built: 2012

    Utilities & green energy

    • Sewer: Public Sewer
    • Water: Public
    • Utilities for property: BB/HS Internet Available, Cable Connected

    Community & neighborhood

    Location
    • Region: Lithia
    • Subdivision: FISHHAWK RANCH PH 2 TR 1

    HOA & financial

    HOA
    • Has HOA: Yes
    • HOA fee: $233 monthly
    • Association name: Excelsior Property Management
    • Association phone: 813-304-2510
    Other fees
    • Pet fee: $0 monthly
    Other financial information
    • Total actual rent: 0

    Other

    Other facts
    • Listing terms: Cash,Conventional,FHA,VA Loan
    • Ownership: Fee Simple
    • Road surface type: Paved

    Price history

    DateEventPrice
    7/8/2025Sold$270,000-5.2%$215/sqft
    Source: Stellar MLS #TB8368628 Report a problem
    5/19/2025Pending sale$284,900$227/sqft
    Source: Stellar MLS #TB8368628 Report a problem
    4/1/2025Listed for sale$284,900+62.8%$227/sqft
    Source: Stellar MLS #TB8368628 Report a problem
    8/21/2020Listing removed$1,495$1/sqft
    Source: Keller Williams Realty Brandon #T3256837 Report a problem
    8/3/2020Sold$175,000-2.7%$140/sqft
    Source: Public Record Report a problem
    8/1/2020Listed for rent$1,495$1/sqft
    Source: KELLER WILLIAMS REALTY #T3256837 Report a problem
    7/8/2020Pending sale$179,900$144/sqft
    Source: SIGNATURE REALTY ASSOCIATES #T3251534 Report a problem
    7/3/2020Listed for sale$179,900-78.5%$144/sqft
    Source: SIGNATURE REALTY ASSOCIATES #T3251534 Report a problem
    9/4/2019Sold$837,500+407.9%$668/sqft
    Source: Public Record Report a problem
    12/22/2017Sold$164,900$132/sqft
    Source: Agent Provided Report a problem
    12/6/2017Listed for sale$164,900+26.7%$132/sqft
    Source: SIGNATURE REALTY ASSOCIATES #T2917124 Report a problem
    9/6/2012Sold$130,165+199.2%$104/sqft
    Source: Public Record Report a problem
    5/24/2012Sold$43,500$35/sqft
    Source: Public Record Report a problem

    Public tax history

    YearProperty taxesTax assessment
    2025$6,159 +9.2%$215,946 +6%
    2024$5,640 +5.9%$203,714 +10%
    2023$5,325 +7.1%$185,195 +10%
    2022$4,972 +12.9%$168,359 +10%
    2021$4,406 +6.3%$153,054 +8.6%
    2020$4,145 +4.7%$140,939 +6.5%
    2019$3,958 $132,308 +4%
    2018$3,958 +1.6%$127,241 +10%
    2017$3,896 +48.5%$115,646 +18.9%
    2016$2,623 +0.8%$97,233 +0.7%
    2015$2,603 -0.2%$96,557 +0.8%
    2014$2,607 $95,791 +1.5%
    2013$2,607 +82.6%$94,375 +2196.2%
    2012$1,427 +0.3%$4,110 +10%
    2011$1,423 +0.5%$3,736 +10%
    2010$1,417 -3.4%$3,396 +10%
    2009$1,467 +8.1%$3,087 +10%
    2008$1,357 +3097.8%$2,806 +32.5%
    2007$42 $2,117

    Find assessor info on the county website

    Neighborhood: 33547

    Nearby schools

    GreatSchools rating
    Schools provided by the listing agent
    • Elementary: Fishhawk Creek-HB
    • Middle: Randall-HB
    • High: Newsome-HB

    Source: Stellar MLS. This data may not be complete. We recommend contacting the local school district to confirm school assignments for this home.

    Get a cash offer in 3 minutes
    Find out how much your home could sell for in as little as 3 minutes with a no-obligation cash offer.
    Estimated market value
    $264,200
    Get a cash offer in 3 minutes
    Find out how much your home could sell for in as little as 3 minutes with a no-obligation cash offer.
    Estimated market value
    $264,200