
NEWLY CONSTRUCTED IN 2024 • BARELY LIVED IN • END UNIT WITH ABUNDANCE OF AMBIENT LIGHT • BREATHTAKING PRESERVATION VIEW • NO REAR NEIGHBORS • $10,000 IN LUXURY UPGRADES • NO CDD! Discover an extraordinary opportunity to own a dazzling, move-in ready masterpiece nestled inside the prestigious gated enclave of Bloomingdale Townes in highly coveted Southeast Brandon. This magnificent 3-bedroom, 2.5-bathroom end-unit townhome with a versatile loft offers 1,900 plus square feet of sophisticated, sun-drenched living space thoughtfully designed for modern luxury, ultimate privacy, and effortless entertaining. Step inside to a grand true foyer and an awe-inspiring open-concept floor plan bathed in natural light. Every detail whispers elegance, with over $10,000 in exquisite builder upgrades including:• Gleaming luxury vinyl plank flooring throughout the entire first floor--top of the line • Premium 42" PureStyle Cabinets • Luxurious Quartz Countertops • Designer upgraded finishes in kitchen and baths • Smart-home convenience for a truly connected lifestyle. WOW The heart of this showstopper home is a chef-inspired showpiece kitchen, a dream for entertaining, boasting sleek stainless-steel appliances, an oversized center island, abundant custom cabinetry, and radiant quartz surfaces with seamless sightlines to the expansive great room. Effortlessly flow from cooking to dining to relaxing, or glide through large glass sliders to your private screened lanai finished with charming stone pavers. Beyond lies your own tranquil sanctuary: a serene PRESERVATION VIEW with NO REAR NEIGHBORS, an idyllic, private backdrop perfect for morning coffee and sunset unwinds. Sit back and read your favor book or just enjoy all the serenity and tranquility with a tropical oasis backdrop. Ascend upstairs to a blissful owner's retreat, a private luxurious escape thoughtfully separated from secondary bedrooms. Indulge in a spa-inspired en-suite bath with dual vanities, stunning quartz counters, and an oversized walk-in shower, plus a generous walk-in closet. This is more than a home, it is a rare lifestyle offering unmatched tranquility, timeless beauty, and prime location near top-rated schools, shopping, dining, and major highways. Do not miss this breathtaking barely-lived-in gem. Florida luxury at its finest! Upgrades galore, epoxy garage floor and double wide driveway for 2 parked cars or vehicles. HOA fees include lawn maintenance, trash pick-up, security gate, street lighting, and water. Gorgeous, pristine community pool with bbq. Location is Unbeatable, it's a geologic marvel on access to main highways and shopping--new Publix across the street, walk to shopping/dining/bistros/salons, top-rated Bloomingdale Schools, and quick access to Selmon, I-75, 301, Downtown Tampa & MacDill. End unit. Three close-by community parks, YMCA, Baseball Fields. Preservation view. Loaded with upgrades. Gated. No CDD. This isn’t just a townhome – it’s easy Florida living at its best. Schedule your private tour today now.
For sale
$370,000
1158 CREEK VALLEY COURT, BRANDON, FL 33511
3beds
1,963sqft
Townhouse
Built in 2024
2,794 Square Feet Lot
$-- Zestimate®
$188/sqft
$300/mo HOA
What's special
Gated enclaveOversized center islandVersatile loftRadiant quartz surfacesStunning quartz countersLuxurious quartz countertopsAbundant custom cabinetry
- 22 days
- 278
- 16
Zillow last checked:
Listing updated:
Listed by:
Dennis Jones 813-546-3854,
EXIT BAYSHORE REALTY 813-839-6869,
Lanika Hamilton 985-259-2207,
EXIT BAYSHORE REALTY
Source: Stellar MLS,MLS#: TB8553254 Originating MLS: Suncoast Tampa
Originating MLS: Suncoast Tampa
Facts & features
Interior
Bedrooms & bathrooms
- Bedrooms: 3
- Bathrooms: 3
- Full bathrooms: 2
- 1/2 bathrooms: 1
Primary bedroom
- Features: Walk-In Closet(s)
- Level: Second
Family room
- Features: Dual Sinks
- Level: First
Kitchen
- Level: First
Heating
- Central
Cooling
- Central Air
Appliances
- Included: Cooktop, Dryer, Microwave, Range Hood, Refrigerator, Washer
- Laundry: Laundry Room
Features
- Kitchen/Family Room Combo, Thermostat
- Flooring: Carpet, Ceramic Tile
- Doors: Sliding Doors
- Windows: Window Treatments
- Has fireplace: No
- Common walls with other units/homes: Corner Unit
Interior area
- Total structure area: 2,388
- Total interior livable area: 1,963 sqft
Video & virtual tour
Property
Parking
- Total spaces: 1
- Parking features: Driveway, Garage Door Opener, Garage Faces Side
- Attached garage spaces: 1
- Has uncovered spaces: Yes
Features
- Levels: Two
- Stories: 2
- Patio & porch: Covered, Rear Porch, Screened
- Exterior features: Irrigation System, Lighting, Sidewalk
- Has view: Yes
- View description: Trees/Woods
Lot
- Size: 2,794 Square Feet
Details
- Parcel number: U013020D0M00000000082.0
- Zoning: PD
- Special conditions: None
Construction
Type & style
- Home type: Townhouse
- Architectural style: Contemporary
- Property subtype: Townhouse
Materials
- Block, Stucco
- Foundation: Slab
- Roof: Shingle
Condition
- Completed
- New construction: No
- Year built: 2024
Utilities & green energy
- Sewer: Public Sewer
- Water: Public
- Utilities for property: Electricity Connected, Public, Street Lights, Water Connected
Community & HOA
Community
- Features: Clubhouse, Gated Community - No Guard, Park, Pool, Sidewalks
- Pet fee: $0 monthly
- Subdivision: BLOOMINGDALE TOWNES
HOA
- Has HOA: Yes
- Amenities included: Clubhouse, Gated, Park, Pool, Recreation Facilities
- Services included: Community Pool, Reserve Fund, Maintenance Structure, Maintenance Grounds, Maintenance Repairs, Pool Maintenance, Private Road, Recreational Facilities, Sewer, Trash, Water
- HOA fee: $300 monthly
- HOA name: Cammeron
Location
- Region: Brandon
Financial & listing details
- Price per square foot: $188/sqft
- Tax assessed value: $270,521
- Annual tax amount: $5,476
- Date on market: 10/2/2026
- Cumulative days on market: 37 days
- Listing terms: Conventional,FHA,VA Loan
- Ownership: Fee Simple
- Total actual rent: 0
- Electric utility on property: Yes
- Road surface type: Paved, Asphalt, Concrete
Estimated market value
Not available
Estimated sales range
Not available
Not available
Price history
| Date | Event | Price |
|---|---|---|
| 10/2/2026 | Listed for sale | $370,000-7%$188/sqft |
Source:  Stellar MLS #TB8553254 Report a problem Stellar MLS #TB8553254 Report a problem | ||
| 9/26/2026 | Listing removed | $398,000$203/sqft |
Source: Stellar MLS #O6440653 Report a problem | ||
| 9/24/2026 | Price change | $398,000-0.3%$203/sqft |
Source: Stellar MLS #O6440653 Report a problem | ||
| 9/11/2026 | Listed for sale | $399,000+2.3%$203/sqft |
Source: eXp Realty #O6440653 Report a problem | ||
| 10/31/2024 | Listing removed | $2,500$1/sqft |
Source: Stellar MLS #O6245399 Report a problem | ||
| 9/29/2024 | Listed for rent | $2,500$1/sqft |
Source: Stellar MLS #O6245399 Report a problem | ||
| 9/13/2024 | Sold | $389,978-1.3%$199/sqft |
Source: Stellar MLS #T3544573 Report a problem | ||
| 8/28/2024 | Pending sale | $394,978$201/sqft |
Source: Stellar MLS #T3544573 Report a problem | ||
| 7/26/2024 | Listed for sale | $394,978$201/sqft |
Source: Stellar MLS #T3544573 Report a problem | ||
Public tax history
| Year | Property taxes | Tax assessment |
|---|---|---|
| 2025 | $5,477 +569.4% | $270,521 -3.6% |
| 2024 | $818 +420% | $280,638 +3002% |
| 2023 | $157 | $9,047 |
Find assessor info on the county website
Monthly payment
Est. payment
Payment breakdown
Explore the cost of this home by adjusting the details. Changes won't be saved.Climate risks
Neighborhood: 33511
Nearby schools
Schools provided by the listing agent
- Elementary: Brooker-HB
- Middle: Burns-HB
- High: Bloomingdale-HB
Source: Stellar MLS. This data may not be complete. We recommend contacting the local school district to confirm school assignments for this home.


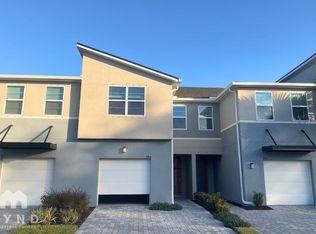
Similar homes
- $294,0003 bd3 ba1.7k sqft3313 PLEASANT WILLOW COURT, BRANDON, FL 33511For Sale
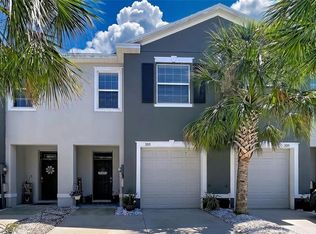
 MLS ID #TB8499554, Karyn Scech, YELLOWFIN REALTY. Stellar MLS
 - $335,0003 bd2 ba1.3k sqft607 BREEZEWAY COURT, BRANDON, FL 33511For Sale
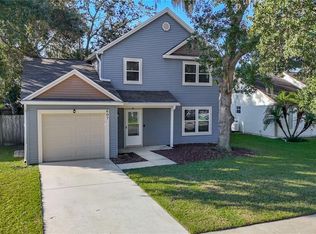 MLS ID #TB8556405, Maria Vallejo, FUTURE HOME REALTY INC. Stellar MLS
 - $399,1684 bd2 ba1.8k sqft264 VAN GOGH CIRCLE, BRANDON, FL 33511For Sale
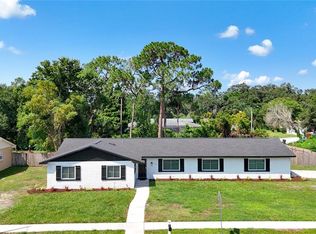 MLS ID #TB8537374, Brenda Ashley, THE ELITE REALTY EXPERIENCE. Stellar MLS
 - $345,0003 bd2 ba1.7k sqft1732 HULETT DRIVE, BRANDON, FL 33511For Sale
 MLS ID #C7527384, William Figueroa, SOVEREIGN REAL ESTATE GROUP. Stellar MLS
 - $299,9903 bd3 ba1.7k sqft136 MANGROVE SHADE CIRCLE, APOLLO BEACH, FL 33572For SaleMLS ID #TB8560897, Bratisha Governor, DALTON WADE INC. Stellar MLS
- $360,0004 bd2 ba1.9k sqft11607 MOUNTAIN BAY DRIVE, RIVERVIEW, FL 33569For SaleMLS ID #TB8555921, Lanika Hamilton, EXIT BAYSHORE REALTY. Stellar MLS
- $350,0004 bd3 ba2.3k sqft9709 IVORY DRIVE, RUSKIN, FL 33573For SaleMLS ID #O6428343, Karen Albright, OPENDOOR BROKERAGE LLC. Stellar MLS
- $350,0004 bd2 ba1.9k sqft12903 WILDFLOWER MEADOW DRIVE, RIVERVIEW, FL 33579For SaleMLS ID #TB8548283, Paul Arrington, ARRICO REALTY & PROPERTY MGMT.. Stellar MLS
- $394,9994 bd2 ba2k sqft4209 AMBER RIDGE LANE, VALRICO, FL 33594For SaleMLS ID #TB8538021, Karyn Scech, YELLOWFIN REALTY. Stellar MLS
- $365,0004 bd3 ba1.8k sqft7405 EVENING PRIMROSE COURT, TAMPA, FL 33619For SaleMLS ID #C7526099, William Figueroa, SOVEREIGN REAL ESTATE GROUP. Stellar MLS
- $400,0005 bd3 ba2.4k sqft13018 BOGGY CREEK DRIVE, RIVERVIEW, FL 33579For SaleMLS ID #TB8555353, Eboni Stiff, TRINITY REAL ESTATE GROUP, LLC. Stellar MLS
- $375,0003 bd2 ba1.9k sqft5016 BELLA ARMONIA CIRCLE, WIMAUMA, FL 33598For SaleMLS ID #A4709756, Heidi Stubbers, MARCUS & COMPANY REALTY. Stellar MLS
- $354,9002 bd2 ba1.5k sqft13506 CIRCA CROSSING DRIVE, LITHIA, FL 33547For SaleMLS ID #TB8522551, Melisa Orduy Fandino, ARC REALTY GROUP. Stellar MLS
- $329,0003 bd3 ba1.8k sqft5304 SYLVESTER LOOP, TAMPA, FL 33610For SaleMLS ID #TB8542028, Becky Sigler, VINTAGE REAL ESTATE SERVICES. Stellar MLS
- $348,0003 bd3 ba2.1k sqft11441 CRESTLAKE VILLAGE, RIVERVIEW, FL 33569For SaleMLS ID #O6442510, Steven Koleno, BEYCOME OF FLORIDA LLC. Stellar MLS
- $286,0003 bd3 ba1.7k sqft11752 CAMBIUM CROWN DRIVE, RIVERVIEW, FL 33569For SaleMLS ID #TB8540237, Evelina Hopson, Mrs, LPT REALTY, LLC. Stellar MLS
- $375,0003 bd3 ba2.1k sqft7304 MILESTONE DRIVE, APOLLO BEACH, FL 33572For SaleMLS ID #O6428345, Karen Albright, OPENDOOR BROKERAGE LLC. Stellar MLS
- $329,0003 bd3 ba1.8k sqft5012 SYLVESTER LOOP, TAMPA, FL 33610For SaleMLS ID #O6428073, Daniel Robinson, HOUWZER INC. Stellar MLS
- $305,0003 bd3 ba1.7k sqft16615 KINGLETSIDE COURT, LITHIA, FL 33547For SaleMLS ID #TB8507951, James Barron, THE PROPERTY SHOPPE. Stellar MLS
- $355,0003 bd3 ba1.9k sqft11609 FRINGETREE COURT, RIVERVIEW, FL 33579For SaleMLS ID #TB8510558, Emilio Estevez, REAL BROKER, LLC. Stellar MLS
