Welcome to 204 7th Ave NW, a meticulously reimagined three-bedroom, two-bathroom residence that seamlessly blends contemporary sophistication with enduring charm. Thoughtfully renovated throughout, the home showcases new luxury vinyl flooring, fresh interior and exterior paint, and a designer kitchen appointed with sleek stainless steel appliances and refined finishes. Both bathrooms have been elegantly upgraded, offering a spa-inspired experience with elevated materials and craftsmanship. The expansive open-concept layout is filled with natural light, creating an inviting and airy ambiance ideal for both everyday living and entertaining. Step outside to your private Florida retreat, featuring a beautifully resurfaced screened-in pool, a covered patio perfect for hosting gatherings, and a fully fenced, gated yard that provides both privacy and tranquility. Additional highlights include a convenient carport and extended side parking, accommodating multiple vehicles with ease. Notably, the property has never sustained flood or hurricane damage, offering an added layer of confidence for discerning buyers. Ideally situated in a desirable location, this turnkey residence presents a rare opportunity to enjoy refined living in a truly move-in-ready home.
For sale
$319,995
204 7TH AVENUE NW, RUSKIN, FL 33570
3beds
1,428sqft
Single Family Residence
Built in 1959
0.27 Acres Lot
$-- Zestimate®
$224/sqft
$-- HOA
What's special
Beautifully resurfaced screened-in poolPrivate florida retreatNew luxury vinyl flooringInviting and airy ambiance
- 160 days
- 577
- 69
Zillow last checked:
Listing updated:
Listed by:
Bryan Rodriguez 813-240-6021,
ELEVATED REALTY 813-563-5995
Source: Stellar MLS,MLS#: TB8505074 Originating MLS: Suncoast Tampa
Originating MLS: Suncoast Tampa
Facts & features
Interior
Bedrooms & bathrooms
- Bedrooms: 3
- Bathrooms: 2
- Full bathrooms: 2
Primary bedroom
- Features: En Suite Bathroom, Built-in Closet
- Level: First
- Area: 99 Square Feet
- Dimensions: 9x11
Bedroom 2
- Features: Built-in Closet
- Level: First
Dining room
- Level: First
Great room
- Level: First
Kitchen
- Level: First
Heating
- Central
Cooling
- Central Air
Appliances
- Included: Dishwasher, Dryer, Electric Water Heater, Microwave, Range, Refrigerator, Washer
- Laundry: Laundry Closet
Features
- Ceiling Fan(s), Eating Space In Kitchen, Primary Bedroom Main Floor, Solid Wood Cabinets, Stone Counters, Thermostat
- Flooring: Luxury Vinyl, Marble
- Has fireplace: No
Interior area
- Total structure area: 2,016
- Total interior livable area: 1,428 sqft
Video & virtual tour
Property
Parking
- Total spaces: 1
- Parking features: Carport
- Carport spaces: 1
Features
- Levels: One
- Stories: 1
- Patio & porch: Front Porch, Rear Porch
- Exterior features: Private Mailbox
- Has private pool: Yes
- Pool features: Gunite, In Ground, Screen Enclosure
Lot
- Size: 0.27 Acres
- Features: City Lot, In County
Details
- Parcel number: U0632191V600000001495.0
- Zoning: RSC-6
- Special conditions: None
Construction
Type & style
- Home type: SingleFamily
- Property subtype: Single Family Residence
Materials
- Block
- Foundation: Slab
- Roof: Shingle
Condition
- New construction: No
- Year built: 1959
Utilities & green energy
- Sewer: Public Sewer
- Water: Private
- Utilities for property: Public
Community & HOA
Community
- Pet fee: $0 monthly
- Subdivision: RUSKIN CITY 1ST ADD
HOA
- Has HOA: No
Location
- Region: Ruskin
Financial & listing details
- Price per square foot: $224/sqft
- Annual tax amount: $3,551
- Date on market: 5/6/2026
- Cumulative days on market: 392 days
- Listing terms: Cash,Conventional,FHA,VA Loan
- Ownership: Fee Simple
- Total actual rent: 0
- Road surface type: Paved, Asphalt
Estimated market value
Not available
Estimated sales range
Not available
Not available
Price history
| Date | Event | Price |
|---|---|---|
| 5/6/2026 | Listed for sale | $319,9950%$224/sqft |
Source:  Stellar MLS #TB8505074 Report a problem Stellar MLS #TB8505074 Report a problem | ||
| 5/4/2026 | Listing removed | $2,500$2/sqft |
Source: Stellar MLS #TB8483132 Report a problem | ||
| 5/1/2026 | Listing removed | $320,000$224/sqft |
Source: Stellar MLS #TB8425783 Report a problem | ||
| 3/5/2026 | Listed for rent | $2,500$2/sqft |
Source: Stellar MLS #TB8483132 Report a problem | ||
| 1/30/2026 | Price change | $320,000+3.2%$224/sqft |
Source: Stellar MLS #TB8425783 Report a problem | ||
| 1/14/2026 | Price change | $310,000-1.6%$217/sqft |
Source: Stellar MLS #TB8425783 Report a problem | ||
| 10/28/2025 | Price change | $315,000-1.3%$221/sqft |
Source: Stellar MLS #TB8425783 Report a problem | ||
| 10/24/2025 | Price change | $319,000-0.3%$223/sqft |
Source: Stellar MLS #TB8425783 Report a problem | ||
| 9/12/2025 | Price change | $320,000-3%$224/sqft |
Source: Stellar MLS #TB8425783 Report a problem | ||
| 7/31/2025 | Listed for sale | $330,000+10.8%$231/sqft |
Source: Owner Report a problem | ||
| 4/25/2025 | Sold | $297,900+2.8%$209/sqft |
Source: Stellar MLS #TB8363983 Report a problem | ||
| 3/28/2025 | Pending sale | $289,900$203/sqft |
Source: Stellar MLS #TB8363983 Report a problem | ||
| 3/20/2025 | Listed for sale | $289,900+79.5%$203/sqft |
Source: Stellar MLS #TB8363983 Report a problem | ||
| 10/18/2024 | Sold | $161,500-41.3%$113/sqft |
Source: Stellar MLS #T3546753 Report a problem | ||
| 9/14/2024 | Pending sale | $275,000$193/sqft |
Source: Stellar MLS #T3546753 Report a problem | ||
| 9/3/2024 | Listed for sale | $275,000$193/sqft |
Source: Stellar MLS #T3546753 Report a problem | ||
| 8/23/2024 | Pending sale | $275,000$193/sqft |
Source: Stellar MLS #T3546753 Report a problem | ||
| 8/22/2024 | Listed for sale | $275,000$193/sqft |
Source: Stellar MLS #T3546753 Report a problem | ||
Public tax history
Tax history is unavailable.
Monthly payment
Est. payment
Payment breakdown
Explore the cost of this home by adjusting the details. Changes won't be saved.Climate risks
Neighborhood: 33570
Nearby schools
Schools provided by the listing agent
- Elementary: Thompson Elementary
- Middle: Shields-HB
- High: Lennard-HB
Source: Stellar MLS. This data may not be complete. We recommend contacting the local school district to confirm school assignments for this home.
Similar homes
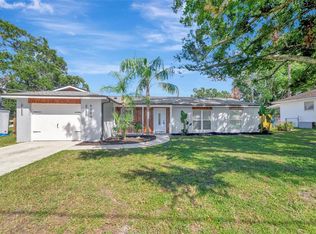
- $314,9003 bd2 ba1.4k sqft6221 FLORIDA CIRCLE E, APOLLO BEACH, FL 33572For Sale

 MLS ID #TB8514123, Sergio Duran, WEICHERT REALTORS EXCLUSIVE PROPERTIES. Stellar MLS
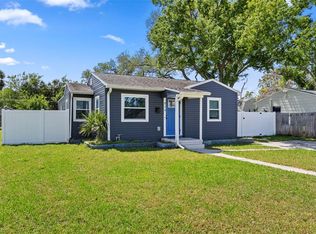
 - $330,0003 bd2 ba1.6k sqft6209 FLAMINGO DRIVE, APOLLO BEACH, FL 33572For Sale
 MLS ID #TB8432117, Barbara Whittaker, LION'S GROUP REALTY, LLC. Stellar MLS
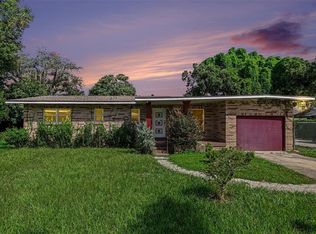
 - $329,0003 bd2 ba1.2k sqft824 61ST AVENUE NE, ST PETERSBURG, FL 33703For Sale
 MLS ID #TB8557583, Caryn Sendera, SMITH & ASSOCIATES REAL ESTATE. Stellar MLS
 - $354,9503 bd2 ba1.6k sqft404 E MORGAN STREET, BRANDON, FL 33510For Sale
 MLS ID #TB8555614, Terry Connors, II, MERIDIAN RESIDE. Stellar MLS
 - $340,0003 bd1 ba1.1k sqft4420 POMPANO DRIVE SE, ST PETERSBURG, FL 33705For SaleMLS ID #TB8554400, Liane Jamason, CORCORAN DWELLINGS. Stellar MLS
- $249,9003 bd2 ba1.5k sqft1743 COCO PALM CIRCLE, SUN CITY CENTER, FL 33573For SaleMLS ID #TB8538378, Cheryl White, KELLER WILLIAMS SOUTH SHORE. Stellar MLS
- $349,9003 bd2 ba1.6k sqft8809 DYER ROAD, RIVERVIEW, FL 33578For SaleMLS ID #TB8536391, Robert McBean, 27NORTH REALTY. Stellar MLS
- $346,0193 bd2 ba1.4k sqft4359 NEPTUNE DRIVE SE, ST PETERSBURG, FL 33705For SaleMLS ID #O6441287, Summer Brady, MAINSTAY BROKERAGE LLC. Stellar MLS
- $349,9994 bd2 ba1.9k sqft272 36TH STREET COURT E, PALMETTO, FL 34221For SaleMLS ID #TB8555724, Scarlett De La Mota, SHARKS REALTY GROUP LLC. Stellar MLS
- $319,9003 bd2 ba1.1k sqft506 SHAMROCK ROAD, BRANDON, FL 33511For SaleMLS ID #TB8534492, Ken Jones, EXP REALTY LLC. Stellar MLS
- $339,0003 bd2 ba1.2k sqft1565 CONNECTICUT AVENUE NE, ST PETERSBURG, FL 33703For SaleMLS ID #TB8512010, Judy Horvath, COLDWELL BANKER REALTY. Stellar MLS
- $324,9004 bd2 ba1.6k sqft11363 COCOA BEACH DRIVE, RIVERVIEW, FL 33569For SaleMLS ID #TB8549919, Daniel Echevarria, MAHE REALTY LLC. Stellar MLS
- $325,0003 bd2 ba1.1k sqft1104 E 28TH AVENUE, TAMPA, FL 33605For SaleMLS ID #TB8546203, Carolyn Reynolds, KELLER WILLIAMS TAMPA PROPERTIES. Stellar MLS
- $293,0003 bd2 ba1.1k sqft2325 HIGHLAND STREET S, ST PETERSBURG, FL 33705For SaleMLS ID #TB8518271, Matthew Lipinczyk, AGILE GROUP REALTY. Stellar MLS
- $359,9003 bd2 ba1.1k sqft6401 34TH AVENUE N, ST PETERSBURG, FL 33710For SaleMLS ID #TB8554394, Kyle Hickey, CORCORAN DWELLINGS. Stellar MLS
- $318,0003 bd2 ba1.3k sqft403 ALMA DRIVE, BRANDON, FL 33510For SaleMLS ID #TB8543028, Amber Dahlberg, CENTURY 21 BEGGINS ENTERPRISES. Stellar MLS
- $325,0003 bd2 ba1.3k sqft102 20TH STREET NE, BRADENTON, FL 34208For SaleMLS ID #A4662211, Linda Scheller, LLC, COLDWELL BANKER REALTY. Stellar MLS
- $347,0004 bd2 ba1.2k sqft2443 26TH AVENUE S, ST PETERSBURG, FL 33712For SaleMLS ID #TB8538918, Minh Nguyen, FLORIDA CAPITAL REALTY. Stellar MLS
- $324,9003 bd2 ba1.1k sqft4924 45TH AVENUE N, ST PETERSBURG, FL 33709For SaleMLS ID #TB8531916, Anastasia Bizzarri, REAL ESTATE WITH AN ACCENT LLC. Stellar MLS
- $355,0002 bd1 ba1.3k sqft2230 E HARBOR DRIVE S, ST PETERSBURG, FL 33705For SaleMLS ID #TB8553821, Matthew Baldwin, PARK PROPERTY GROUP. Stellar MLS
