Under contract-accepting backup offers. Welcome home to this lovely pool residence in the sought after community of Lithia Ridge! Located on a corner lot, this impressive 5-bedroom, 3.5-bathroom home offers more than 2,800 square feet of beautifully designed living space, a 2-car garage and a sprawling yard. You'll be nice and cool inside this home with a brand new AC unit just installed in 2026. From the moment you step inside, you'll love the tall ceilings, spacious interior and pleasant views of the screened in pool. The formal living and dining rooms greet you at the entrance, highlighted by a wall-sized sliding glass door that opens to the welcoming pool patio. The unique kitchen includes granite countertops, stainless steel appliances, extensive cabinetry, a breakfast bar and separate dinette area. It also overlooks the pool and a large family room where a second wall-sized slider seamlessly connects the living room to the patio. The primary suite offers a private escape with direct access to the lanai, walk-in closets, and a luxurious ensuite bathroom complete with dual vanities, a soaking tub, and a walk-in shower. Each additional bedroom provides generous living space, while all bathrooms are appointed with granite countertops. The bedroom at the rear of the home sits adjacent to the third full bathroom, which also serves as a convenient pool bath. Stepping outside you'll love the outdoor space this home offers. The screened lanai and sparkling pool create the perfect setting for year round enjoyment, while the fully fenced backyard features a pergola, outdoor grill, paved seating area and fire pit. Ideal for gatherings or relaxing under the stars. Located close to shopping, dining and everyday conveniences, the Lithia Ridge community features top rated schools, low HOA fees and no CDD. Schedule your private tour today.
Accepting backups
$599,000
3916 BROOMSEDGE LANE, VALRICO, FL 33596
5beds
2,811sqft
Single Family Residence
Built in 1987
0.43 Acres Lot
$-- Zestimate®
$213/sqft
$39/mo HOA
What's special
Screened lanaiBreakfast barGranite countertopsLarge family roomTall ceilingsSparkling poolOutdoor grill
- 124 days
- 115
- 3
Zillow last checked:
Listing updated:
Listed by:
Levi Stubbs 813-598-6841,
GREEN STAR REALTY, INC. 813-598-6841,
Tracy Stubbs 813-802-9323,
GREEN STAR REALTY, INC.
Source: Stellar MLS,MLS#: TB8518406 Originating MLS: Suncoast Tampa
Originating MLS: Suncoast Tampa
Facts & features
Interior
Bedrooms & bathrooms
- Bedrooms: 5
- Bathrooms: 4
- Full bathrooms: 3
- 1/2 bathrooms: 1
Rooms
- Room types: Family Room
Primary bedroom
- Features: Walk-In Closet(s)
- Level: First
- Area: 234 Square Feet
- Dimensions: 13x18
Dining room
- Level: First
- Area: 168 Square Feet
- Dimensions: 12x14
Family room
- Level: First
- Area: 270 Square Feet
- Dimensions: 15x18
Kitchen
- Level: First
- Area: 132 Square Feet
- Dimensions: 11x12
Living room
- Level: First
- Area: 225 Square Feet
- Dimensions: 15x15
Heating
- Electric, Heat Pump
Cooling
- Central Air
Appliances
- Included: Dishwasher, Disposal, Electric Water Heater, Microwave, Range, Refrigerator, Water Softener
- Laundry: Inside, Laundry Room
Features
- Ceiling Fan(s), Eating Space In Kitchen, High Ceilings, Open Floorplan, Primary Bedroom Main Floor, Split Bedroom, Stone Counters, Vaulted Ceiling(s), Walk-In Closet(s)
- Flooring: Carpet, Tile
- Doors: Sliding Doors
- Has fireplace: No
Interior area
- Total structure area: 3,821
- Total interior livable area: 2,811 sqft
Property
Parking
- Total spaces: 2
- Parking features: Driveway, Garage Door Opener, Garage Faces Side
- Attached garage spaces: 2
- Has uncovered spaces: Yes
Features
- Levels: One
- Stories: 1
- Patio & porch: Covered, Rear Porch, Screened
- Exterior features: Irrigation System, Rain Gutters, Sidewalk
- Has private pool: Yes
- Pool features: In Ground, Screen Enclosure
- Fencing: Fenced,Wood
- Has view: Yes
- View description: Pool
Lot
- Size: 0.43 Acres
- Features: Corner Lot, Cul-De-Sac, Sidewalk
- Residential vegetation: Mature Landscaping, Trees/Landscaped
Details
- Parcel number: U08302136R00000300049.0
- Zoning: PD
- Special conditions: None
Construction
Type & style
- Home type: SingleFamily
- Property subtype: Single Family Residence
Materials
- Block, Stucco
- Foundation: Slab
- Roof: Shingle
Condition
- New construction: No
- Year built: 1987
Utilities & green energy
- Sewer: Septic Tank
- Water: Public
- Utilities for property: Cable Available, Electricity Connected, Phone Available
Community & HOA
Community
- Features: Deed Restrictions, Park, Playground, Sidewalks
- Pet fee: $0 monthly
- Subdivision: LITHIA RIDGE PH I
HOA
- Has HOA: Yes
- Amenities included: Basketball Court, Park, Playground, Recreation Facilities
- Services included: Manager, Recreational Facilities
- HOA fee: $39 monthly
- HOA name: Wise Property Management
- HOA phone: 813-968-5665
Location
- Region: Valrico
Financial & listing details
- Price per square foot: $213/sqft
- Tax assessed value: $498,729
- Annual tax amount: $9,968
- Date on market: 6/16/2026
- Cumulative days on market: 125 days
- Listing terms: Cash,Conventional,FHA,VA Loan
- Ownership: Fee Simple
- Total actual rent: 0
- Electric utility on property: Yes
- Road surface type: Paved
Estimated market value
Not available
Estimated sales range
Not available
Not available
Price history
| Date | Event | Price |
|---|---|---|
| 7/10/2026 | Price change | $599,000-4.2%$213/sqft |
Source:  Stellar MLS #TB8518406 Report a problem Stellar MLS #TB8518406 Report a problem | ||
| 6/16/2026 | Listed for sale | $625,000+64.5%$222/sqft |
Source: Stellar MLS #TB8518406 Report a problem | ||
| 7/19/2019 | Sold | $380,000-1.3%$135/sqft |
Source: Public Record Report a problem | ||
| 6/8/2019 | Pending sale | $384,990$137/sqft |
Source: Keller Williams Realty Brandon #T3175599 Report a problem | ||
| 6/5/2019 | Price change | $384,990-1.3%$137/sqft |
Source: Keller Williams Realty Brandon #T3175599 Report a problem | ||
| 5/29/2019 | Price change | $389,990-1.3%$139/sqft |
Source: Keller Williams Realty Brandon #T3175599 Report a problem | ||
| 5/20/2019 | Listed for sale | $394,990+16.2%$141/sqft |
Source: KELLER WILLIAMS REALTY #T3175599 Report a problem | ||
| 6/25/2017 | Listing removed | $339,990$121/sqft |
Source: CHARLES RUTENBERG REALTY INC #T2883674 Report a problem | ||
| 6/14/2017 | Price change | $339,990-1.4%$121/sqft |
Source: CHARLES RUTENBERG REALTY INC #T2883674 Report a problem | ||
| 6/4/2017 | Price change | $344,990-3.1%$123/sqft |
Source: CHARLES RUTENBERG REALTY INC #T2883674 Report a problem | ||
| 5/30/2017 | Listed for sale | $355,990+9.5%$127/sqft |
Source: CHARLES RUTENBERG REALTY INC #T2883674 Report a problem | ||
| 9/12/2016 | Sold | $325,000+0%$116/sqft |
Source: Stellar MLS #T2832417 Report a problem | ||
| 7/31/2016 | Pending sale | $324,900$116/sqft |
Source: RE/MAX ACROSS THE BAY #T2832417 Report a problem | ||
| 7/28/2016 | Listed for sale | $324,900-3.3%$116/sqft |
Source: RE/MAX ACROSS THE BAY #T2832417 Report a problem | ||
| 4/28/2006 | Sold | $335,900+74%$119/sqft |
Source: Stellar MLS #T2139328 Report a problem | ||
| 12/13/1999 | Sold | $193,000$69/sqft |
Source: Public Record Report a problem | ||
Public tax history
| Year | Property taxes | Tax assessment |
|---|---|---|
| 2025 | $9,968 +10.1% | $498,729 +7.1% |
| 2024 | $9,056 +6.1% | $465,808 +10% |
| 2023 | $8,536 +8% | $423,462 +10% |
| 2022 | $7,902 +15.1% | $384,965 +10% |
| 2021 | $6,863 +5.1% | $349,968 +5.3% |
| 2020 | $6,527 +39.7% | $332,236 +22.2% |
| 2019 | $4,674 | $271,822 +1.9% |
| 2018 | $4,674 +2.1% | $266,754 +2.1% |
| 2017 | $4,575 +1.3% | $261,267 +31.9% |
| 2016 | $4,518 +34.4% | $198,035 +0.7% |
| 2015 | $3,361 -0.3% | $196,658 +0.8% |
| 2014 | $3,371 | $195,097 +1.5% |
| 2013 | $3,371 +0.4% | $192,214 +1.7% |
| 2012 | $3,359 -6.7% | $189,001 -5.8% |
| 2011 | $3,601 -6.1% | $200,640 -6.1% |
| 2010 | $3,833 -0.3% | $213,705 +0% |
| 2009 | $3,844 -15% | $213,627 -13.4% |
| 2008 | $4,521 -19.1% | $246,813 -14.3% |
| 2007 | $5,587 +43.4% | $287,910 +52.5% |
| 2006 | $3,896 +0.1% | $188,781 +3% |
| 2005 | $3,894 | $183,283 +3% |
| 2004 | -- | $177,945 +1.9% |
| 2003 | -- | $174,627 +2.4% |
| 2002 | -- | $170,534 +1.6% |
| 2001 | -- | $167,848 +2.5% |
| 2000 | $3,620 | $163,802 |
Find assessor info on the county website
Monthly payment
Est. payment
Payment breakdown
Explore the cost of this home by adjusting the details. Changes won't be saved.Climate risks
Neighborhood: 33596
Nearby schools
Schools provided by the listing agent
- Elementary: Lithia Springs-HB
- Middle: Randall-HB
- High: Bloomingdale-HB
Source: Stellar MLS. This data may not be complete. We recommend contacting the local school district to confirm school assignments for this home.
Similar homes
- $599,9003 bd3 ba2.7k sqft4614 DUXBERRY LANE, VALRICO, FL 33594For Sale
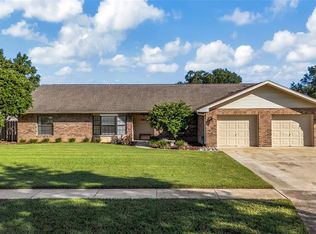
 MLS ID #TB8554687, Monty Bryan, BETTER REALTY SERVICES,LLC. Stellar MLS
 - $599,0004 bd4 ba2.6k sqft4616 ACKERLY WAY, BRANDON, FL 33511For Sale
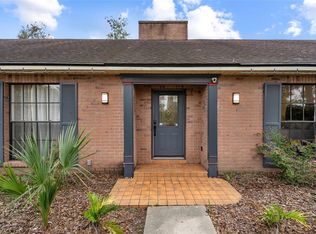 MLS ID #C7531492, Oleg Lisitsyn, REALTY ONE GROUP MVP. Stellar MLS
 - $570,0004 bd3 ba2.6k sqft2005 WEXFORD GREEN DRIVE, VALRICO, FL 33594For Sale
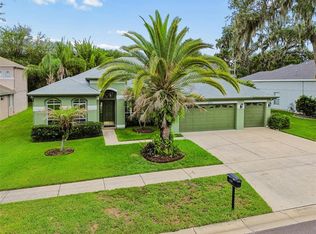 MLS ID #TB8519641, Lori West, RE/MAX MARKETING SPECIALISTS. Stellar MLS
 - $495,0004 bd3 ba2.5k sqft4029 BELL GRANDE DRIVE, VALRICO, FL 33596For Sale
 MLS ID #TB8505154, Diana Chambers, SIGNATURE REALTY ASSOCIATES. Stellar MLS
 - $539,0004 bd3 ba2.5k sqft411 SUMMIT CHASE DRIVE, VALRICO, FL 33594For SaleMLS ID #TB8530174, Taryn Jedrzynski, LPT REALTY, LLC. Stellar MLS
- $620,0004 bd4 ba3k sqft2418 BLUE STONE COURT, VALRICO, FL 33594For SaleMLS ID #TB8522786, Deborah Ruff, 54 REALTY LLC. Stellar MLS
- $450,0004 bd3 ba2.4k sqft1424 DUMONT DRIVE, VALRICO, FL 33596For SaleMLS ID #TB8540999, Lori Moses, EXIT BAYSHORE REALTY. Stellar MLS
- $600,0004 bd3 ba2.6k sqft8937 ABERDEEN CREEK CIRCLE, RIVERVIEW, FL 33569For SaleMLS ID #TB8553136, Sarah O'Reilly, MARK SPAIN REAL ESTATE. Stellar MLS
- $439,9004 bd2 ba2k sqft2010 RIVER PARK COURT, VALRICO, FL 33596For SaleMLS ID #TB8550249, Paula Dysle, RE/MAX PREMIER GROUP. Stellar MLS
- $650,0004 bd3 ba2.7k sqft3825 MISTY LANDING DRIVE, VALRICO, FL 33594For SaleMLS ID #TB8529061, Katrina Madewell, REAL BROKER, LLC. Stellar MLS
- $549,9994 bd3 ba2.4k sqft302 BLOOMINGFIELD DRIVE, BRANDON, FL 33511For SaleMLS ID #TB8527541, Catherine Waters, FUTURE HOME REALTY INC. Stellar MLS
- $520,0004 bd4 ba2.8k sqft2622 RED FERN DRIVE, DOVER, FL 33527For SaleMLS ID #TB8521747, Levi Stubbs, GREEN STAR REALTY, INC.. Stellar MLS
- $409,9994 bd3 ba1.9k sqft3721 SAND PEBBLE DRIVE, VALRICO, FL 33596For SaleMLS ID #TB8542330, William Starcevic II, RE/MAX COLLECTIVE. Stellar MLS
- $580,0004 bd3 ba2.7k sqft1009 MORFIELD LANE, BRANDON, FL 33511For SaleMLS ID #TB8494546, Irakli Sokhadze, MARK SPAIN REAL ESTATE. Stellar MLS
- $439,9003 bd2 ba1.7k sqft1005 HIGHGROVE COURT, VALRICO, FL 33596For SaleMLS ID #TB8529909, Susan Brush, CENTURY 21 BEGGINS ENTERPRISES. Stellar MLS
- $649,9004 bd4 ba3.3k sqft712 S OAKWOOD AVENUE, BRANDON, FL 33511For SaleMLS ID #TB8508815, Josh Garfield, COLDWELL BANKER REALTY. Stellar MLS
- $449,9004 bd2 ba2.4k sqft2713 WILLOW OAKS DRIVE, VALRICO, FL 33594For SaleMLS ID #TB8507985, Bradley Chais, KELLER WILLIAMS TAMPA CENTRAL. Stellar MLS
- $449,5003 bd2 ba1.7k sqft3230 STONEBRIDGE TRAIL, VALRICO, FL 33596For SaleMLS ID #TB8553424, Lindsey Acker, FOUNDATION REALTY GROUP. Stellar MLS
- $525,0004 bd3 ba3.5k sqft10736 BAMBOO ROD CIRCLE, RIVERVIEW, FL 33569For SaleMLS ID #TB8555806, Jacquelyn Stone, CENTURY 21 BEGGINS ENTERPRISES. Stellar MLS
- $599,9006 bd4 ba3.1k sqft1017 CAROLINA AVENUE, MULBERRY, FL 33860For SaleMLS ID #TB8518123, Matthew Hall, ORCHARD BROKERAGE, LLC. Stellar MLS
