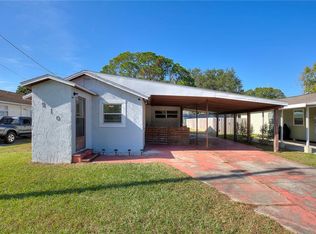
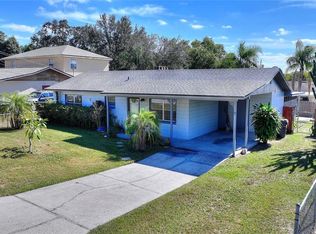
Welcome to Auburndale, Florida! This charming three-bedroom, two-bath home is centrally located and close to shopping, dining, schools, and major highways. As you enter, you are greeted with an open floor plan featuring wood flooring and a large kitchen with plenty of cabinetry, Spanish-style tile, and tons of character. The primary bedroom includes a cozy fireplace, and both bathrooms are well appointed, with one featuring a walk-in shower. All bedrooms are generously sized, offering comfortable living and storage options. The interior laundry room includes additional cabinetry for convenience. Step out back to a screened porch perfect for relaxing or entertaining while overlooking the spacious yard. The property also includes a workshop plus three additional parking areas ideal for a boat, ATV, or extra vehicles. Beautiful oak trees add to the Florida charm and provide shade and curb appeal. Come see all this home has to offer!
For sale
$295,000
308 GRANADA ROAD, AUBURNDALE, FL 33823
3beds
1,559sqft
Single Family Residence
Built in 1952
0.4 Acres Lot
$291,800 Zestimate®
$189/sqft
$-- HOA
What's special
Spacious yardSpanish-style tileOpen floor planWood flooringWalk-in shower
- 250 days
- 203
- 10
Zillow last checked:
Listing updated:
Listed by:
Stacey Towns Friend 863-557-3034,
STACEY TOWNS REALTY LLC 863-422-1585,
Austin Towns 863-221-2586,
STACEY TOWNS REALTY LLC
Source: Stellar MLS,MLS#: P4937498 Originating MLS: East Polk
Originating MLS: East Polk
Facts & features
Interior
Bedrooms & bathrooms
- Bedrooms: 3
- Bathrooms: 2
- Full bathrooms: 2
Rooms
- Room types: Den/Library/Office, Utility Room
Primary bedroom
- Features: Walk-In Closet(s)
- Level: First
- Area: 156 Square Feet
- Dimensions: 12x13
Bedroom 2
- Features: Walk-In Closet(s)
- Level: First
- Area: 143 Square Feet
- Dimensions: 11x13
Bedroom 3
- Features: Walk-In Closet(s)
- Level: First
- Area: 120 Square Feet
- Dimensions: 12x10
Balcony porch lanai
- Level: First
- Area: 276 Square Feet
- Dimensions: 12x23
Dining room
- Level: First
- Area: 323 Square Feet
- Dimensions: 17x19
Family room
- Level: First
- Area: 176 Square Feet
- Dimensions: 11x16
Kitchen
- Level: First
- Area: 224 Square Feet
- Dimensions: 16x14
Living room
- Level: First
- Area: 168 Square Feet
- Dimensions: 14x12
Utility room
- Level: First
- Area: 77 Square Feet
- Dimensions: 11x7
Heating
- Central
Cooling
- Central Air
Appliances
- Included: Range, Refrigerator
- Laundry: Inside
Features
- Ceiling Fan(s), Eating Space In Kitchen, Open Floorplan
- Flooring: Brick/Stone, Laminate
- Has fireplace: Yes
- Fireplace features: Other Room
Interior area
- Total structure area: 2,299
- Total interior livable area: 1,559 sqft
Video & virtual tour
Property
Parking
- Total spaces: 4
- Parking features: Covered
- Carport spaces: 4
Features
- Levels: One
- Stories: 1
- Patio & porch: Porch, Screened
- Exterior features: Storage
- Has view: Yes
- View description: Trees/Woods
Lot
- Size: 0.4 Acres
- Dimensions: 134 x 130
- Residential vegetation: Oak Trees, Trees/Landscaped
Details
- Additional structures: Storage, Workshop
- Parcel number: 252804319001018082
- Zoning: R-2
- Special conditions: None
Construction
Type & style
- Home type: SingleFamily
- Property subtype: Single Family Residence
Materials
- Block
- Foundation: Slab
- Roof: Shingle
Condition
- New construction: No
- Year built: 1952
Utilities & green energy
- Sewer: Septic Tank
- Water: Public
- Utilities for property: BB/HS Internet Available
Community & HOA
Community
- Pet fee: $0 monthly
- Subdivision: LENA VISTA SUB
HOA
- Has HOA: No
Location
- Region: Auburndale
Financial & listing details
- Price per square foot: $189/sqft
- Tax assessed value: $240,649
- Annual tax amount: $3,351
- Date on market: 1/13/2026
- Cumulative days on market: 196 days
- Listing terms: Cash,Conventional
- Ownership: Fee Simple
- Total actual rent: 0
- Road surface type: Paved
Estimated market value
$291,800
$277,000 - $306,000
$1,680/mo
Price history
| Date | Event | Price |
|---|---|---|
| 6/18/2026 | Price change | $295,000-3.3%$189/sqft |
Source:  Stellar MLS #P4937498 Report a problem Stellar MLS #P4937498 Report a problem | ||
| 1/27/2026 | Price change | $305,000-1.6%$196/sqft |
Source: Stellar MLS #P4937498 Report a problem | ||
| 1/14/2026 | Listed for sale | $310,000+244.4%$199/sqft |
Source: Stellar MLS #P4937498 Report a problem | ||
| 4/17/2023 | Sold | $90,000+4.8%$58/sqft |
Source: Public Record Report a problem | ||
| 11/21/2003 | Sold | $85,900$55/sqft |
Source: Public Record Report a problem | ||
Public tax history
| Year | Property taxes | Tax assessment |
|---|---|---|
| 2025 | $2,592 -0.5% | $240,649 -0.1% |
| 2024 | $2,604 +25% | $240,978 +113.2% |
| 2023 | $2,083 +6.8% | $113,038 +10% |
| 2022 | $1,951 +11.8% | $102,762 +10% |
| 2021 | $1,745 +9.6% | $93,420 +10% |
| 2020 | $1,592 +4% | $84,927 +10% |
| 2019 | $1,531 -21.3% | $77,206 -37.5% |
| 2018 | $1,944 +11.3% | $123,435 +93.5% |
| 2017 | $1,746 +58.5% | $63,806 +10% |
| 2016 | $1,102 +1.9% | $58,005 +10% |
| 2015 | $1,081 -5.9% | $52,732 +10% |
| 2014 | $1,150 +69.9% | $47,938 +10% |
| 2013 | $677 +9.6% | $43,580 +8.5% |
| 2012 | $618 +129.4% | $40,152 -5.1% |
| 2011 | $269 -35% | $42,306 -19.1% |
| 2010 | $414 -33.7% | $52,273 -31% |
| 2009 | $624 +5.1% | $75,768 +0.1% |
| 2008 | $594 | $75,692 |
| 2007 | -- | -- |
| 2006 | $822 | -- |
| 2005 | -- | -- |
| 2004 | $709 +35.4% | -- |
| 2003 | $524 +1.9% | $56,446 +2.4% |
| 2002 | $514 +3% | $55,123 +1.6% |
| 2001 | $499 | $54,255 |
Find assessor info on the county website
Monthly payment
Est. payment
Payment breakdown
Explore the cost of this home by adjusting the details. Changes won't be saved.Climate risks
Neighborhood: 33823
Similar homes

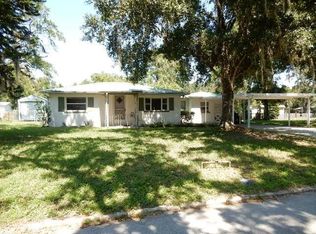
- $235,0002 bd1 ba918 sqft305 CORDOVA ROAD, AUBURNDALE, FL 33823For Sale
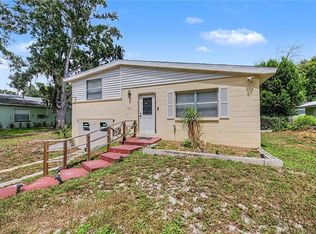
 MLS ID #TB8541710, Neville Clarke, IMPACT REALTY TAMPA BAY. Stellar MLS
 - $348,9003 bd2 ba1.8k sqft1206 SUSAN LANE, AUBURNDALE, FL 33823For Sale
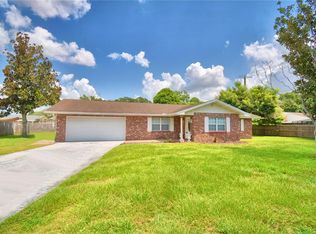 MLS ID #P4939607, Karen Myers, CENTURY 21 MYERS REALTY. Stellar MLS
 - $199,9002 bd2 ba898 sqft210 FLORIDA DRIVE, AUBURNDALE, FL 33823For Sale
 MLS ID #O6373486, Chris Holmes, EMPIRE NETWORK REALTY. Stellar MLS
 - $245,0002 bd2 ba1.3k sqft221 DOROTHY STREET, AUBURNDALE, FL 33823For Sale
 MLS ID #P4936960, Brian Reeves, LPT REALTY, LLC. Stellar MLS
 - $399,9003 bd2 ba1.9k sqft902 CRESTVIEW DRIVE, AUBURNDALE, FL 33823For SaleMLS ID #P4939295, Denise Spears, CENTURY 21 MYERS REALTY. Stellar MLS
- $319,9003 bd3 ba950 sqft517 OAK STREET, AUBURNDALE, FL 33823For SaleMLS ID #O6422400, Merly Esgro, IAD REAL ESTATE. Stellar MLS
- $219,0004 bd2 ba1k sqft517 TANGLEWOOD DRIVE, AUBURNDALE, FL 33823For SaleMLS ID #L4963021, Tabatha Pugh, KELLER WILLIAMS REALTY. Stellar MLS
- $314,5003 bd2 ba1.7k sqft2230 W CENTRAL AVENUE, WINTER HAVEN, FL 33880For SaleMLS ID #S5152674, Andrea Baker, WATSON REALTY CORP.. Stellar MLS
- $259,9003 bd2 ba1.3k sqft3003 DREWERY AVENUE, LAKELAND, FL 33803For SaleMLS ID #L4965064, Maria Santillo, REMAX EXPERTS. Stellar MLS
- $300,0003 bd2 ba1.6k sqft257 LINDALE STREET, LAKELAND, FL 33809For SaleMLS ID #TB8543483, Clarisa Moody, MARZUCCO REAL ESTATE. Stellar MLS
- $265,0003 bd2 ba1.8k sqft615 AVENUE A NE, WINTER HAVEN, FL 33881For SaleMLS ID #L4963989, Chad Lindsey, LOKATION. Stellar MLS
- $299,9003 bd2 ba1.7k sqft136 LAKE RING DRIVE, WINTER HAVEN, FL 33884For SaleMLS ID #P4938606, Lamanda Jones, CENTURY 21 WATSON & MYERS REALTY. Stellar MLS
- $169,0003 bd2 ba920 sqft2206 SHIRAH ROAD, AUBURNDALE, FL 33823For SaleMLS ID #O6356992, Damaris Oliva, MARKET CONNECT REALTY LLC. Stellar MLS
- $239,9003 bd2 ba1.5k sqft715 AVENUE B SW, WINTER HAVEN, FL 33880For SaleMLS ID #O6421098, Benjamin Crane, CITARELLI REALTY GROUP LLC. Stellar MLS
- $319,0003 bd2 ba1.7k sqft6251 HALABRIN ROAD, HAINES CITY, FL 33844For SaleMLS ID #P4939740, Stacey Towns Friend, STACEY TOWNS REALTY LLC. Stellar MLS
- $299,9003 bd2 ba1.7k sqft202 SAINT LUCIE ROAD, WINTER HAVEN, FL 33884For SaleMLS ID #L4961340, John Calhoun, CENTURY 21 WATSON & MYERS REALTY. Stellar MLS
- $349,9993 bd2 ba1.5k sqft1522 ECKART DRIVE, WINTER HAVEN, FL 33881For SaleMLS ID #L4959745, Russ Rhoads, EXP REALTY LLC. Stellar MLS
- $255,0003 bd2 ba1.2k sqft1431 HESTER DRIVE, LAKELAND, FL 33801For SaleMLS ID #TB8490030, Rina Rivera, IMPACT REALTY TAMPA BAY. Stellar MLS
