Welcome to the well-maintained 55+ owner occupant community of Oakview located in beautiful Winter Haven, Florida. This is a two bedroom two bath tastefully furnished home. The split bedroom plan gives lots of privacy to guests or residents. The living/dining room combination is spacious and located right off the kitchen for ease of entertaining family and friends. There is a den at the rear of the living room that could function as a home office, library or craft room. There is also an enclosed porch with a/c for entertaining and an additional open porch outside that overlooks the manicured lawn. The master bedroom has an ensuite bathroom with a large walk-in shower. The second bedroom and second bath are located at the front of the home. The kitchen is equipped with loads of cabinets and good counter space and all appliances will remain including the washer and dryer located in the single-car garage. The monthly HOA fee @ $165.00 a month is very low and includes: lawn care, exterior painting and roof replacement. Oakview is close to many restaurants, shopping, Legoland and both Tampa and Orlando airports. This is truly a "JEWEL" of a community.
Sold for $204,500
$204,500
1531 OAKVIEW CIRCLE SE, WINTER HAVEN, FL 33880
2beds
1,575sqft
Villa
Built in 1994
3,794 Square Feet Lot
$200,100 Zestimate®
$130/sqft
$1,710 Estimated rent
Home value
$200,100
$182,000 - $220,000
$1,710/mo
Zestimate® history
Owner options
List your home for rent
$1,710/mo
Rent Zestimate®
Find your next renter with Zillow Rental Manager. Plus, with online applications, you can quickly screen prospective tenants – for free.
$1,710/mo
Rent Zestimate®
Refinance and save
$1,621/mo
Est. payment
Refinancing to a lower rate could help reduce your monthly payments and save thousands over the life of the loan.
$1,621/mo
Est. payment
Explore your selling options
Work with a Zillow partner agent
Leverage their expertise and Zillow's premium Showcase listings to get your home seen by more buyers.
Get startedList with your own agent
Get your home in front of millions of buyers by listing it on Zillow.
Learn how to do itSell it yourself
Take full control of how buyers see your home on Zillow by listing For Sale by Owner (FSBO).
List your homeWhat's special
Tastefully furnished homeSplit bedroom planGood counter spaceLarge walk-in showerOverlooks the manicured lawnLoads of cabinetsAdditional open porch
Zillow last checked:
Listing updated:
Listed by:
Brenda J Quinn 863-412-2287,
QUINN & COMPANY REALTORS, LLC 863-412-2287
Bought with:
Julie Seay, 511625
COLDWELL BANKER REALTY
Source: Stellar MLS,MLS#: P4934414 Originating MLS: East Polk
Originating MLS: East Polk
Facts & features
Interior
Bedrooms & bathrooms
- Bedrooms: 2
- Bathrooms: 2
- Full bathrooms: 2
Rooms
- Room types: Attic, Florida Room
Primary bedroom
- Features: Ceiling Fan(s), Walk-In Closet(s)
- Level: First
- Area: 194.79 Square Feet
- Dimensions: 15.1x12.9
Bedroom 2
- Features: Ceiling Fan(s), Walk-In Closet(s)
- Level: First
- Area: 158.73 Square Feet
- Dimensions: 14.3x11.1
Primary bathroom
- Features: En Suite Bathroom, Exhaust Fan, Shower No Tub, Single Vanity, No Closet
- Level: First
- Area: 47.5 Square Feet
- Dimensions: 9.5x5
Bathroom 2
- Features: Exhaust Fan, Single Vanity, Tub With Shower, No Closet
- Level: First
- Area: 39.05 Square Feet
- Dimensions: 9.5x4.11
Bonus room
- Features: Ceiling Fan(s), No Closet
- Level: First
- Area: 171.36 Square Feet
- Dimensions: 14.4x11.9
Dinette
- Features: No Closet
- Level: First
- Area: 87.36 Square Feet
- Dimensions: 10.4x8.4
Family room
- Features: Ceiling Fan(s), No Closet
- Level: First
- Area: 144.84 Square Feet
- Dimensions: 14.2x10.2
Kitchen
- Features: No Closet
- Level: First
- Area: 101.38 Square Feet
- Dimensions: 12.5x8.11
Living room
- Features: No Closet
- Level: First
- Area: 176.66 Square Feet
- Dimensions: 14.6x12.1
Heating
- Central, Electric
Cooling
- Central Air, Wall/Window Unit(s)
Appliances
- Included: Dishwasher, Dryer, Gas Water Heater, Microwave, Range, Refrigerator, Washer
- Laundry: In Garage
Features
- Ceiling Fan(s), Living Room/Dining Room Combo, Split Bedroom, Walk-In Closet(s)
- Flooring: Carpet, Concrete, Laminate, Vinyl
- Windows: Skylight(s), Window Treatments
- Has fireplace: No
- Furnished: Yes
Interior area
- Total structure area: 1,840
- Total interior livable area: 1,575 sqft
Property
Parking
- Total spaces: 1
- Parking features: Driveway, Garage Door Opener
- Attached garage spaces: 1
- Has uncovered spaces: Yes
Features
- Levels: One
- Stories: 1
- Patio & porch: Covered, Rear Porch
- Exterior features: Irrigation System, Lighting, Private Mailbox, Rain Gutters
- Fencing: Masonry
Lot
- Size: 3,794 Square Feet
- Features: City Lot, Landscaped, Level, Near Public Transit
- Residential vegetation: Mature Landscaping
Details
- Parcel number: 262833658216000030
- Special conditions: None
Construction
Type & style
- Home type: SingleFamily
- Property subtype: Villa
- Attached to another structure: Yes
Materials
- Block, Stucco
- Foundation: Slab
- Roof: Shingle
Condition
- Completed
- New construction: No
- Year built: 1994
Utilities & green energy
- Sewer: Public Sewer
- Water: Public
- Utilities for property: Cable Available, Cable Connected, Electricity Available, Electricity Connected, Natural Gas Available, Natural Gas Connected, Phone Available, Public, Sewer Available, Sewer Connected, Street Lights, Water Available, Water Connected
Community & HOA
Community
- Features: Deed Restrictions
- Security: Smoke Detector(s)
- Pet fee: $0 monthly
- Senior community: Yes
- Subdivision: OAKVIEW
HOA
- Has HOA: Yes
- Services included: Maintenance Structure, Maintenance Grounds, Other, Private Road
- HOA fee: $165 monthly
- HOA name: Tom Mulrooney
- HOA phone: 863-299-5420
Location
- Region: Winter Haven
Financial & listing details
- Price per square foot: $130/sqft
- Tax assessed value: $154,000
- Annual tax amount: $1,300
- Date on market: 4/18/2025
- Cumulative days on market: 87 days
- Listing terms: Cash,Conventional,FHA,VA Loan
- Ownership: Fee Simple
- Total actual rent: 0
- Electric utility on property: Yes
- Road surface type: Paved, Asphalt
Price history
| Date | Event | Price |
|---|---|---|
| 8/12/2025 | Sold | $204,500-2.4%$130/sqft |
Source:  Stellar MLS #P4934414 Report a problem Stellar MLS #P4934414 Report a problem | ||
| 7/14/2025 | Pending sale | $209,500$133/sqft |
Source: Stellar MLS #P4934414 Report a problem | ||
| 6/26/2025 | Price change | $209,500-2.3%$133/sqft |
Source: Stellar MLS #P4934414 Report a problem | ||
| 5/22/2025 | Price change | $214,500-2.3%$136/sqft |
Source: Stellar MLS #P4934414 Report a problem | ||
| 4/18/2025 | Listed for sale | $219,500+74.9%$139/sqft |
Source: Stellar MLS #P4934414 Report a problem | ||
| 12/12/2019 | Sold | $125,500-3.5%$80/sqft |
Source: Public Record Report a problem | ||
| 5/1/2007 | Sold | $130,000$83/sqft |
Source: Stellar MLS #P4594759 Report a problem | ||
Public tax history
| Year | Property taxes | Tax assessment |
|---|---|---|
| 2025 | $1,349 +3.8% | $114,475 +2.9% |
| 2024 | $1,300 +5.4% | $111,249 +3.9% |
| 2023 | $1,234 +4% | $107,038 +3% |
| 2022 | $1,186 +1.1% | $103,920 +3% |
| 2021 | $1,173 +1.7% | $100,893 +1.4% |
| 2020 | $1,153 -41.4% | $99,500 +4.7% |
| 2019 | $1,970 | $95,000 +22.3% |
| 2018 | $1,970 +469.8% | $77,681 +2.1% |
| 2017 | $346 -2% | $76,083 +2.1% |
| 2016 | $353 -3.8% | $74,518 +0.7% |
| 2015 | $367 +3.8% | $74,000 +0.5% |
| 2014 | $353 -11.6% | $73,651 -2.5% |
| 2013 | $400 -0.5% | $75,540 -0.7% |
| 2012 | $401 -57.6% | $76,040 -11.7% |
| 2011 | $947 +90.3% | $86,124 +1.5% |
| 2010 | $498 +7.1% | $84,851 +2.7% |
| 2009 | $464 -46.7% | $82,620 -26.6% |
| 2008 | $872 | $112,494 |
| 2007 | -- | -- |
| 2006 | $1,264 | -- |
| 2005 | -- | -- |
| 2004 | $1,151 +2.9% | -- |
| 2003 | $1,118 +3% | $71,534 +2.4% |
| 2002 | $1,086 +9.2% | $69,857 +5.7% |
| 2001 | $994 | $66,060 |
Find assessor info on the county website
Neighborhood: 33880
Nearby homes
- $202,3002 bd2 ba1.2k sqft1531 Oakview Cir SE #1531, Winter Haven, FL 33880Off Market
- $191,4002 bd2 ba1.1k sqft1533 Oakview Cir SE, Winter Haven, FL 33880Off Market
- $144,1001 bd1 ba1.2k sqft1529 Oakview Cir, Winter Haven, FL 33880Off Market
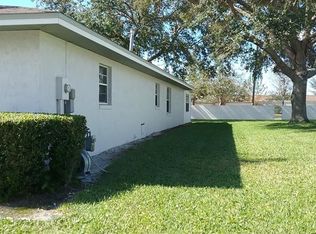
- $231,700-- bd-- ba-- sqft1529 Oakview Cir SE, Winter Haven, FL 33880Off Market
- $214,0002 bd2 ba1.2k sqft1535 Oakview Cir SE, Winter Haven, FL 33880Sold
- $165,3001 bd1 ba888 sqft1527 Oakview Cir SE, Winter Haven, FL 33880Off Market
- $199,0002 bd2 ba1.3k sqft1525 Oakview Cir SE, Winter Haven, FL 33880For Sale
- $185,6002 bd2 ba1.1k sqft1530 Oakview Cir SE, Winter Haven, FL 33880Off Market
Nearby schools
GreatSchools rating
- 5/10Chain Of Lakes Elementary SchoolGrades: PK-5Distance: 4.4 mi
- 3/10Denison Middle SchoolGrades: 6-8Distance: 0.9 mi
- 3/10Winter Haven Senior High SchoolGrades: 9-12Distance: 0.5 mi
Get a cash offer in 3 minutes
Find out how much your home could sell for in as little as 3 minutes with a no-obligation cash offer.
Estimated market value
$200,100
Get a cash offer in 3 minutes
Find out how much your home could sell for in as little as 3 minutes with a no-obligation cash offer.
Estimated market value
$200,100
- Florida
- Polk County
- Winter Haven
- 33880
- 1531 OAKVIEW CIRCLE SE
Nearby cities
Nearby neighborhoods
Nearby zip codes
Other Winter Haven Topics
