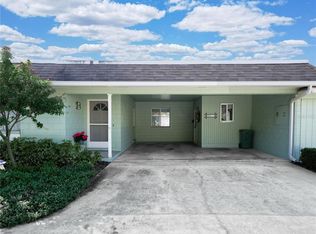
Great condo in Hartridge Landings. A premier 55+ small 42 unit custom condominium complex Walking out the front door one can find themselves only a few steps from the clubhouse, pool and the famous Chain of Lakes...Lake Hartridge. 17-lake chain of inter connected lakes. Boating and fishing enthusiasts paradise! Well maintained. This home comes with several skylights to brighten your day. It also has several custom shelves and engineered closet built-ins. Large totally private rear patio area that's great for entertaining outside and room to add a portable spa. Large double car garage with some storage closets. New TPO roof, re-piped plumbing and a/c system in 2022. Vacant and easy to show.
For sale
$184,900
2215 STARBOARD DRIVE #29, WINTER HAVEN, FL 33881
2beds
1,436sqft
Condominium
Built in 1973
-- sqft lot
$-- Zestimate®
$129/sqft
$140/mo HOA
What's special
New tpo roofSeveral custom shelvesEngineered closet built-insSteps from the clubhouse
- 1 day
- 82
- 3
Zillow last checked:
Listing updated:
Listed by:
Scott Kline 863-287-0204,
KLINE REAL ESTATE SERVICES 863-287-0204,
Cynthia Major 863-845-0085,
KLINE REAL ESTATE SERVICES
Source: Stellar MLS,MLS#: B4902354 Originating MLS: Bartow
Originating MLS: Bartow
Facts & features
Interior
Bedrooms & bathrooms
- Bedrooms: 2
- Bathrooms: 2
- Full bathrooms: 2
Rooms
- Room types: Breakfast Room Separate, Utility Room
Primary bedroom
- Features: Built-in Closet
- Level: First
- Area: 273 Square Feet
- Dimensions: 13x21
Bedroom 2
- Features: Ceiling Fan(s), Built-in Closet
- Level: First
- Area: 195 Square Feet
- Dimensions: 13x15
Primary bathroom
- Features: Ceiling Fan(s), No Closet
- Level: First
- Area: 45 Square Feet
- Dimensions: 5x9
Balcony porch lanai
- Features: No Closet
- Level: First
- Area: 507 Square Feet
- Dimensions: 13x39
Den
- Features: No Closet
- Level: First
- Area: 80 Square Feet
- Dimensions: 8x10
Dining room
- Features: No Closet
- Level: First
- Area: 176 Square Feet
- Dimensions: 11x16
Foyer
- Features: No Closet
- Level: First
- Area: 60 Square Feet
- Dimensions: 4x15
Kitchen
- Features: Storage Closet
- Level: First
- Area: 144 Square Feet
- Dimensions: 9x16
Laundry
- Features: Built-In Shelving, No Closet
- Level: First
- Area: 65 Square Feet
- Dimensions: 5x13
Living room
- Features: No Closet
- Level: First
- Area: 208 Square Feet
- Dimensions: 13x16
Heating
- Central, Electric
Cooling
- Central Air
Appliances
- Included: Dishwasher, Microwave, Range, Refrigerator
- Laundry: Laundry Room
Features
- Ceiling Fan(s)
- Flooring: Carpet, Ceramic Tile, Laminate
- Has fireplace: No
Interior area
- Total structure area: 1,902
- Total interior livable area: 1,436 sqft
Video & virtual tour
Property
Parking
- Total spaces: 2
- Parking features: Garage Door Opener, Ground Level
- Attached garage spaces: 2
- Details: Garage Dimensions: 20x20
Features
- Levels: One
- Stories: 1
- Exterior features: Private Entrance, Boat Slip
- Pool features: Gunite, In Ground, Outside Bath Access
- Has view: Yes
- View description: Water
- Water view: Water
- Waterfront features: Lake, Waterfront, Lake - Chain of Lakes, Lake Privileges, Boat Ramp - Private, Skiing Allowed
- Body of water: LAKE HARTRIDGE
Lot
- Size: 3,049 Square Feet
Details
- Parcel number: 262818551200000290
- Special conditions: None
Construction
Type & style
- Home type: Condo
- Property subtype: Condominium
- Attached to another structure: Yes
Materials
- Block
- Foundation: Slab
- Roof: Membrane
Condition
- Completed
- New construction: No
- Year built: 1973
Utilities & green energy
- Sewer: Public Sewer
- Water: Public
- Utilities for property: BB/HS Internet Available, Cable Available, Electricity Connected, Public, Sewer Connected, Water Connected
Community & HOA
Community
- Features: Boat Slip, Dock, Fishing, Lake, Private Boat Ramp, Water Access, Waterfront, Clubhouse, Deed Restrictions, Pool
- Pet fee: $0 monthly
- Senior community: Yes
- Subdivision: HARTRIDGE LANDING
HOA
- Has HOA: Yes
- Amenities included: Pool
- Services included: Community Pool, Pool Maintenance
- HOA fee: $140 monthly
- HOA name: Maureen Mitchell
- HOA phone: 863-604-2584
Location
- Region: Winter Haven
Financial & listing details
- Price per square foot: $129/sqft
- Annual tax amount: $431
- Date on market: 9/5/2026
- Cumulative days on market: 1 day
- Listing terms: Cash,Conventional,FHA,VA Loan
- Ownership: Condominium
- Total actual rent: 0
- Electric utility on property: Yes
- Road surface type: Asphalt
Estimated market value
Not available
Estimated sales range
Not available
Not available
Price history
| Date | Event | Price |
|---|---|---|
| 9/5/2026 | Listed for sale | $184,900$129/sqft |
Source:  Stellar MLS #B4902354 Report a problem Stellar MLS #B4902354 Report a problem | ||
Public tax history
Tax history is unavailable.
Monthly payment
Est. payment
Payment breakdown
Explore the cost of this home by adjusting the details. Changes won't be saved.Climate risks
Neighborhood: 33881
Similar homes
- $152,0002 bd2 ba1k sqft350 WINTER RIDGE BOULEVARD #350, WINTER HAVEN, FL 33881For Sale

 MLS ID #O6439573, Giovanna D'Alessandro, RP INVESTMENT REALTY LLC. Stellar MLS
 - $178,9902 bd3 ba1.3k sqft2500 21ST STREET NW #22, WINTER HAVEN, FL 33881For Sale
 MLS ID #L4962615, David Small, KELLER WILLIAMS REALTY SMART 1. Stellar MLS
 - $--3 bd1 ba1k sqft2724 Avenue J NW, Winter Haven, FL 33881Auction
 Xome
Xome - $144,9002 bd2 ba1.3k sqft1776 6TH STREET NW #308, WINTER HAVEN, FL 33881For Sale
 MLS ID #P4939703, Chris Goode, JUDY B CLEAVES PROPERTIES INC. Stellar MLS
 - $180,0003 bd2 ba1k sqft209 AVENUE C NE, WINTER HAVEN, FL 33881For SaleMLS ID #O6433531, Paola Arias, MBA REALTY GROUP, INC. Stellar MLS
- $170,0002 bd3 ba1.1k sqft2500 21ST STREET NW #15, WINTER HAVEN, FL 33881For SaleMLS ID #S5147117, Adriana Sanchez, AROD PARTNERS REALTY. Stellar MLS
- $169,0002 bd3 ba1.3k sqft2500 21ST STREET NW #23, WINTER HAVEN, FL 33881For SaleMLS ID #L4959772, Tomi Miller-Troupe, COLDWELL BANKER REALTY. Stellar MLS
- $147,5002 bd2 ba1.3k sqft1776 6TH STREET NW #504, WINTER HAVEN, FL 33881For SaleMLS ID #TB8542388, Annette Bagwell, ELEVATED REALTY. Stellar MLS
- $145,0003 bd2 ba1.2k sqft333 LAKE HOWARD DRIVE NW #204D, WINTER HAVEN, FL 33880For SaleMLS ID #O6437272, Milena Phan, UNITED REAL ESTATE PREFERRED. Stellar MLS
- $174,9003 bd1 ba1.2k sqft1550 36TH STREET NW, WINTER HAVEN, FL 33881For SaleMLS ID #TB8544010, Dylan Lawrence, THE WILKINS WAY LLC. Stellar MLS
- $162,0002 bd2 ba1.3k sqft1776 6TH STREET NW #807, WINTER HAVEN, FL 33881For SaleMLS ID #L4963444, Lisa Simpson, KELLER WILLIAMS REALTY SMART 1. Stellar MLS
- $164,9002 bd2 ba1.3k sqft700 MIRROR TERRACE NW #507, WINTER HAVEN, FL 33881For SaleMLS ID #B4902266, Scott Kline, KLINE REAL ESTATE SERVICES. Stellar MLS
- $215,0003 bd3 ba1.5k sqft2216 STARBOARD, WINTER HAVEN, FL 33881For SaleMLS ID #TB8524293, Bree Allison, KELLER WILLIAMS TAMPA CENTRAL. Stellar MLS
- $197,5003 bd2 ba2k sqft820 AVENUE Z NW, WINTER HAVEN, FL 33881For SaleMLS ID #S5150017, Cesar Estrada, PA, EXP REALTY LLC. Stellar MLS
- $149,9002 bd2 ba1.1k sqft700 MIRROR TERRACE NW #511, WINTER HAVEN, FL 33881For SaleMLS ID #L4963333, David Small, KELLER WILLIAMS REALTY SMART 1. Stellar MLS
- $199,9002 bd1 ba1.2k sqft601 AVENUE U NE, WINTER HAVEN, FL 33881For SaleMLS ID #P4935845, Brian Reeves, LPT REALTY, LLC. Stellar MLS
- $189,9903 bd1 ba1.2k sqft3328 AVENUE T NW, WINTER HAVEN, FL 33881For SaleMLS ID #S5153207, Gladys Laboy, AXEN REALTY, LLC. Stellar MLS
- $185,0003 bd2 ba1.2k sqft307 AVENUE X NE, WINTER HAVEN, FL 33881For SaleMLS ID #O6423771, Ronnie Holloman, HOLLOMAN GORDON REALTY, INC.. Stellar MLS
- $194,9003 bd2 ba1.1k sqft1997 26TH STREET NW, WINTER HAVEN, FL 33881For SaleMLS ID #O6344380, Angela Chapman, CAPITAL REALTY GROUP FLORIDA. Stellar MLS
- $189,0002 bd2 ba972 sqft1213 8TH STREET NW, WINTER HAVEN, FL 33881For SaleMLS ID #L4961397, Holly Patterson, KELLER WILLIAMS REALTY. Stellar MLS
