PRICE REDUCTION!!!! Welcome to Casa Del Sol, a desirable lakefront community on Lake Hartridge with access to the Winter Haven Chain of Lakes. This spacious 2bd/2.5 bath condo offers 1,334 sq. ft. of comfortable living with a smart two-story layout—main living areas downstairs and both bedrooms upstairs. The home incorporates rustic farmhouse design elements throughout, including decorative farmhouse wall paneling that adds warmth, texture, and character to the living spaces. Natural wood furnishings and neutral tones complement the farmhouse aesthetic, blending comfort with timeless style. This bedroom features a relaxed coastal design with soothing blue tones and nautical accents that create a bright, airy retreat. A bold navy accent wall highlights the space, complemented by decorative fishing net wall art and seaside décor. Large windows dressed in sheer navy curtains allow natural light to fill the room, enhancing the breezy coastal vibe. A second bedroom showcases a soft coastal palette with tranquil turquoise walls and light, breezy window treatments. The rustic whitewashed headboard adds a beach-cottage feel while coordinating with the natural textures and pastel bedding. The room’s calming color scheme and light-filled atmosphere create a peaceful, seaside-inspired retreat perfect for guests or family. The bathroom is enhanced with a sliding barn door, a popular farmhouse feature that combines charm with functionality. The door’s rustic wood finish and exposed hardware create a stylish focal point while maximizing space and adding a touch of modern farmhouse appeal. Enjoy low-maintenance living with HOA fees covering city water, sewer/garbage, exterior building maintenance, grounds care, and pool service. Community amenities include a clubhouse, two pools, tennis courts, shuffleboard, and a community dock with direct Lake Hartridge access. A rare bonus in condo living—an attached 2-car garage. Centrally located near major roadways for easy commuting to Lakeland, Auburndale, and the I-4 corridor, yet tucked into a peaceful residential setting close to downtown events, waterfront paths, and local dining. Ideal as a primary residence, seasonal home, or investment property. Opportunities like this don’t last—schedule your private showing today.
For sale
Price cut: $9K (7/7)
$169,000
2500 21ST STREET NW #23, WINTER HAVEN, FL 33881
2beds
1,334sqft
:
Get pre-qualified$1,598/mo
Condominium
Built in 1976
-- sqft lot
$165,100 Zestimate®
$127/sqft
$412/mo HOA
What's special
Bold navy accent wall
- 151 days |
- 237 |
- 15 |
Zillow last checked:
Listing updated:
Listed by:
Tomi Miller-Troupe 863-287-0231,
COLDWELL BANKER REALTY 863-294-7541
Source: Stellar MLS,MLS#: L4959772 Originating MLS: East Polk
Originating MLS: East Polk
Facts & features
Interior
Bedrooms & bathrooms
- Bedrooms: 2
- Bathrooms: 3
- Full bathrooms: 2
- 1/2 bathrooms: 1
Rooms
- Room types: Bonus Room, Family Room, Utility Room
Primary bedroom
- Features: Walk-In Closet(s)
- Level: Second
- Area: 168 Square Feet
- Dimensions: 14x12
Bedroom 2
- Features: Built-in Closet
- Level: Second
- Area: 110 Square Feet
- Dimensions: 11x10
Family room
- Level: First
- Area: 325 Square Feet
- Dimensions: 25x13
Kitchen
- Features: Storage Closet
- Level: First
- Area: 144 Square Feet
- Dimensions: 16x9
Living room
- Features: No Closet
- Level: First
- Area: 132 Square Feet
- Dimensions: 11x12
Heating
- Central
Cooling
- Central Air
Appliances
- Included: Dishwasher, Electric Water Heater, Range, Refrigerator
- Laundry: Inside
Features
- Ceiling Fan(s), High Ceilings, Living Room/Dining Room Combo, PrimaryBedroom Upstairs, Walk-In Closet(s)
- Flooring: Carpet, Ceramic Tile, Laminate
- Doors: Sliding Doors
- Windows: Blinds
- Has fireplace: No
Interior area
- Total structure area: 2,034
- Total interior livable area: 1,334 sqft
Video & virtual tour
Property
Parking
- Total spaces: 2
- Parking features: Garage Door Opener
- Attached garage spaces: 2
Features
- Levels: Two
- Stories: 2
- Patio & porch: Covered, Front Porch
- Exterior features: Balcony, Irrigation System, Rain Gutters, Tennis Court(s)
- Pool features: Gunite, In Ground
- Has view: Yes
- View description: Pool, Tennis Court, Lake
- Has water view: Yes
- Water view: Lake
- Waterfront features: Lake Privileges
Lot
- Size: 1,364 Square Feet
- Features: In County, Landscaped, Near Public Transit
- Residential vegetation: Mature Landscaping
Details
- Additional structures: Tennis Court(s)
- Parcel number: 262818551220020230
- Special conditions: None
Construction
Type & style
- Home type: Condo
- Architectural style: Contemporary,Courtyard
- Property subtype: Condominium
- Attached to another structure: Yes
Materials
- Block, Stucco
- Foundation: Slab
- Roof: Shingle
Condition
- Completed
- New construction: No
- Year built: 1976
Utilities & green energy
- Sewer: Public Sewer
- Water: Public
- Utilities for property: Cable Available, Electricity Available, Public, Sprinkler Recycled
Community & HOA
Community
- Features: Dock, Clubhouse, Pool, Tennis Court(s)
- Pet fee: $0 monthly
- Subdivision: CASA DEL SOL CONDO VILLAGE PH 02
HOA
- Has HOA: Yes
- Amenities included: Pool, Shuffleboard Court, Tennis Court(s)
- Services included: Pool Maintenance, Recreational Facilities, Sewer
- HOA fee: $412 monthly
- HOA name: Stambaugh
- HOA phone: 863-324-5100
Location
- Region: Winter Haven
Financial & listing details
- Price per square foot: $127/sqft
- Tax assessed value: $161,500
- Annual tax amount: $635
- Date on market: 3/5/2026
- Cumulative days on market: 151 days
- Listing terms: Cash,Conventional,FHA,VA Loan
- Ownership: Condominium
- Total actual rent: 0
- Electric utility on property: Yes
- Road surface type: Paved
Estimated market value
$165,100
$157,000 - $173,000
$1,821/mo
Price history
| Date | Event | Price |
|---|---|---|
| 7/7/2026 | Price change | $169,000-5.1%$127/sqft |
Source:  Stellar MLS #L4959772 Report a problem Stellar MLS #L4959772 Report a problem | ||
| 3/5/2026 | Listed for sale | $178,000+122.5%$133/sqft |
Source: Stellar MLS #L4959772 Report a problem | ||
| 11/5/2018 | Sold | $80,000-11%$60/sqft |
Source: Public Record Report a problem | ||
| 8/22/2018 | Listed for sale | $89,900$67/sqft |
Source: NORRIS & COMPANY REALTY, LLC #P4714355 Report a problem | ||
| 8/22/2018 | Pending sale | $89,900$67/sqft |
Source: NORRIS & COMPANY REALTY, LLC #P4714355 Report a problem | ||
| 5/30/2018 | Price change | $89,900-9.6%$67/sqft |
Source: NORRIS & COMPANY REALTY, LLC #P4714355 Report a problem | ||
| 10/24/2017 | Price change | $99,500-9.5%$75/sqft |
Source: NORRIS & COMPANY REALTY, LLC #P4714355 Report a problem | ||
| 8/30/2017 | Listed for sale | $109,900$82/sqft |
Source: NORRIS & COMPANY REALTY, LLC #P4714355 Report a problem | ||
| 8/30/2017 | Pending sale | $109,900$82/sqft |
Source: NORRIS & COMPANY REALTY, LLC #P4714355 Report a problem | ||
| 3/1/2017 | Listed for sale | $109,900+11%$82/sqft |
Source: NORRIS & COMPANY REALTY, LLC #P4714355 Report a problem | ||
| 10/29/2009 | Sold | $99,000$74/sqft |
Source: Stellar MLS #P4607263 Report a problem | ||
Public tax history
| Year | Property taxes | Tax assessment |
|---|---|---|
| 2025 | $636 +4.6% | $76,982 +2.9% |
| 2024 | $608 +0.7% | $74,812 +3% |
| 2023 | $604 +0.8% | $72,633 +3% |
| 2022 | $599 -2.1% | $70,517 +3% |
| 2021 | $612 +0.1% | $68,463 +1.4% |
| 2020 | $611 -0.7% | $67,518 +2.3% |
| 2019 | $616 | $66,000 +25.4% |
| 2018 | $616 +14.2% | $52,626 +2.1% |
| 2017 | $539 +6.2% | $51,544 +2.1% |
| 2016 | $508 -1.3% | $50,484 +0.7% |
| 2015 | $514 +4.6% | $50,133 +0.8% |
| 2014 | $492 -2.7% | $49,735 +1.5% |
| 2013 | $506 -18.9% | $49,000 -22.2% |
| 2012 | $623 -8.8% | $63,000 -10% |
| 2011 | $683 -5.6% | $70,000 -5.4% |
| 2010 | $724 +25.9% | $74,000 +37.8% |
| 2009 | $575 +5% | $53,698 +0.1% |
| 2008 | $547 | $53,644 |
| 2007 | -- | -- |
| 2006 | $611 | -- |
| 2005 | -- | -- |
| 2004 | $538 +4.2% | -- |
| 2003 | $517 +4.6% | $47,002 +2.4% |
| 2002 | $494 | $45,900 |
| 2001 | $494 | $45,900 |
Find assessor info on the county website
Monthly payment
Est. payment
Payment breakdown
Explore the cost of this home by adjusting the details. Changes won't be saved.Climate risks
Neighborhood: 33881
Nearby schools
GreatSchools rating
- 4/10Fred G. Garner Elementary SchoolGrades: PK-5Distance: 0.8 mi
- 4/10Westwood Middle SchoolGrades: 6-8Distance: 2 mi
- 3/10Winter Haven Senior High SchoolGrades: 9-12Distance: 3.4 mi
Schools provided by the listing agent
- Elementary: Fred G. Garnier Elem
- Middle: Westwood Middle
- High: Winter Haven Senior
Source: Stellar MLS. This data may not be complete. We recommend contacting the local school district to confirm school assignments for this home.
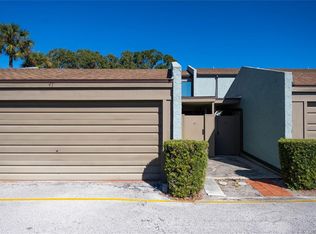
- $177,0002 bd3 ba1.2k sqft2500 21st St NW APT 47, Winter Haven, FL 33881Pending
- $125,0002 bd3 ba1.1k sqft2500 21st St NW APT 50, Winter Haven, FL 33881Pending

- $165,0002 bd3 ba1.1k sqft2500 21st St NW APT 51, Winter Haven, FL 33881Sold

- $186,0003 bd3 ba1.5k sqft2500 21st St NW APT 88, Winter Haven, FL 33881Sold
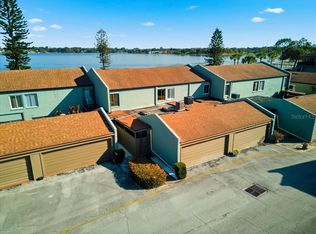
- $174,0002 bd3 ba1.1k sqft2500 21st St NW APT 15, Winter Haven, FL 33881For Sale
- $135,0002 bd3 ba1.1k sqft2500 21st St NW APT 16, Winter Haven, FL 33881Sold
- $178,9902 bd3 ba1.3k sqft2500 21st St NW APT 22, Winter Haven, FL 33881For Sale
- $150,0002 bd3 ba1.1k sqft2500 21st St NW APT 1, Winter Haven, FL 33881Sold
A local agent can set up tours, give advice and negotiate with sellers.
Similar homes
- $174,0002 bd3 ba1.1k sqft2500 21ST STREET NW #15, WINTER HAVEN, FL 33881For Sale
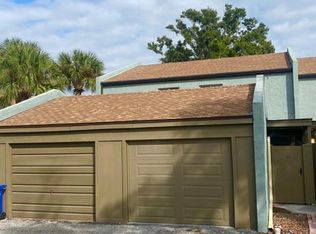
 MLS ID #S5147117, Adriana Sanchez, AROD PARTNERS REALTY. Stellar MLS
 - $178,9902 bd3 ba1.3k sqft2500 21ST STREET NW #22, WINTER HAVEN, FL 33881For Sale
 MLS ID #L4962615, David Small, KELLER WILLIAMS REALTY SMART 1. Stellar MLS
 - $162,0002 bd2 ba1.3k sqft1776 6TH STREET NW #807, WINTER HAVEN, FL 33881For Sale
 MLS ID #L4963444, Lisa Simpson, KELLER WILLIAMS REALTY SMART 1. Stellar MLS
 - $164,9993 bd2 ba1k sqft344 WINTER RIDGE BOULEVARD #344, WINTER HAVEN, FL 33881For Sale
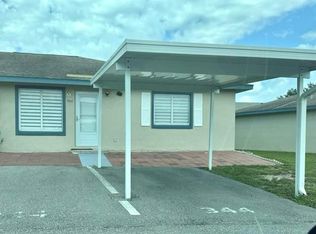 MLS ID #S5153723, Evelyn Cruz Aponte, RESOURCE ONE REALTY. Stellar MLS
 - $164,9002 bd2 ba1.3k sqft700 MIRROR TERRACE NW #507, WINTER HAVEN, FL 33881For SaleMLS ID #B4902266, Scott Kline, KLINE REAL ESTATE SERVICES. Stellar MLS
- $149,9002 bd2 ba1.1k sqft700 MIRROR TERRACE NW #511, WINTER HAVEN, FL 33881For SaleMLS ID #L4963333, David Small, KELLER WILLIAMS REALTY SMART 1. Stellar MLS
- $184,9003 bd2 ba1k sqft4079 LAKE MARIANNA DRIVE, WINTER HAVEN, FL 33881For SaleMLS ID #P4939129, J. Michael Nolen, JR, COLDWELL BANKER REALTY. Stellar MLS
- $150,0002 bd2 ba1k sqft622 RIDGE TERRACE, WINTER HAVEN, FL 33881For SaleMLS ID #L4962178, Diana Acosta, TRUE FLORIDA REALTY LLC. Stellar MLS
- $164,0003 bd2 ba1k sqft532 WINTER TERRACE, WINTER HAVEN, FL 33881For SaleMLS ID #O6376627, Taufiq Ul Islam, BEST ORLANDO LIVING REALTY. Stellar MLS
- $179,9913 bd1 ba1.2k sqft1550 36th St NW, Winter Haven, FL 33881For Sale By Owner
- $174,9002 bd2 ba1.1k sqft208 LAKE HOWARD DRIVE NW #104, WINTER HAVEN, FL 33880For SaleMLS ID #P4937862, Christopher Collany, COLLANY PROPERTIES. Stellar MLS
- $215,0003 bd1 ba1k sqft2710 WOODLAWN DRIVE, WINTER HAVEN, FL 33881For SaleMLS ID #O6428252, Jeff Jones, MARK SPAIN REAL ESTATE. Stellar MLS
- $159,0002 bd2 ba845 sqft2600 LUCERNE PARK ROAD #521, WINTER HAVEN, FL 33881For SaleMLS ID #P4938931, Eileen Belanger, CENTURY 21 MYERS REALTY LAKE WALES. Stellar MLS
- $199,9903 bd1 ba1.2k sqft3328 AVENUE T NW, WINTER HAVEN, FL 33881For SaleMLS ID #S5153207, Gladys Laboy, AXEN REALTY, LLC. Stellar MLS
- $225,0003 bd2 ba1.1k sqft3004 AVENUE S NW, WINTER HAVEN, FL 33881For SaleMLS ID #L4963942, Garrett Robinson, KELLER WILLIAMS REALTY. Stellar MLS
- $195,0003 bd2 ba1.1k sqft3006 ELM STREET, WINTER HAVEN, FL 33881For SaleMLS ID #P4938656, Michele Elchin, DALTON WADE INC. Stellar MLS
- $194,9003 bd2 ba1.1k sqft1997 26TH STREET NW, WINTER HAVEN, FL 33881For SaleMLS ID #O6344380, Angela Chapman, CAPITAL REALTY GROUP FLORIDA. Stellar MLS
- $149,9003 bd2 ba1.2k sqft333 LAKE HOWARD DRIVE NW #211B, WINTER HAVEN, FL 33880For SaleMLS ID #L4963297, Steven Smith, PA, LOCKHART & ASSOCIATES INC. Stellar MLS
- $174,0003 bd1 ba1.1k sqft341 AVENUE L NE, WINTER HAVEN, FL 33881For SaleMLS ID #O6407035, Guanhua Zhang, KN PREMIER REALTY, INC. Stellar MLS
- $185,0003 bd2 ba1.2k sqft307 AVENUE X NE, WINTER HAVEN, FL 33881For SaleMLS ID #O6423771, Ronnie Holloman, HOLLOMAN GORDON REALTY, INC.. Stellar MLS
