Price improvement! presenting a great opportunity for new buyers! Enjoy true waterfront living with direct Chain of Lakes frontage on Lake Hartridge in this beautifully updated 3-bedroom, 2.5-bath townhome-style condo. Located in the highly desirable Casa Del Sol community in Winter Haven, this spacious two-story residence offers breathtaking panoramic lake views and direct water access. The interior features wood laminate and tile flooring, a formal dining room, and an updated kitchen complete with stainless steel appliances and solid surface countertops. The expansive living room overlooks the water, creating a perfect setting for both relaxing and entertaining. Unwind in the Florida room or take in stunning sunrise and sunset views from your screened lakefront lanai. Upstairs, the generous primary suite offers a walk-in closet, an ensuite bath with granite countertops, and a private enclosed balcony showcasing incredible lake views. Two additional bedrooms, a full bath, and an upstairs laundry area complete the second floor. An attached two-car garage adds everyday convenience. Residents of Casa Del Sol enjoy access to exceptional amenities, including a lakefront recreation area, pool, clubhouse, tennis courts, and a private dock. The HOA covers water, lawn care, and full use of community amenities, providing a truly maintenance-free lifestyle. Experience the best of waterfront living with endless opportunities for boating, fishing, and enjoying the beautiful Winter Haven Chain of Lakes.
Sold for $186,000
$186,000
2500 21ST STREET NW #88, WINTER HAVEN, FL 33881
3beds
1,585sqft
Condominium
Built in 1976
-- sqft lot
$185,400 Zestimate®
$117/sqft
$2,189 Estimated rent
Home value
$185,400
$176,000 - $195,000
$2,189/mo
Zestimate® history
Owner options
List your home for rent
$2,189/mo
Rent Zestimate®
Find your next renter with Zillow Rental Manager. Plus, with online applications, you can quickly screen prospective tenants – for free.
$2,189/mo
Rent Zestimate®
Refinance and save
$1,793/mo
Est. payment
Refinancing to a lower rate could help reduce your monthly payments and save thousands over the life of the loan.
$1,793/mo
Est. payment
Explore your selling options
Work with a Zillow partner agent
Leverage their expertise and Zillow's premium Showcase listings to get your home seen by more buyers.
Get startedList with your own agent
Get your home in front of millions of buyers by listing it on Zillow.
Learn how to do itSell it yourself
Take full control of how buyers see your home on Zillow by listing For Sale by Owner (FSBO).
List your homeWhat's special
True waterfront livingFlorida roomStunning panoramic viewsGenerous primary suiteSpacious two-story homeDirect lake accessFormal dining room
Zillow last checked:
Listing updated:
Listed by:
Irene Bryan 863-289-6789,
COLDWELL BANKER REALTY 863-294-7541
Bought with:
Christopher Grant, 3238094
GRANT TEAM REAL ESTATE, LLC
Source: Stellar MLS,MLS#: P4937851 Originating MLS: East Polk
Originating MLS: East Polk
Facts & features
Interior
Bedrooms & bathrooms
- Bedrooms: 3
- Bathrooms: 3
- Full bathrooms: 2
- 1/2 bathrooms: 1
Rooms
- Room types: Bonus Room, Family Room
Primary bedroom
- Features: Ceiling Fan(s), En Suite Bathroom, Tub With Shower, Walk-In Closet(s)
- Level: Second
- Area: 204 Square Feet
- Dimensions: 12x17
Bedroom 2
- Features: Ceiling Fan(s), Built-in Closet
- Level: Second
- Area: 110 Square Feet
- Dimensions: 10x11
Bedroom 3
- Features: Ceiling Fan(s), Built-in Closet
- Level: Second
- Area: 143 Square Feet
- Dimensions: 13x11
Bathroom 2
- Features: Dual Sinks, Tub With Shower
- Level: Second
- Area: 50 Square Feet
- Dimensions: 5x10
Bathroom 3
- Level: First
- Area: 32.5 Square Feet
- Dimensions: 5x6.5
Balcony porch lanai
- Level: First
- Area: 225 Square Feet
- Dimensions: 25x9
Balcony porch lanai
- Level: Second
- Area: 80 Square Feet
- Dimensions: 16x5
Bonus room
- Features: Ceiling Fan(s), No Closet
- Level: First
- Area: 130 Square Feet
- Dimensions: 13x10
Dining room
- Features: Ceiling Fan(s)
- Level: First
- Area: 280 Square Feet
- Dimensions: 14x20
Foyer
- Level: First
- Area: 102 Square Feet
- Dimensions: 6x17
Kitchen
- Features: Breakfast Bar
- Level: First
- Area: 117 Square Feet
- Dimensions: 9x13
Living room
- Features: Ceiling Fan(s)
- Level: First
- Area: 300 Square Feet
- Dimensions: 25x12
Heating
- Central, Electric
Cooling
- Central Air
Appliances
- Included: Dishwasher, Microwave, Range, Refrigerator
- Laundry: Laundry Closet, Upper Level
Features
- Ceiling Fan(s), Eating Space In Kitchen, Thermostat, Walk-In Closet(s)
- Flooring: Laminate, Tile, Vinyl
- Doors: French Doors
- Windows: Skylight(s)
- Has fireplace: No
- Common walls with other units/homes: Corner Unit
Interior area
- Total structure area: 2,610
- Total interior livable area: 1,585 sqft
Property
Parking
- Total spaces: 2
- Parking features: Garage Faces Rear, Guest
- Attached garage spaces: 2
Features
- Levels: Two
- Stories: 2
- Patio & porch: Enclosed, Patio, Screened
- Exterior features: Lighting
- Has view: Yes
- View description: Water, Lake
- Has water view: Yes
- Water view: Water,Lake
- Waterfront features: Lake, Lake Front, Lake - Chain of Lakes, Lake Privileges
- Body of water: LAKE HARTRIDGE
Lot
- Size: 1,420 Square Feet
- Residential vegetation: Mature Landscaping
Details
- Parcel number: 262818551210120880
- Special conditions: None
Construction
Type & style
- Home type: Condo
- Architectural style: Florida
- Property subtype: Condominium
- Attached to another structure: Yes
Materials
- Block, Stucco
- Foundation: Slab
- Roof: Shingle
Condition
- Completed
- New construction: No
- Year built: 1976
Utilities & green energy
- Sewer: Public Sewer
- Water: Public
- Utilities for property: Cable Available, Electricity Connected, Public, Sewer Connected, Street Lights, Water Connected
Community & HOA
Community
- Features: Lake, Clubhouse, Community Mailbox, Fitness Center, Pool, Tennis Court(s)
- Security: Security Lights, Smoke Detector(s)
- Pet fee: $0 monthly
- Subdivision: CASA DEL SOL CONDO VILLAGE PH 01
HOA
- Has HOA: Yes
- Amenities included: Clubhouse, Fitness Center, Maintenance, Pool, Tennis Court(s), Vehicle Restrictions
- Services included: Maintenance Structure, Maintenance Grounds, Pool Maintenance, Water
- HOA fee: $467 monthly
- HOA name: Stambaugh Inc
- HOA phone: 863-324-5100
Location
- Region: Winter Haven
Financial & listing details
- Price per square foot: $117/sqft
- Tax assessed value: $213,500
- Annual tax amount: $2,418
- Date on market: 2/14/2026
- Cumulative days on market: 63 days
- Listing terms: Cash,FHA
- Ownership: Fee Simple
- Total actual rent: 0
- Electric utility on property: Yes
- Road surface type: Paved, Asphalt
Price history
| Date | Event | Price |
|---|---|---|
| 5/29/2026 | Sold | $186,000-1.6%$117/sqft |
Source:  Stellar MLS #P4937851 Report a problem Stellar MLS #P4937851 Report a problem | ||
| 5/7/2026 | Pending sale | $189,000$119/sqft |
Source: Stellar MLS #P4937851 Report a problem | ||
| 4/30/2026 | Price change | $189,000-4.5%$119/sqft |
Source: Stellar MLS #P4937851 Report a problem | ||
| 4/14/2026 | Listed for sale | $198,000$125/sqft |
Source: Stellar MLS #P4937851 Report a problem | ||
| 4/1/2026 | Pending sale | $198,000$125/sqft |
Source: Stellar MLS #P4937851 Report a problem | ||
| 3/2/2026 | Price change | $198,000-7.9%$125/sqft |
Source: Stellar MLS #P4937851 Report a problem | ||
| 2/15/2026 | Listed for sale | $215,000$136/sqft |
Source: Stellar MLS #P4937851 Report a problem | ||
| 8/29/2025 | Sold | $215,000$136/sqft |
Source: Stellar MLS #P4935606 Report a problem | ||
| 7/28/2025 | Pending sale | $215,000$136/sqft |
Source: Stellar MLS #P4935606 Report a problem | ||
| 7/21/2025 | Listed for sale | $215,000-2.3%$136/sqft |
Source: Stellar MLS #P4935606 Report a problem | ||
| 7/1/2025 | Listing removed | $220,000$139/sqft |
Source: Stellar MLS #TB8352500 Report a problem | ||
| 4/1/2025 | Price change | $220,000-2.2%$139/sqft |
Source: Stellar MLS #TB8352500 Report a problem | ||
| 3/3/2025 | Price change | $225,000-4.3%$142/sqft |
Source: Stellar MLS #TB8352500 Report a problem | ||
| 2/20/2025 | Listed for sale | $235,000+17.6%$148/sqft |
Source: Stellar MLS #TB8352500 Report a problem | ||
| 7/2/2021 | Sold | $199,900+122.1%$126/sqft |
Source: Stellar MLS #P4915416 Report a problem | ||
| 2/25/2021 | Listing removed | -- |
Source: Owner Report a problem | ||
| 9/15/2019 | Listing removed | $1,500$1/sqft |
Source: Owner Report a problem | ||
| 6/26/2019 | Listed for rent | $1,500+7.1%$1/sqft |
Source: Owner Report a problem | ||
| 4/10/2018 | Listing removed | $1,400$1/sqft |
Source: Owner Report a problem | ||
| 1/16/2018 | Listed for rent | $1,400$1/sqft |
Source: Owner Report a problem | ||
| 12/9/2013 | Sold | $90,000-9.9%$57/sqft |
Source: Stellar MLS #P4626392 Report a problem | ||
| 9/21/2013 | Price change | $99,900-9.1%$63/sqft |
Source: JULIE MATTHEWS GROUP LLC #P4626392 Report a problem | ||
| 8/30/2013 | Price change | $109,900-4.4%$69/sqft |
Source: JULIE MATTHEWS GROUP LLC #P4626392 Report a problem | ||
| 7/20/2013 | Listed for sale | $114,900$72/sqft |
Source: JULIE MATTHEWS GROUP LLC #P4626392 Report a problem | ||
Public tax history
| Year | Property taxes | Tax assessment |
|---|---|---|
| 2025 | $2,498 +3.3% | $174,879 +2.9% |
| 2024 | $2,419 +2.9% | $169,950 +3% |
| 2023 | $2,350 +0.2% | $165,000 +0.9% |
| 2022 | $2,344 +22.3% | $163,500 +72.1% |
| 2021 | $1,917 +6.1% | $95,000 +6.7% |
| 2020 | $1,807 -7.4% | $89,000 -2.7% |
| 2019 | $1,952 | $91,507 -24.1% |
| 2018 | $1,952 -1.1% | $120,500 +59.3% |
| 2017 | $1,973 +28% | $75,625 +10% |
| 2016 | $1,541 +20.1% | $68,750 +10% |
| 2015 | $1,284 -3.7% | $62,500 -6.7% |
| 2014 | $1,333 -13.4% | $67,000 -8.2% |
| 2013 | $1,539 +0.2% | $73,000 |
| 2012 | $1,536 +236.3% | $73,000 -9.9% |
| 2011 | $457 -9.3% | $81,000 -4.7% |
| 2010 | $503 +4.6% | $85,000 +1.1% |
| 2009 | $481 +0% | $84,085 +0.1% |
| 2008 | $481 | $84,001 |
| 2007 | -- | -- |
| 2006 | $1,317 | -- |
| 2005 | -- | -- |
| 2004 | $1,201 +2.9% | -- |
| 2003 | $1,168 -0.8% | $73,600 |
| 2002 | $1,177 | $73,600 |
| 2001 | $1,177 | $73,600 |
Find assessor info on the county website
Neighborhood: 33881
Nearby homes
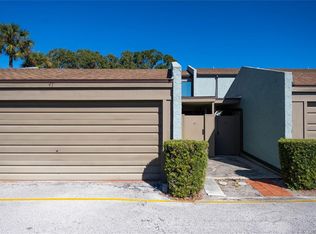
- $177,0002 bd3 ba1.2k sqft2500 21st St NW APT 47, Winter Haven, FL 33881Pending
- $125,0002 bd3 ba1.1k sqft2500 21st St NW APT 50, Winter Haven, FL 33881Pending

- $165,0002 bd3 ba1.1k sqft2500 21st St NW APT 51, Winter Haven, FL 33881Sold

- $174,0002 bd3 ba1.1k sqft2500 21st St NW APT 15, Winter Haven, FL 33881For Sale
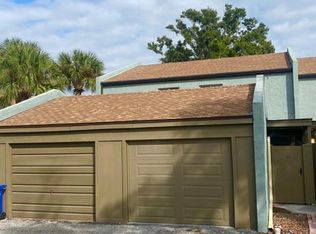
- $135,0002 bd3 ba1.1k sqft2500 21st St NW APT 16, Winter Haven, FL 33881Sold
- $178,9902 bd3 ba1.3k sqft2500 21st St NW APT 22, Winter Haven, FL 33881For Sale
- $169,0002 bd3 ba1.3k sqft2500 21st St NW APT 23, Winter Haven, FL 33881For Sale
- $150,0002 bd3 ba1.1k sqft2500 21st St NW APT 1, Winter Haven, FL 33881Sold
Nearby schools
GreatSchools rating
- 4/10Fred G. Garner Elementary SchoolGrades: PK-5Distance: 0.8 mi
- 4/10Westwood Middle SchoolGrades: 6-8Distance: 2 mi
- 3/10Winter Haven Senior High SchoolGrades: 9-12Distance: 3.4 mi
Schools provided by the listing agent
- Elementary: Fred G. Garnier Elem
- Middle: Westwood Middle
- High: Winter Haven Senior
Source: Stellar MLS. This data may not be complete. We recommend contacting the local school district to confirm school assignments for this home.
Get a cash offer in 3 minutes
Find out how much your home could sell for in as little as 3 minutes with a no-obligation cash offer.
Estimated market value
$185,400
Get a cash offer in 3 minutes
Find out how much your home could sell for in as little as 3 minutes with a no-obligation cash offer.
Estimated market value
$185,400
- Florida
- Polk County
- Winter Haven
- 33881
- 2500 21ST STREET NW Unit 88
Nearby cities
Nearby neighborhoods
Nearby zip codes
Other Winter Haven Topics
