Priced to Sell — Bring Your Vision (and Your Toolbelt) Opportunity is knocking at 2500 21st St NW, #50 in Winter Haven, and it’s asking for someone ready to turn sweat into serious equity. This lake view property is priced well below its true value for the location and community the kind of deal that rewards buyers who see potential where others see a to-do list. Location is everything here: you’re right across the street from the community pool and clubhouse, and the community even features its own dock lakeside living at your doorstep. Step inside and you’ll find durable tile throughout the downstairs, with laminate flooring running up the steps and across the entire upstairs no carpet to worry about. The upstairs master bedroom comes with its own private balcony view of the lake from the balcony, the perfect spot to take in the surroundings. The kitchen shines with stainless steel appliances, solid countertops, and cabinets in great working condition. Yes, she needs some TLC: a little cleaning, a fresh coat of paint, and a new AC unit. But here’s the good part we already have an estimate from a reputable local company ready to install the unit with a warranty. The heavy lifting on the hardest fix is already scoped out for you. The home is vacant and virtually staged, so you can walk in with a blank canvas and picture your own finishing touches (furniture shown is virtual). Homes with this kind of upside, in this location, at this price, don’t sit long. If you’ve been waiting for the chance to build instant equity in a lakeside community steps from the pool, clubhouse, and dock this is it. Bring your imagination, roll up your sleeves, and make it your own. The community offers two pools (one is adult only), shuffleboard, tennis court, clubhouse and dock. Priced to sell. Move fast.
Pending
$125,000
2500 21ST STREET NW #50, WINTER HAVEN, FL 33881
2beds
1,184sqft
:
Get pre-qualified$1,222/mo
Condominium
Built in 1975
-- sqft lot
$121,400 Zestimate®
$106/sqft
$352/mo HOA
What's special
Lake view propertySolid countertops
- 29 days |
- 552 |
- 31 |
Likely to sell faster than
Zillow last checked:
Listing updated:
Listed by:
Jason Prieto 877-366-2213,
LPT REALTY, LLC 877-366-2213
Source: Stellar MLS,MLS#: S5152769 Originating MLS: Orlando Regional
Originating MLS: Orlando Regional
Facts & features
Interior
Bedrooms & bathrooms
- Bedrooms: 2
- Bathrooms: 3
- Full bathrooms: 2
- 1/2 bathrooms: 1
Primary bedroom
- Features: Tub With Shower, Built-in Closet
- Level: Second
- Area: 168 Square Feet
- Dimensions: 12x14
Bedroom 1
- Features: Tub With Shower, Built-in Closet
- Level: Second
- Area: 180 Square Feet
- Dimensions: 12x15
Dining room
- Level: First
- Area: 195 Square Feet
- Dimensions: 15x13
Kitchen
- Level: First
- Area: 81 Square Feet
- Dimensions: 9x9
Living room
- Level: First
- Area: 168 Square Feet
- Dimensions: 12x14
Heating
- Central, Electric
Cooling
- Central Air
Appliances
- Included: Convection Oven, Dishwasher, Range, Range Hood, Refrigerator
- Laundry: Laundry Room
Features
- Ceiling Fan(s), Thermostat
- Flooring: Ceramic Tile, Vinyl
- Windows: Skylight(s)
- Has fireplace: No
Interior area
- Total structure area: 1,828
- Total interior livable area: 1,184 sqft
Video & virtual tour
Property
Parking
- Total spaces: 1
- Parking features: Garage - Attached
- Attached garage spaces: 1
Features
- Levels: One
- Stories: 1
- Patio & porch: Covered, Enclosed, Screened
- Exterior features: Private Entrance, Tennis Court(s)
- Has view: Yes
- View description: Lake
- Has water view: Yes
- Water view: Lake
- Waterfront features: Lake, Lake Privileges
- Body of water: LAKE HARTRIDGE
Lot
- Size: 1,071 Square Feet
Details
- Parcel number: 262818551210110500
- Special conditions: None
Construction
Type & style
- Home type: Condo
- Property subtype: Condominium
Materials
- Block, Stucco
- Foundation: Slab
- Roof: Shake,Shingle
Condition
- New construction: No
- Year built: 1975
Utilities & green energy
- Sewer: Public Sewer
- Water: Public
- Utilities for property: Sewer Connected, Street Lights, Water Connected
Community & HOA
Community
- Features: Dock, Lake, Clubhouse, Playground, Pool, Tennis Court(s)
- Pet fee: $0 monthly
- Subdivision: CASA DEL SOL CONDO VILLAGE PH 01
HOA
- Has HOA: Yes
- Amenities included: Clubhouse, Playground, Tennis Court(s)
- Services included: Community Pool, Maintenance Structure, Maintenance Grounds, Maintenance Repairs, Pool Maintenance, Recreational Facilities, Sewer, Trash, Water
- HOA fee: $352 monthly
- HOA name: Karl Schroeder
- HOA phone: 863-324-5100
Location
- Region: Winter Haven
Financial & listing details
- Price per square foot: $106/sqft
- Tax assessed value: $137,500
- Annual tax amount: $184
- Date on market: 7/6/2026
- Cumulative days on market: 29 days
- Listing terms: Cash,Conventional
- Ownership: Fee Simple
- Total actual rent: 0
- Road surface type: Asphalt, Paved
Estimated market value
$121,400
$115,000 - $127,000
$1,724/mo
Price history
| Date | Event | Price |
|---|---|---|
| 7/13/2026 | Pending sale | $125,000$106/sqft |
Source:  Stellar MLS #S5152769 Report a problem Stellar MLS #S5152769 Report a problem | ||
| 7/6/2026 | Listed for sale | $125,000+138.1%$106/sqft |
Source: Stellar MLS #S5152769 Report a problem | ||
| 12/13/1993 | Sold | $52,500$44/sqft |
Source: Public Record Report a problem | ||
Public tax history
| Year | Property taxes | Tax assessment |
|---|---|---|
| 2025 | $184 +4.3% | $57,392 +2.9% |
| 2024 | $176 +2.6% | $55,775 +3% |
| 2023 | $172 +2.3% | $54,150 +3% |
| 2022 | $168 -0.2% | $52,573 +3% |
| 2021 | $168 +0.7% | $51,042 +1.4% |
| 2020 | $167 +1.8% | $50,337 +2.3% |
| 2019 | $164 | $49,205 +1.9% |
| 2018 | $164 +1.2% | $48,288 +2.1% |
| 2017 | $162 +0.1% | $47,295 +2.1% |
| 2016 | $162 -3.2% | $46,322 +0.7% |
| 2015 | $167 +51.2% | $46,000 -1.5% |
| 2014 | $111 -75% | $46,690 +1.5% |
| 2013 | $443 -21.8% | $46,000 -16.9% |
| 2012 | $566 +1.3% | $55,322 +3% |
| 2011 | $559 -0.2% | $53,711 +1.5% |
| 2010 | $559 -1.7% | $52,917 +2.7% |
| 2009 | $569 +5.2% | $51,526 +0.1% |
| 2008 | $541 | $51,475 |
| 2007 | -- | -- |
| 2006 | $574 | -- |
| 2005 | -- | -- |
| 2004 | $504 +4.3% | -- |
| 2003 | $483 +4.8% | $45,101 +2.4% |
| 2002 | $461 +3.8% | $44,044 +1.6% |
| 2001 | $444 | $43,350 |
Find assessor info on the county website
Monthly payment
Est. payment
Payment breakdown
Explore the cost of this home by adjusting the details. Changes won't be saved.Climate risks
Neighborhood: 33881
Nearby schools
GreatSchools rating
- 4/10Fred G. Garner Elementary SchoolGrades: PK-5Distance: 0.8 mi
- 4/10Westwood Middle SchoolGrades: 6-8Distance: 2 mi
- 3/10Winter Haven Senior High SchoolGrades: 9-12Distance: 3.4 mi
Schools provided by the listing agent
- Elementary: Fred G. Garnier Elem
- Middle: Westwood Middle
- High: Winter Haven Senior
Source: Stellar MLS. This data may not be complete. We recommend contacting the local school district to confirm school assignments for this home.
- $173,9002 bd3 ba1.2k sqft2500 21st St NW APT 47, Winter Haven, FL 33881Sold
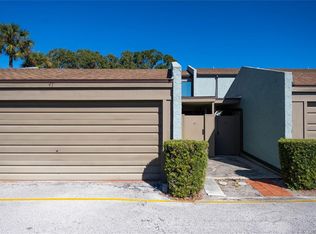
- $165,0002 bd3 ba1.1k sqft2500 21st St NW APT 51, Winter Haven, FL 33881Sold

- $186,0003 bd3 ba1.5k sqft2500 21st St NW APT 88, Winter Haven, FL 33881Sold
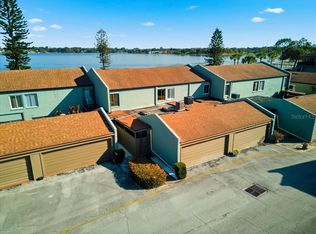
- $174,0002 bd3 ba1.1k sqft2500 21st St NW APT 15, Winter Haven, FL 33881For Sale
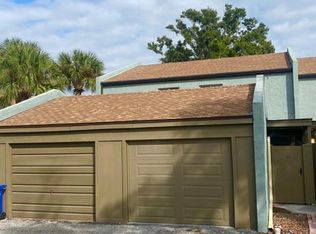
- $135,0002 bd3 ba1.1k sqft2500 21st St NW APT 16, Winter Haven, FL 33881Sold
- $178,9902 bd3 ba1.3k sqft2500 21st St NW APT 22, Winter Haven, FL 33881For Sale
- $169,0002 bd3 ba1.3k sqft2500 21st St NW APT 23, Winter Haven, FL 33881For Sale
- $150,0002 bd3 ba1.1k sqft2500 21st St NW APT 1, Winter Haven, FL 33881Sold
A local agent can set up tours, give advice and negotiate with sellers.
Similar homes
- $119,0002 bd2 ba1.1k sqft700 MIRROR TERRACE NW #506, WINTER HAVEN, FL 33881For Sale
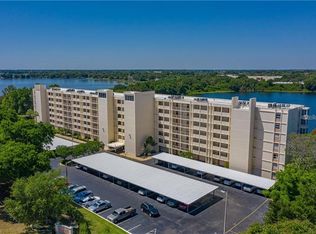
 MLS ID #P4939037, Chris Goode, JUDY B CLEAVES PROPERTIES INC. Stellar MLS
 - $178,9902 bd3 ba1.3k sqft2500 21ST STREET NW #22, WINTER HAVEN, FL 33881For Sale
 MLS ID #L4962615, David Small, KELLER WILLIAMS REALTY SMART 1. Stellar MLS
 - $149,9002 bd2 ba1.1k sqft700 MIRROR TERRACE NW #511, WINTER HAVEN, FL 33881For Sale
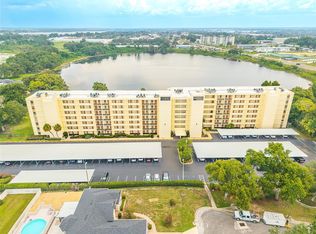 MLS ID #L4963333, David Small, KELLER WILLIAMS REALTY SMART 1. Stellar MLS
 - $125,0001 bd1 ba714 sqft235 6TH STREET NW #307, WINTER HAVEN, FL 33881For Sale
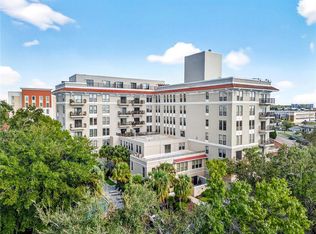 MLS ID #L4963651, Michael Stone, THE STONES REAL ESTATE FIRM. Stellar MLS
 - $116,0002 bd1 ba840 sqft1700 6TH STREET NW #C26, WINTER HAVEN, FL 33881For SaleMLS ID #P4934743, Bryan Rich, CENTURY 21 WATSON & MYERS REALTY. Stellar MLS
- $162,0002 bd2 ba1.3k sqft1776 6TH STREET NW #807, WINTER HAVEN, FL 33881For SaleMLS ID #L4963444, Lisa Simpson, KELLER WILLIAMS REALTY SMART 1. Stellar MLS
- $150,0002 bd2 ba1k sqft622 RIDGE TERRACE, WINTER HAVEN, FL 33881For SaleMLS ID #L4962178, Diana Acosta, TRUE FLORIDA REALTY LLC. Stellar MLS
- $129,5002 bd1 ba826 sqft1100 MARTINIQUE DRIVE #106, WINTER HAVEN, FL 33884For SaleMLS ID #L4963603, David Small, KELLER WILLIAMS REALTY SMART 1. Stellar MLS
- $140,0002 bd2 ba1.1k sqft6666 BRIARHILL DRIVE NE, WINTER HAVEN, FL 33881For SaleMLS ID #S5153400, EJ Jimenez, KELLER WILLIAMS ADVANTAGE III. Stellar MLS
- $135,0002 bd2 ba672 sqft2944 PALM CIRCLE, HAINES CITY, FL 33844For SaleMLS ID #S5155021, Elliot Nunez, NEW FOUNDATION REALTY LLC. Stellar MLS
- $124,9002 bd1 ba840 sqft900 AVENUE Z SE #A1, WINTER HAVEN, FL 33880For SaleMLS ID #L4961664, Michael Stone, THE STONES REAL ESTATE FIRM. Stellar MLS
- $139,9002 bd2 ba851 sqft626 PAVARE COURT, WINTER HAVEN, FL 33884For SaleMLS ID #P4939234, Tisha Talbot, CENTURY 21 MYERS REALTY. Stellar MLS
- $119,0002 bd2 ba1.1k sqft907 TENNIS WAY #3147/8, HAINES CITY, FL 33844For SaleMLS ID #S5154407, Chris Loschiavo, RE/MAX HERITAGE PROFESSIONALS. Stellar MLS
- $120,0003 bd3 ba1.6k sqft400 EL CAMINO DRIVE #210, WINTER HAVEN, FL 33884For SaleMLS ID #S5142500, Patricia De Graaff, LLC, RE/MAX HERITAGE PROFESSIONALS. Stellar MLS
- $159,0002 bd2 ba845 sqft2600 LUCERNE PARK ROAD #521, WINTER HAVEN, FL 33881For SaleMLS ID #P4938931, Eileen Belanger, CENTURY 21 MYERS REALTY LAKE WALES. Stellar MLS
- $115,5002 bd1 ba662 sqft6100 TOPHER TRAIL, MULBERRY, FL 33860For SaleMLS ID #L4964029, Julie Shelton, S & D REAL ESTATE SERVICE LLC. Stellar MLS
- $146,0002 bd2 ba1.1k sqft6473 PEPPERTREE PATH NE, WINTER HAVEN, FL 33881For SaleMLS ID #P4938365, Don Cleveland, JR, COLDWELL BANKER REALTY. Stellar MLS
- $145,0002 bd2 ba1k sqft345 24TH STREET NW #25, WINTER HAVEN, FL 33880For SaleMLS ID #P4937740, Michele Elchin, DALTON WADE INC. Stellar MLS
- $109,9992 bd1 ba840 sqft900 AVENUE Z SE #D6, WINTER HAVEN, FL 33880For SaleMLS ID #P4938685, Samantha Whitmore, WHITMORE PROPERTIES. Stellar MLS
- $145,0002 bd2 ba1.3k sqft119 JANA CIRCLE, AUBURNDALE, FL 33823For SaleMLS ID #L4963542, Brittany Sacco, KELLER WILLIAMS REALTY AT THE LAKES. Stellar MLS
